509 11th Ave, Mays Landing, NJ 08330
Local realty services provided by:CENTURY 21 Reilly Realtors
509 11th Ave,Mays Landing, NJ 08330
$349,000
- 3 Beds
- 2 Baths
- 1,125 sq. ft.
- Single family
- Active
Listed by: jennifer capossela
Office: goldcoast sotheby's international realty
MLS#:610262
Source:NJ_SJSRMLS
Price summary
- Price:$349,000
- Price per sq. ft.:$310.22
About this home
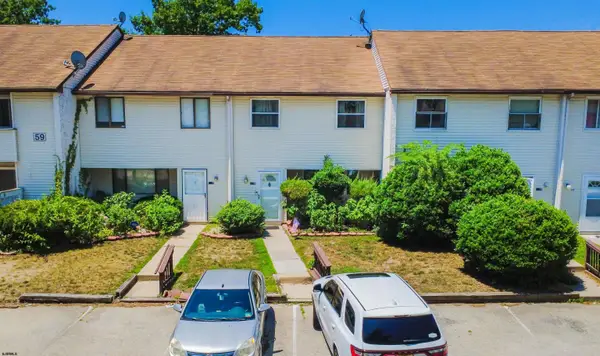
Welcome Home! Tucked away on a private wooded lot, this move-in ready ranch is the perfect fit for first-time buyers or anyone looking to simplify without giving up space. Inside, you'll find an updated kitchen, warm wood ceilings, spacious living areas, and a bright, inviting feel throughout. Need extra room? The full finished basement offers endless possibilities for a family room, home office, gym, playroom, or media space. Step outside to a large fenced backyard with mature trees, a storage shed, and plenty of room to entertain, relax, or let kids and pets play. Well maintained, full of charm, and offering the privacy you've been looking for—this is a home you'll want to see in person before it's gone!
Contact an agent
Home facts
- Listing ID #:610262
- Added:1 day(s) ago
- Updated:July 28, 2026 at 03:54 PM
Rooms and interior
- Bedrooms:3
- Total bathrooms:2
- Full bathrooms:1
- Half bathrooms:1
- Rooms Total:7
- Flooring:Hardwood, W/W Carpet
- Kitchen Description:Dishwasher, Gas Stove, Refrigerator
- Basement Description:6 Ft. or More Head Room, Finished, Full, Heated, Inside Entrance
- Living area:1,125 sq. ft.
Heating and cooling
- Cooling:Ceiling Fan(s), Central
- Heating:Oil, Tank Above Ground
Structure and exterior
- Building area:1,125 sq. ft.
- Architectural Style:Ranch
- Construction Materials:Vinyl
- Exterior Features:Deck, Fenced Yard, Shed
Utilities
- Water:Well
- Sewer:Septic
Finances and disclosures
- Price:$349,000
- Price per sq. ft.:$310.22
- Tax amount:$4,080 (2026)
Features and amenities
- Appliances:Dishwasher, Dryer, Refrigerator, Washer
- Laundry features:Dryer, Laundry/Utility Room, Washer
- Amenities:Carbon Monoxide Detector, Cathedral Ceiling, Smoke/Fire Alarm, Storage, Walk In Closet
Parking
- Parking description:Blacktop Driveway, Three or More Cars
New listings near 509 11th Ave
- New
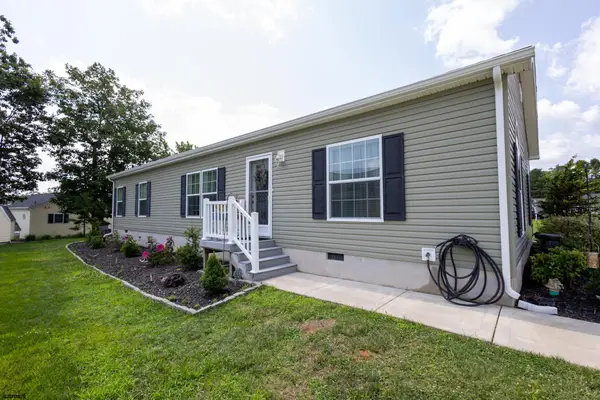 $221,900Active3 beds 2 baths
35 Pinetree Ln, Mays Landing, NJ 08330
MLS# 610211Listed by: BETTER HOMES AND GARDENS REAL ESTATE MATURO REALTY-MAYS LANDING - New
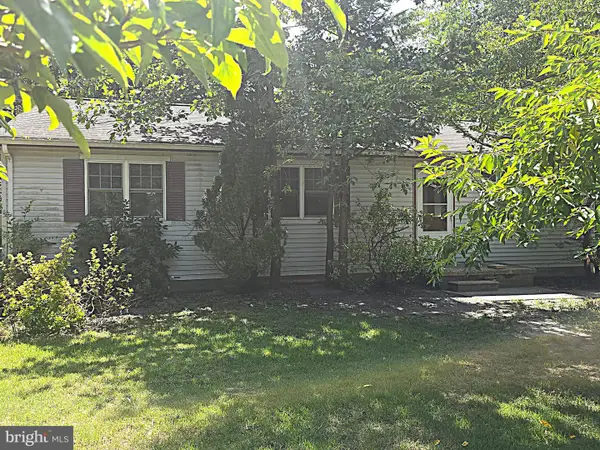 $260,000Active3 beds 1 baths1,200 sq. ft.
7311 Driftwood Ln, MAYS LANDING, NJ 08330
MLS# NJAC2025802Listed by: COLLINI REAL ESTATE, LLC - New
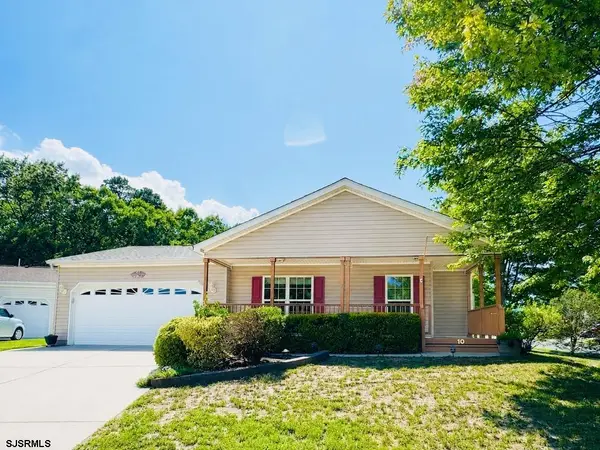 $254,900Active2 beds 2 baths
10 Knollwood, Mays Landing, NJ 08330
MLS# 610191Listed by: BHHS FOX AND ROACH-WASHINGTON-GLOUCESTER - New
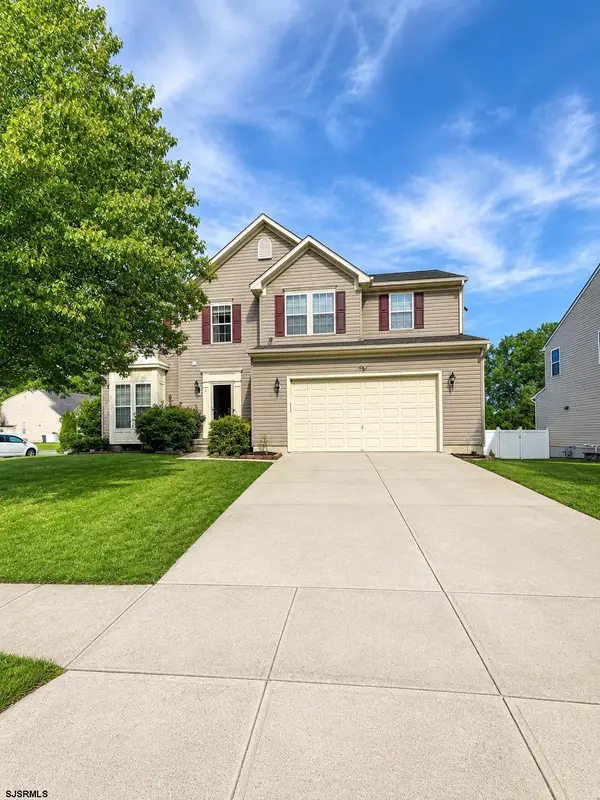
 $579,900Active5 beds 3 baths2,582 sq. ft.
5 Renaissance Dr, Mays Landing, NJ 08330
MLS# 610202Listed by: CENTURY 21 ACTION PLUS REALTY - NORTHFIELD - New
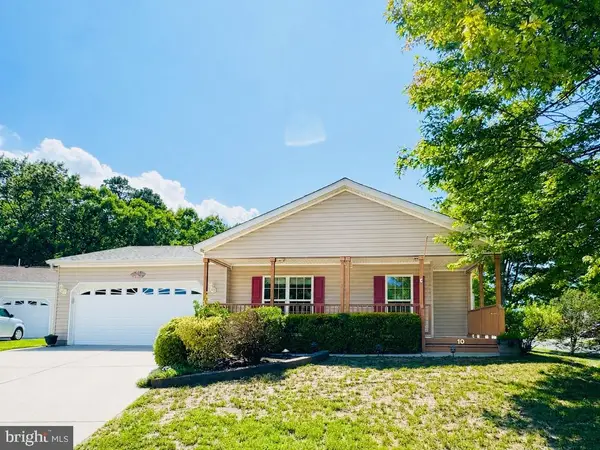 $254,900Active2 beds 2 baths1,800 sq. ft.
10 Knollwood Dr, MAYS LANDING, NJ 08330
MLS# NJAC2025684Listed by: BHHS FOX & ROACH-WASHINGTON-GLOUCESTER - New
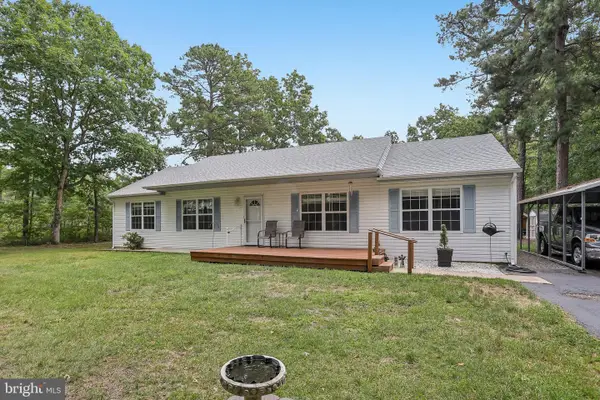 $449,900Active4 beds 2 baths1,560 sq. ft.
930 Harrison Ave, MAYS LANDING, NJ 08330
MLS# NJAC2025758Listed by: BHHS FOX & ROACH - HADDONFIELD - Open Sat, 11am to 2pmNew
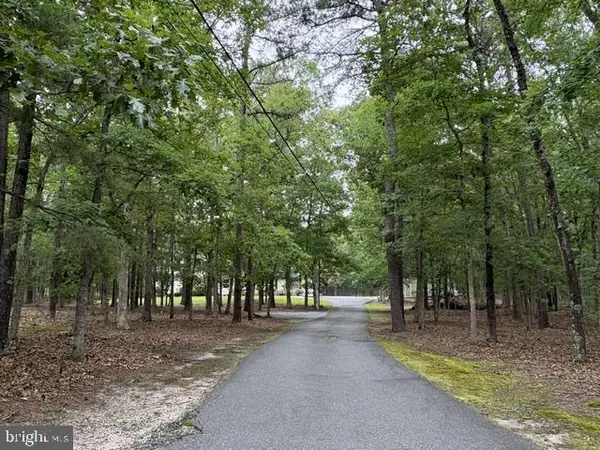 $525,000Active3 beds 2 baths1,606 sq. ft.
7318 3rd Ave, MAYS LANDING, NJ 08330
MLS# NJAC2025790Listed by: CENTURY 21 RAUH & JOHNS - New
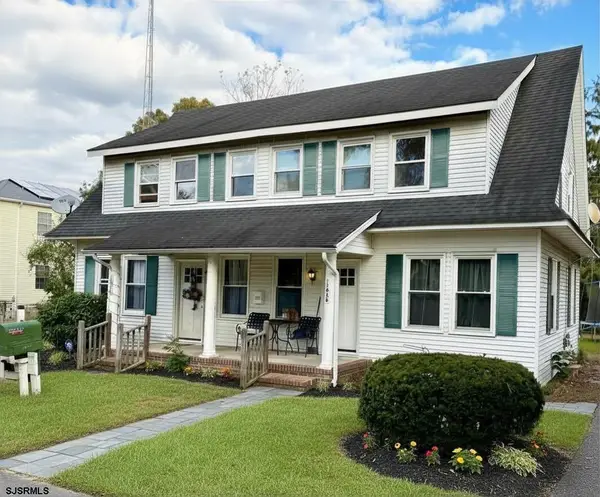 $459,000Active-- beds -- baths2,600 sq. ft.
1305 Matthews Ave, Mays Landing, NJ 08330
MLS# 610151Listed by: CENTURY 21 ACTION PLUS REALTY - NORTHFIELD - New
 $185,000Active3 beds 3 baths1,628 sq. ft.
2147 Rhododendron Ct #45, Mays Landing, NJ 08330
MLS# 610090Listed by: BALSLEY/LOSCO


Protect your home and budget from life's surprises with an Assurant Home Warranty, backed by a partner that supports you through every step of homeownership. Explore Plans.
©2026 Century 21 Real Estate LLC. All rights reserved. CENTURY 21®, the CENTURY 21 Logo and C21® are service marks owned by Century 21 Real Estate LLC. Century 21 Real Estate LLC fully supports the principles of the Fair Housing Act and the Equal Opportunity Act. Each office is independently owned and operated. Listing information is deemed reliable but not guaranteed accurate.