5928 Hickory St, Mays Landing, NJ 08330
Local realty services provided by:CENTURY 21 Alliance
5928 Hickory St,Mays Landing, NJ 08330
$525,000
- 3 Beds
- 3 Baths
- 2,300 sq. ft.
- Single family
- Pending
Listed by: matthew haviland, sres
Office: keller williams realty atlantic shore-northfield
MLS#:610901
Source:NJ_SJSRMLS
Price summary
- Price:$525,000
- Price per sq. ft.:$228.26
About this home
Welcome to 5928 Hickory Street in Mays Landing, a spacious 3-bedroom, 2.5-bath home offering nearly 2,300 square feet of living space on a beautiful 1.35-acre wooded lot in Laureldale. If you're looking for privacy, space, and a peaceful setting while still being convenient to shopping and everyday amenities, this home delivers. Inside, you'll find a comfortable and functional layout featuring a first-floor office, formal living and dining rooms, and a spacious family room highlighted by a cathedral ceiling and gas fireplace. The home also offers a full basement, providing plenty of additional storage and flexibility. Step outside and enjoy your own private backyard retreat featuring a saltwater in-ground pool with aluminum fencing, surrounded by mature trees, Koi pond and plenty of room to relax, entertain, or simply enjoy nature. Anyone needing extra storage will appreciate the 2-car garage. Additional highlights include Andersen windows, a roof approximately two years old, two-zone central air, natural gas heat, a water treatment system, shed with newer roof, and a fenced dog area. New septic system to be installed before closing. Showings begin 8/29/26 with an Open House 11-1 PM....
Contact an agent
Home facts
- Year built:1979
- Listing ID #:610901
- Added:28 day(s) ago
- Updated:September 12, 2026 at 02:29 PM
Rooms and interior
- Bedrooms:3
- Total bathrooms:3
- Full bathrooms:2
- Half bathrooms:1
- Rooms Total:7
- Flooring:Hardwood, Laminate Flooring, Tile, W/W Carpet
- Kitchen Description:Dishwasher, Electric Stove, Microwave, Refrigerator
- Basement Description:6 Ft. or More Head Room, Full, Inside Entrance
- Living area:2,300 sq. ft.
Heating and cooling
- Cooling:Central, Multi-Zoned
- Heating:Baseboard, Gas-Natural, Hot Water
Structure and exterior
- Year built:1979
- Building area:2,300 sq. ft.
- Construction Materials:Brick Face, Vinyl
- Exterior Features:Fenced Yard, Patio, Porch, Shed
- Levels:2 Story
Utilities
- Water:Well
- Sewer:Septic
Finances and disclosures
- Price:$525,000
- Price per sq. ft.:$228.26
- Tax amount:$9,089 (2025)
Features and amenities
- Appliances:Dishwasher, Dryer, Microwave, Refrigerator, Washer
- Laundry features:Dryer, Washer
- Amenities:Cathedral Ceiling, Insulated Glass, Screens, Smoke/Fire Alarm, Storage
- Pool features:In Ground Pool
Parking
- Parking description:Blacktop Driveway, Three or More Cars
New listings near 5928 Hickory St
- Coming Soon
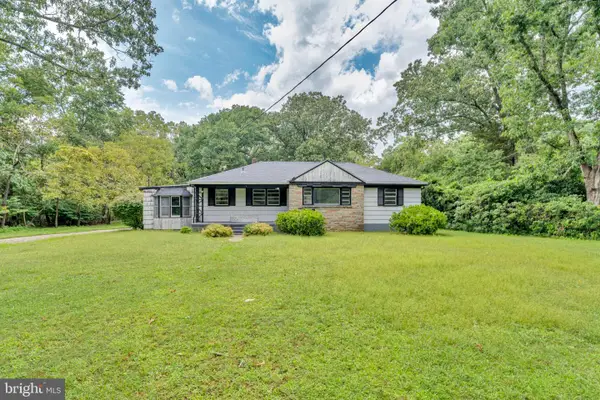 $249,900Coming Soon3 beds 3 baths1,514 sq. ft.
2523 Route 50, MAYS LANDING, NJ 08330
MLS# NJAC2026338Listed by: HOMESMART FIRST ADVANTAGE REALTY - New
 $220,000Active2 beds 2 baths1,100 sq. ft.
2615 Boulder Ct Ct #2615, Mays Landing, NJ 08330
MLS# 611766Listed by: GRACE PROPERTIES - New

 $199,999Active3 beds 1 baths864 sq. ft.
6212 Liberty Ave, Mays Landing, NJ 08330
MLS# 611787Listed by: CENTURY 21 ATLANTIC PROFESSIONAL REALTY - Open Sat, 11am to 2pmNew
 $399,999Active2 beds 1 baths936 sq. ft.
7406 3rd Ave, MAYS LANDING, NJ 08330
MLS# NJAC2026548Listed by: HOUWZER LLC-HADDONFIELD - New
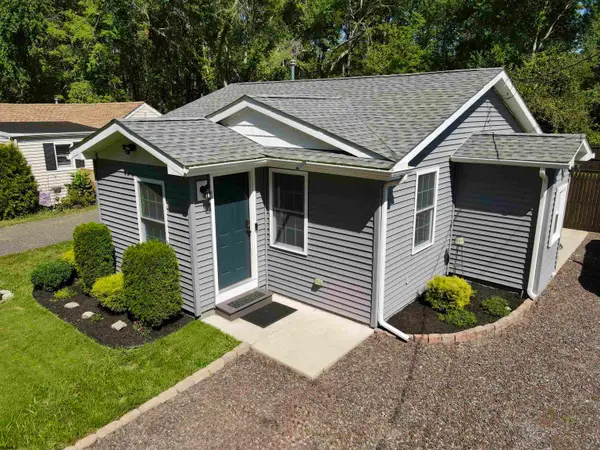 $265,000Active2 beds 2 baths750 sq. ft.
4369 Township Ave, Mays Landing, NJ 08330
MLS# 611717Listed by: COLLINI REAL ESTATE, LLC - New
 $434,900Active3 beds 3 baths1,838 sq. ft.
166 Canterbury Ct, MAYS LANDING, NJ 08330
MLS# NJAC2026558Listed by: DAVID DEPAOLA AND COMPANY REAL ESTATE - New
 $175,000Active2 beds 2 baths
164 Muirfield Ct, MAYS LANDING, NJ 08330
MLS# NJAC2026560Listed by: PRO AGENT REALTY LLC - New
 $180,000Active3 beds 2 baths1,366 sq. ft.
6 Clark Court, Mays Landing, NJ 08330
MLS# 611640Listed by: COLLINI REAL ESTATE, LLC - Open Sat, 11am to 1pmNew
 $589,000Active4 beds 3 baths2,261 sq. ft.
54 Fox Hollow, Mays Landing, NJ 08330-4936
MLS# 611682Listed by: KELLER WILLIAMS REALTY ATLANTIC SHORE-NORTHFIELD - New
 $220,000Active2 beds 2 baths
7 Redwood Ct, Mays Landing, NJ 08330-0001
MLS# 611625Listed by: BETTER HOMES AND GARDENS REAL ESTATE MATURO REALTY-MAYS LANDING


Protect your home and budget from life's surprises with an Assurant Home Warranty, backed by a partner that supports you through every step of homeownership. Explore Plans.
©2026 Century 21 Real Estate LLC. All rights reserved. CENTURY 21®, the CENTURY 21 Logo and C21® are service marks owned by Century 21 Real Estate LLC. Century 21 Real Estate LLC fully supports the principles of the Fair Housing Act and the Equal Opportunity Act. Each office is independently owned and operated. Listing information is deemed reliable but not guaranteed accurate.