
6040 Ken Scull Ave, Mays Landing, NJ 08330
Local realty services provided by:CENTURY 21 Reilly Realtors
6040 Ken Scull Ave,Mays Landing, NJ 08330
$389,500
- 3 Beds
- 2 Baths
- 2,017 sq. ft.
- Single family
- Active
Listed by: linda falzani
Office: re/max atlantic
MLS#:613559
Source:NJ_SJSRMLS
Price summary
- Price:$389,500
- Price per sq. ft.:$193.11
About this home
Nestled in historic Mays Landing, this well-maintained home combines original character with thoughtful updates and views of Lake Lenape. The home features three bedrooms, 1.5 baths, original hardwood floors, a renovated kitchen, and updated full and half bathrooms. A finished third-floor bonus space offers flexibility for a fourth bedroom, home office, playroom, studio, or guest retreat. In addition, a separate, large storage attic provides abundant room for organized storage, a feature not often found in homes of this era. Enjoy lake views from the enclosed front porch, upstairs bedrooms, and the third-floor bonus space. Outside, the deck, patio, and built-in fire pit create an inviting setting for relaxing or entertaining. Located in a quiet, established neighborhood, the property is just steps from Lake Lenape, Cove Beach, parks, and recreational amenities. Downtown Mays Landing's shops, restaurants, schools, and major roadways are also nearby, offering both convenience and a strong sense of community. With historic character, versatile living space, and a desirable location, this home presents a unique opportunity to enjoy one of Mays Landing's most scenic neighborhoods....
Contact an agent
Home facts
- Listing ID #:613559
- Added:1 day(s) ago
- Updated:November 06, 2026 at 03:11 PM
Rooms and interior
- Bedrooms:3
- Total bathrooms:2
- Full bathrooms:1
- Half bathrooms:1
- Rooms Total:9
- Flooring:Hardwood, Tile, Vinyl, Wood
- Dining Description:On Level M
- Kitchen Description:Dishwasher, Disposal, Gas Stove, On Main Level, Refrigerator, Self Cleaning Oven
- Basement Description:6 Ft. or More Head Room, Full, Inside Entrance, Plumbing
- Living area:2,017 sq. ft.
Heating and cooling
- Cooling:Attic Fan, Ceiling Fan(s), Window Units
- Heating:Gas-Natural
Structure and exterior
- Building area:2,017 sq. ft.
- Architectural Style:Colonial
- Construction Materials:Vinyl, Wood
- Exterior Features:Deck, Fenced Yard, Paved Road, Porch, Porch Enclosed, Shed
Utilities
- Water:Public
- Sewer:Public Sewer
Finances and disclosures
- Price:$389,500
- Price per sq. ft.:$193.11
- Tax amount:$5,470 (2025)
Features and amenities
- Appliances:Dishwasher, Disposal, Dryer, Refrigerator, Self Cleaning Oven, Washer
- Laundry features:Dryer, Washer
- Amenities:Carbon Monoxide Detector, Combination, Smoke/Fire Alarm, Storage, Walk In Closet
Parking
- Parking description:Concrete Driveway, Two Car
New listings near 6040 Ken Scull Ave
- New
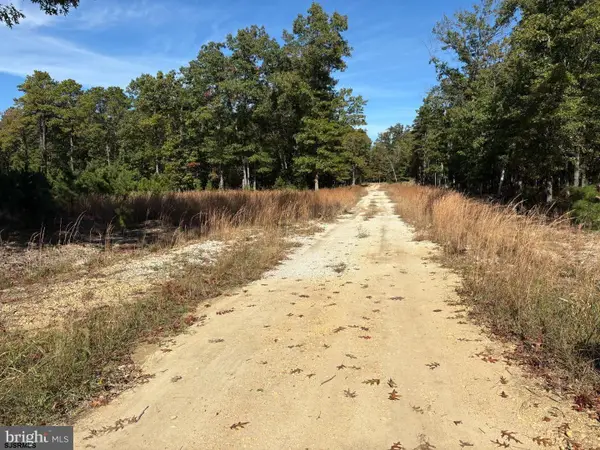 $199,900Active21.85 Acres
0 8th Street, Mays Landing, NJ 08330
MLS# 613544Listed by: VINELAND REALTY CORP - New
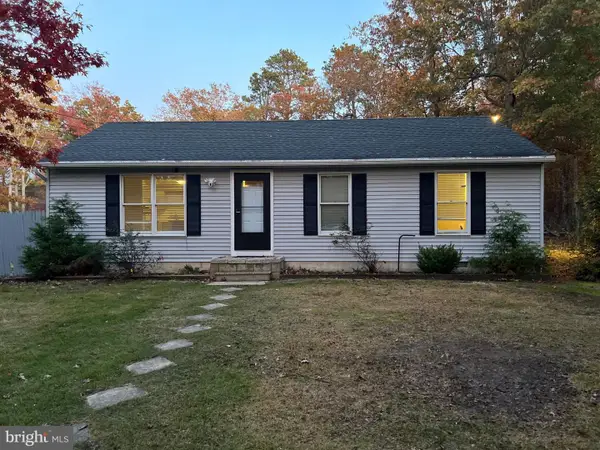 $500,000Active3 beds 2 baths1,392 sq. ft.
6124 Estelle Ave, MAYS LANDING, NJ 08330
MLS# NJAC2027572Listed by: SWINK REALTY - New
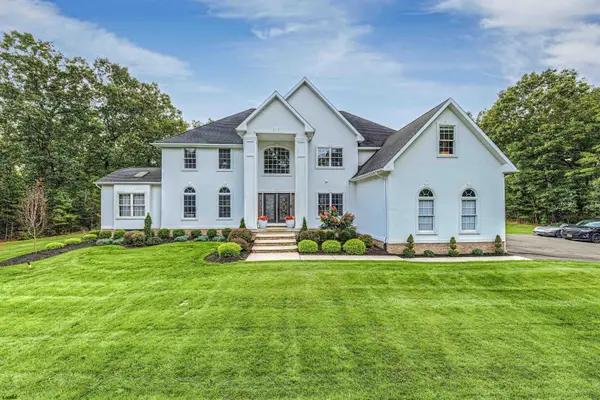 $1,045,000Active4 beds 5 baths4,390 sq. ft.
7 White Hawk, Mays Landing, NJ 08330
MLS# 613513Listed by: GOLDCOAST SOTHEBY'S INTERNATIONAL REALTY - New
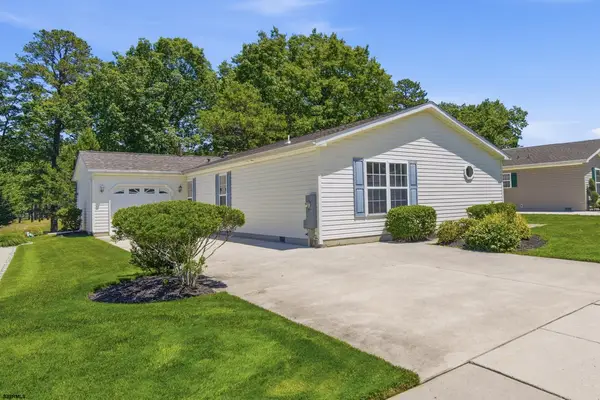 $199,000Active2 beds 2 baths
265 Pebble Beach Dr, Mays Landing, NJ 08330
MLS# 613534Listed by: WEICHERT REALTORS BRIGANTINE REALTY - New
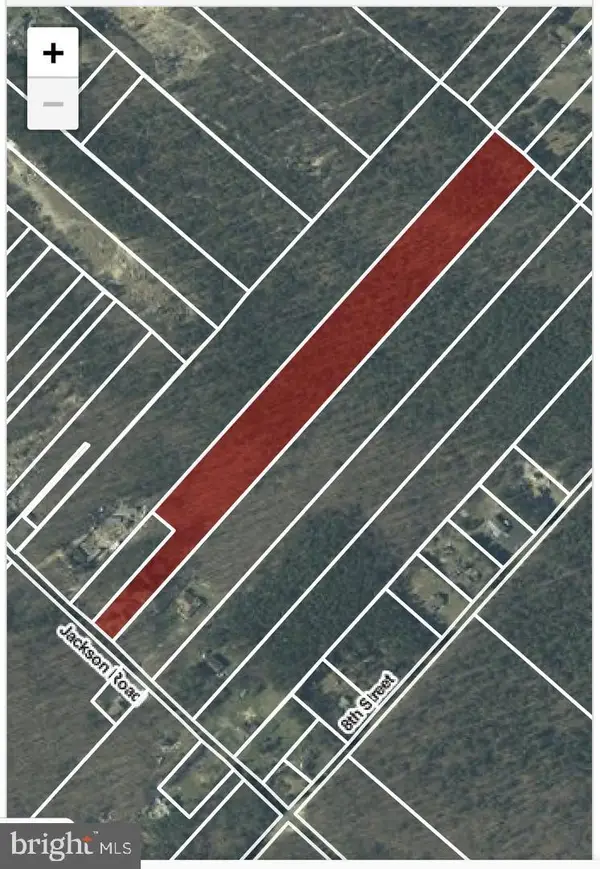 $150,000Active9.22 Acres
847 Jackson Rd, MAYS LANDING, NJ 08330
MLS# NJAC2026620Listed by: EXP REALTY, LLC - New
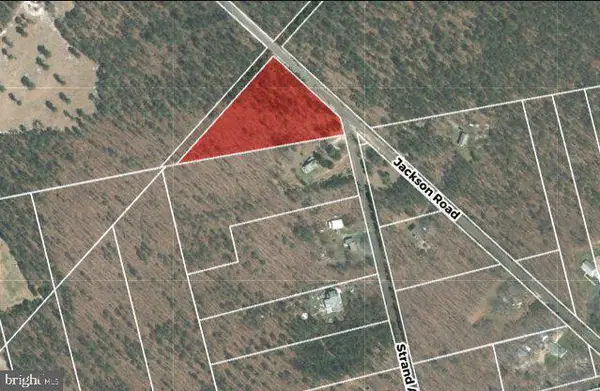 $75,000Active2.88 Acres
7752 Jackson Rd, MAYS LANDING, NJ 08330
MLS# NJAC2026622Listed by: EXP REALTY, LLC - New
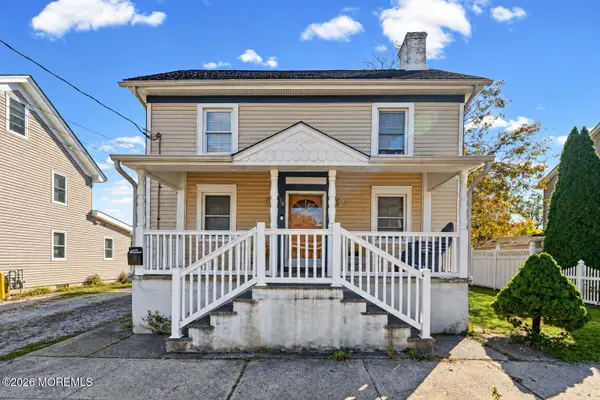 $279,999Active4 beds 2 baths1,484 sq. ft.
110 Hanthorn Street, Mays Landing, NJ 08330
MLS# 22634890Listed by: REALTY ONE GROUP EMERGE - New
 $244,900Active3 beds 1 baths990 sq. ft.
6213 Liberty, Mays Landing, NJ 08330
MLS# 613457Listed by: COLLINI REAL ESTATE, LLC 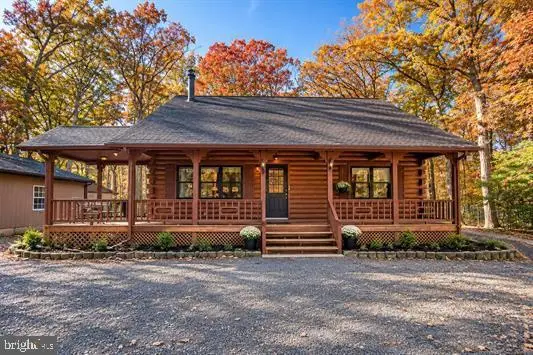 $499,999Pending2 beds 2 baths1,686 sq. ft.
6274 Pine St, MAYS LANDING, NJ 08330
MLS# NJAC2027528Listed by: REAL BROKER, LLC


Protect your home and budget from life's surprises with an Assurant Home Warranty, backed by a partner that supports you through every step of homeownership. Explore Plans.
©2026 Century 21 Real Estate LLC. All rights reserved. CENTURY 21®, the CENTURY 21 Logo and C21® are service marks owned by Century 21 Real Estate LLC. Century 21 Real Estate LLC fully supports the principles of the Fair Housing Act and the Equal Opportunity Act. Each office is independently owned and operated. Listing information is deemed reliable but not guaranteed accurate.