
7 White Hawk, Mays Landing, NJ 08330
Local realty services provided by:CENTURY 21 Alliance
Listed by: jennifer capossela
Office: goldcoast sotheby's international realty
MLS#:613513
Source:NJ_SJSRMLS
Price summary
- Price:$1,045,000
- Price per sq. ft.:$238.04
About this home
Privacy, luxury, and space—this exceptional 5-acre estate truly has it all! Tucked away in a peaceful, wooded setting, this stunning home offers the perfect combination of seclusion, elegance, and modern upgrades. From the moment you arrive along the winding driveway, you'll appreciate the beautifully landscaped grounds and impressive curb appeal. Inside, you'll find a gorgeous updated kitchen, spacious living areas, beautiful flooring, soaring ceilings, and custom finishes throughout. The upgrades are extensive, including a renovated kitchen, updated living spaces, new water heater, refreshed pool, and so much more! Entertain in style with a spectacular custom bar and lounge, or unwind in the inviting family room with its dramatic ceilings and fireplace. The fully finished basement, complete with a full bathroom, offers incredible additional space for recreation, fitness, entertaining, or guests. Step outside to your own private retreat featuring an expansive deck, in-ground pool, and acres of wooded privacy. A three-car garage, generous outdoor space, and countless thoughtful details complete this incredible property. Homes offering this much privacy, space, and luxury are a rare find. This is more than a home—it's a lifestyle, and one you won't want to miss!...
Contact an agent
Home facts
- Listing ID #:613513
- Added:1 day(s) ago
- Updated:November 05, 2026 at 05:43 PM
Rooms and interior
- Bedrooms:4
- Total bathrooms:5
- Full bathrooms:4
- Half bathrooms:1
- Rooms Total:10
- Flooring:Hardwood, Tile, W/W Carpet
- Kitchen Description:Dishwasher, Gas Stove, Refrigerator, Self Cleaning Oven
- Basement Description:6 Ft. or More Head Room, Finished, Full, Heated, Plumbing
- Living area:4,390 sq. ft.
Heating and cooling
- Cooling:Central
- Heating:Gas-Natural
Structure and exterior
- Building area:4,390 sq. ft.
- Construction Materials:Concrete, Vinyl
- Exterior Features:Deck, Patio, Paved Road, Porch
- Levels:2 Story
Utilities
- Water:Well
- Sewer:Septic
Finances and disclosures
- Price:$1,045,000
- Price per sq. ft.:$238.04
- Tax amount:$16,794 (2025)
Features and amenities
- Appliances:Dishwasher, Dryer, Refrigerator, Self Cleaning Oven, Washer
- Laundry features:Dryer, Laundry/Utility Room, Washer
- Amenities:Carbon Monoxide Detector, Cathedral Ceiling, Kitchen Center Island, Smoke/Fire Alarm, Storage, Walk In Closet, Whirlpool
- Pool features:In Ground Pool
Parking
- Parking description:Blacktop Driveway, Three or More Cars
- Garage spaces:3
New listings near 7 White Hawk
- New
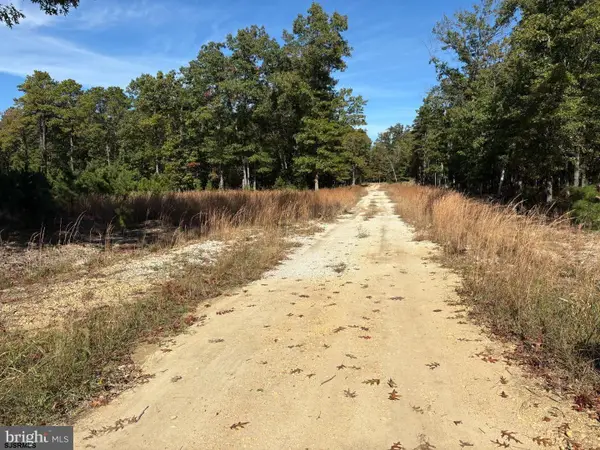 $199,900Active21.85 Acres
0 8th Street, Mays Landing, NJ 08330
MLS# 613544Listed by: VINELAND REALTY CORP - New
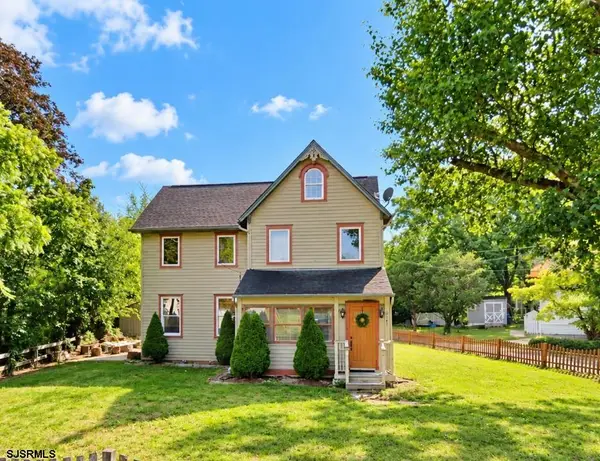 $389,500Active3 beds 2 baths2,017 sq. ft.
6040 Ken Scull Ave, Mays Landing, NJ 08330
MLS# 613559Listed by: RE/MAX ATLANTIC - New
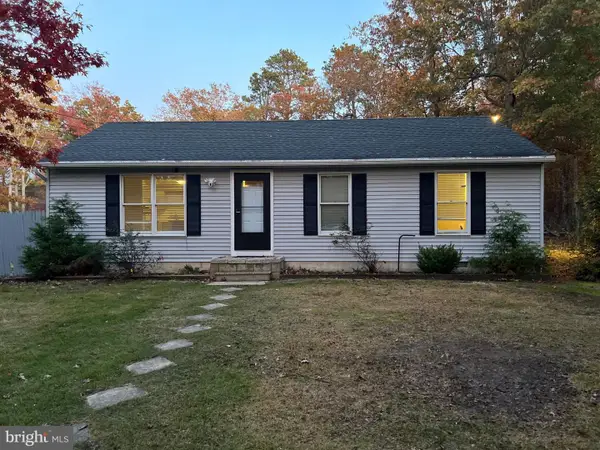 $500,000Active3 beds 2 baths1,392 sq. ft.
6124 Estelle Ave, MAYS LANDING, NJ 08330
MLS# NJAC2027572Listed by: SWINK REALTY - New
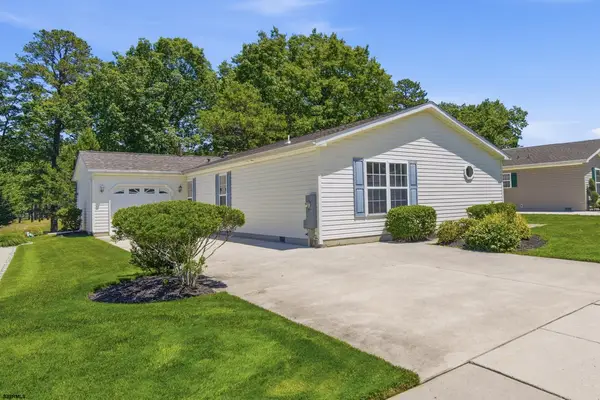 $199,000Active2 beds 2 baths
265 Pebble Beach Dr, Mays Landing, NJ 08330
MLS# 613534Listed by: WEICHERT REALTORS BRIGANTINE REALTY - New
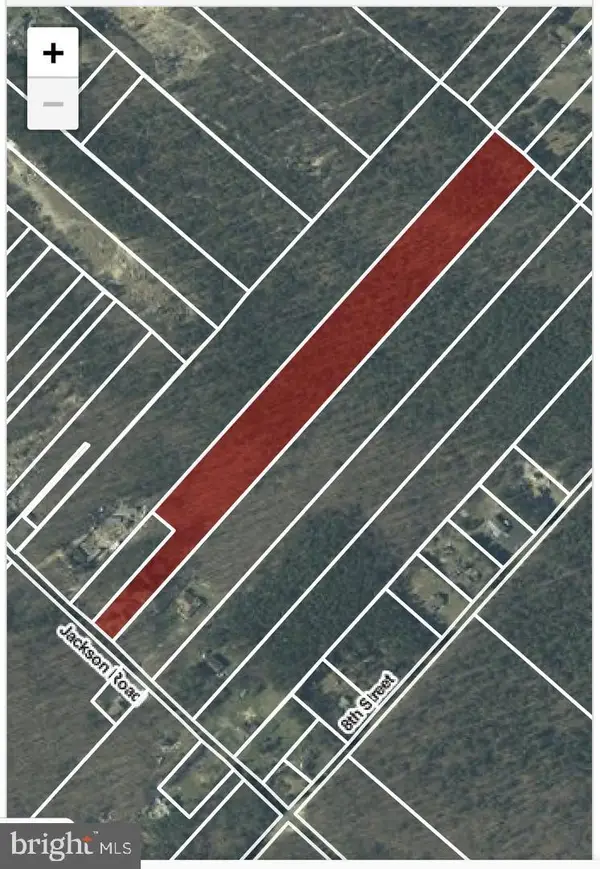 $150,000Active9.22 Acres
847 Jackson Rd, MAYS LANDING, NJ 08330
MLS# NJAC2026620Listed by: EXP REALTY, LLC - New
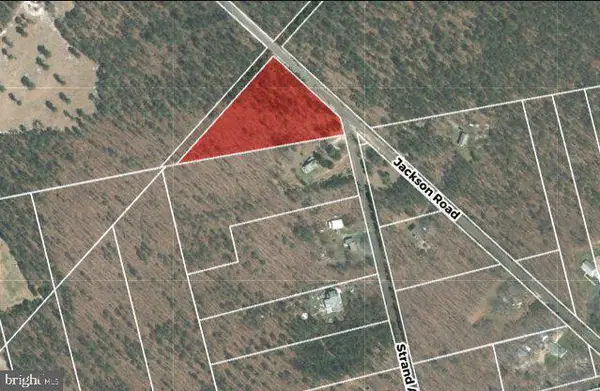 $75,000Active2.88 Acres
7752 Jackson Rd, MAYS LANDING, NJ 08330
MLS# NJAC2026622Listed by: EXP REALTY, LLC - New
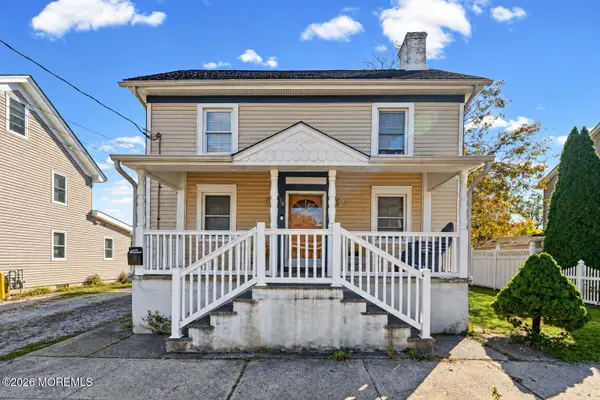 $279,999Active4 beds 2 baths1,484 sq. ft.
110 Hanthorn Street, Mays Landing, NJ 08330
MLS# 22634890Listed by: REALTY ONE GROUP EMERGE - New
 $244,900Active3 beds 1 baths990 sq. ft.
6213 Liberty, Mays Landing, NJ 08330
MLS# 613457Listed by: COLLINI REAL ESTATE, LLC 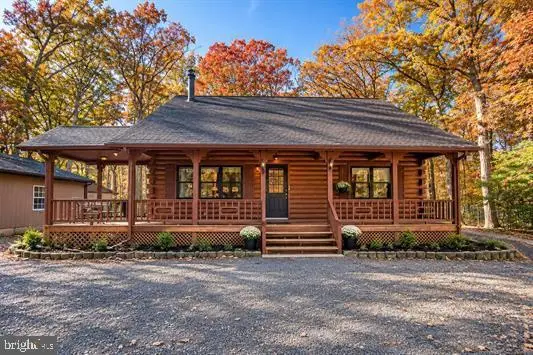 $499,999Pending2 beds 2 baths1,686 sq. ft.
6274 Pine St, MAYS LANDING, NJ 08330
MLS# NJAC2027528Listed by: REAL BROKER, LLC


Protect your home and budget from life's surprises with an Assurant Home Warranty, backed by a partner that supports you through every step of homeownership. Explore Plans.
©2026 Century 21 Real Estate LLC. All rights reserved. CENTURY 21®, the CENTURY 21 Logo and C21® are service marks owned by Century 21 Real Estate LLC. Century 21 Real Estate LLC fully supports the principles of the Fair Housing Act and the Equal Opportunity Act. Each office is independently owned and operated. Listing information is deemed reliable but not guaranteed accurate.