1 Blackhawk Ct, Medford, NJ 08055
Local realty services provided by:CENTURY 21 Downtown
1 Blackhawk Ct,Medford, NJ 08055
$439,900
- 4 Beds
- 3 Baths
- 2,088 sq. ft.
- Townhouse
- Active
Listed by: robert ieradi
Office: exp realty, llc.
MLS#:NJBL2120396
Source:BRIGHTMLS
Price summary
- Price:$439,900
- Price per sq. ft.:$210.68
- Monthly HOA dues:$43.83
About this home
A rare opportunity in Medford’s sought after Taunton Trace community is now available. This spacious End-unit 4 bedroom, 2.5 bath townhome offers comfort, convenience, and a serene water view that elevates everyday living. With 2,088 sq ft of interior space and an attached garage, this home blends functionality with natural beauty inside and out. Step into a bright, open floor plan featuring a step-down living room perfect for entertaining, formal Dining room, and a cozy Eat-in kitchen complete with upgraded cabinets, granite counter tops, full stainless appliance package, a wood-burning fireplace, and hardwood floors. The second floor boasts 4 generously sized bedrooms, including a massive primary suite with a walk-in closet and a private full en-suite bath. Here too is a full hall Bath, and bedroom ceiling fans. Skip the stairs with a dedicated second-floor laundry area, plus easy access to a plywood-floored attic for all your extra storage needs. A front-entry, 1-car attached garage offers inside access and plenty of addition storage. Updated roof and some replacement windows have been done. Make your way out back to your private 20 x 12 Deck built in 2018. step down to the hardscaped landing overlooking the fire pit and water surround. Enjoy serene, picturesque water views right from your property, making your morning coffee or evening relaxation truly special. Living in Taunton Trace means gaining access to a vibrant neighborhood with exceptional, family-friendly perks. Take advantage of 2 pickleball courts, a regulation basketball court, a playground, and expansive open common spaces. Explore scenic walking paths and three beautiful community lakes. Commuting is a breeze with unbeatable proximity to downtown Medford shops and restaurants. Route 70 is close by, plus, you'll be within easy reach of top-rated local schools like Shawnee High School. Don't miss the chance to own this exceptional, water-view property in Medford's best-kept secret!...
Contact an agent
Home facts
- Year built:1981
- Subdivision & Development:TAUNTON TRACE
- Listing ID #:NJBL2120396
- Added:1 day(s) ago
- Updated:September 12, 2026 at 04:48 AM
Rooms and interior
- Bedrooms:4
- Total bathrooms:3
- Full bathrooms:2
- Half bathrooms:1
- Rooms Total:8
- Flooring:Carpet, Hardwood, Laminate Plank
- Dining Description:Dining Room
- Kitchen Description:Dishwasher, Kitchen - Eat-In, Microwave, Oven/Range - Gas, Refrigerator, Upgraded Countertops
- Bedroom Description:Primary Bedroom
- Living area:2,088 sq. ft.
Heating and cooling
- Cooling:Central A/C
- Heating:Forced Air, Natural Gas
Structure and exterior
- Roof:Shingle
- Year built:1981
- Building area:2,088 sq. ft.
- Lot area:0.09 Acres
- Lot Features:Corner, Fishing Available, Pond
- Architectural Style:Colonial
- Construction Materials:Frame
- Exterior Features:Deck(s), Exterior Lighting, Patio(s)
- Foundation Description:Crawl Space
- Levels:2 Stories
Schools
- High school:SHAWNEE H.S.
Utilities
- Water:Public
- Sewer:Public Sewer
Finances and disclosures
- Price:$439,900
- Price per sq. ft.:$210.68
- Tax amount:$8,089 (2025)
Features and amenities
- Laundry features:Dryer, Washer
- Amenities:Attic, Ceiling Fan(s), Replacement Windows, Window Treatments
Parking
- Parking description:Attached Garage, Concrete Driveway, Garage - Front Entry
- Garage:Yes
- Garage spaces:1
New listings near 1 Blackhawk Ct
- Coming SoonOpen Sun, 12 to 2pm

 $699,000Coming Soon4 beds 3 baths3,407 sq. ft.
43 Arrowhead Ct, MEDFORD, NJ 08055
MLS# NJBL2119946Listed by: CENTURY 21 ALLIANCE-MEDFORD - Coming Soon
 $825,000Coming Soon4 beds 3 baths2,811 sq. ft.
200 E Lake Blvd, MEDFORD, NJ 08055
MLS# NJBL2120334Listed by: KELLER WILLIAMS REALTY - Coming Soon
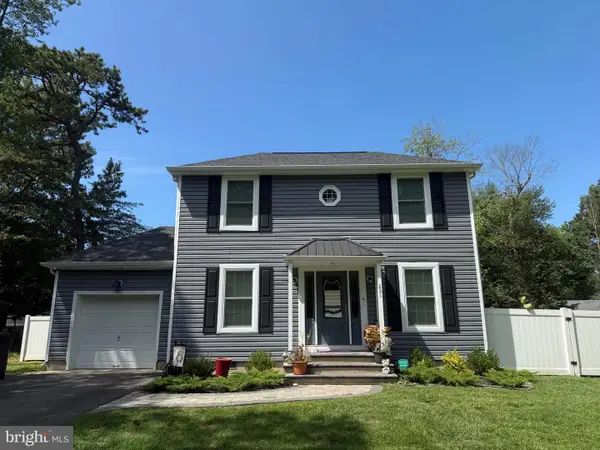 $480,000Coming Soon3 beds 2 baths1,232 sq. ft.
221 Forest Ave, MEDFORD, NJ 08055
MLS# NJBL2119708Listed by: KELLER WILLIAMS REALTY - Coming Soon
 $525,000Coming Soon3 beds 2 baths1,318 sq. ft.
96 Lenape Trl, MEDFORD, NJ 08055
MLS# NJBL2115750Listed by: BHHS FOX & ROACH-MT LAUREL - New
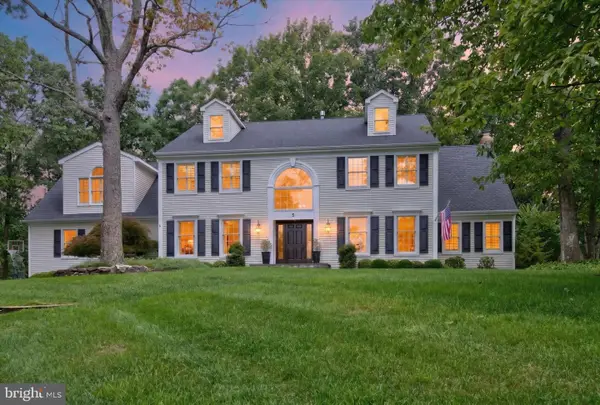 $1,075,000Active4 beds 3 baths4,188 sq. ft.
5 Irongate Ln, MEDFORD, NJ 08055
MLS# NJBL2120064Listed by: RE/MAX ONE REALTY-MOORESTOWN - Open Sat, 1 to 4pmNew
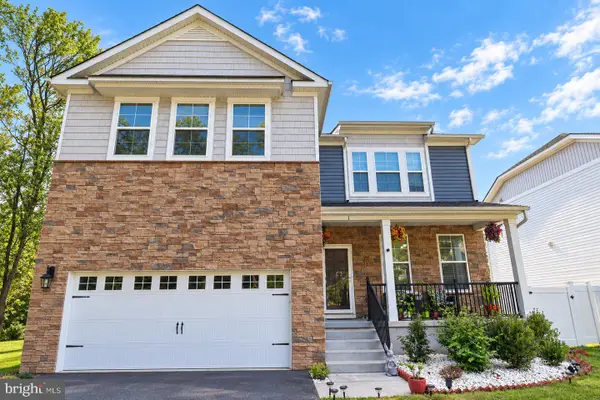 $949,999Active4 beds 3 baths4,324 sq. ft.
1 Westmont Dr, MEDFORD, NJ 08055
MLS# NJBL2120522Listed by: YOUR TOWN REALTY - New
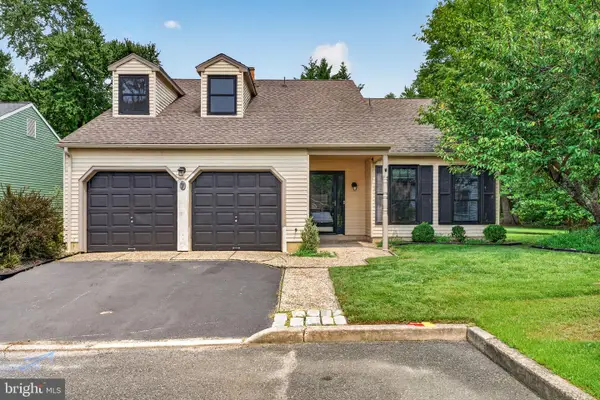 $525,000Active3 beds 3 baths2,091 sq. ft.
7 Stonybrook Ct, MEDFORD, NJ 08055
MLS# NJBL2120350Listed by: EXP REALTY, LLC - New
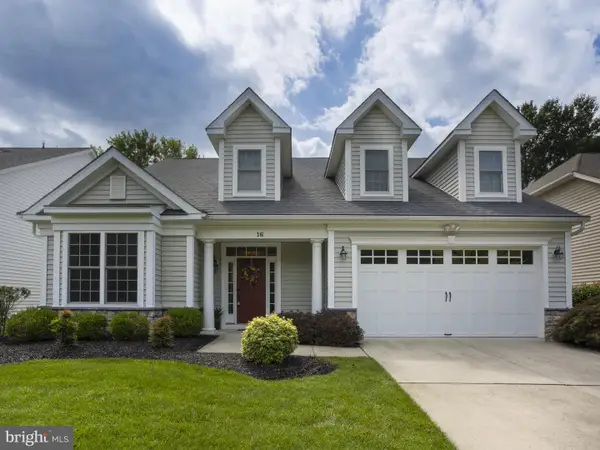 $750,000Active2 beds 2 baths2,655 sq. ft.
16 Derby Ct, MEDFORD, NJ 08055
MLS# NJBL2120094Listed by: RE/MAX PREFERRED - CHERRY HILL - New
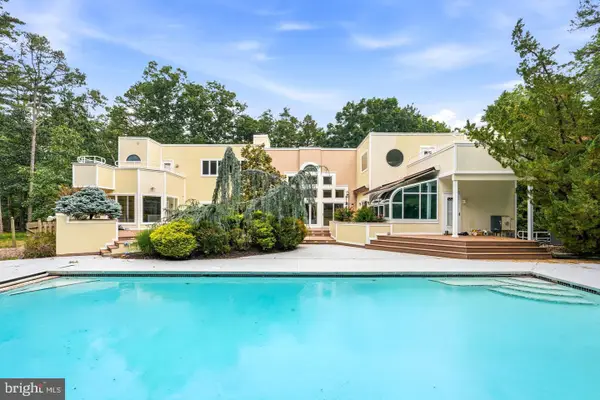 $1,249,000Active5 beds 5 baths5,936 sq. ft.
662 Tabernacle Rd, MEDFORD, NJ 08055
MLS# NJBL2120302Listed by: KELLER WILLIAMS REALTY - MARLTON


Protect your home and budget from life's surprises with an Assurant Home Warranty, backed by a partner that supports you through every step of homeownership. Explore Plans.
©2026 Century 21 Real Estate LLC. All rights reserved. CENTURY 21®, the CENTURY 21 Logo and C21® are service marks owned by Century 21 Real Estate LLC. Century 21 Real Estate LLC fully supports the principles of the Fair Housing Act and the Equal Opportunity Act. Each office is independently owned and operated. Listing information is deemed reliable but not guaranteed accurate.