
1 Great Bridge Ct, Medford, NJ 08055
Local realty services provided by:CENTURY 21 Norris - Valley Forge
1 Great Bridge Ct,Medford, NJ 08055
$650,000
- 4 Beds
- 3 Baths
- 2,398 sq. ft.
- Single family
- Active
Listed by: carol c latti
Office: bhhs fox & roach-medford
MLS#:NJBL2117044
Source:BRIGHTMLS
Price summary
- Price:$650,000
- Price per sq. ft.:$271.06
About this home
FULLY AVAILABLE FOR SALE WITH QUICK DELIVERY POSSIBLE! Welcome to this beautifully maintained Bob Meyer home in the highly sought-after Headwater neighborhood! Offering nearly 2,400 square feet of living space, plus a finished lower level and a charming sunroom, this spacious 4-bedroom, 2.5-bath home is perfectly situated on a .57-acre cul-de-sac lot with a two-car garage and driveway parking for approximately six vehicles. Wow, what curb appeal! One of the greatest advantages of this home is the peace of mind it offers. The major improvements have already been completed, including a new roof (October 2024), new septic system (2022), and HVAC system (2021)—allowing you to move in with confidence and without worrying about costly unexpected repairs. Step inside to a welcoming hardwood foyer that opens to a sun-filled interior decorated in today's neutral color palette. The formal living and dining rooms feature plush carpeting and provide wonderful spaces for entertaining. At the heart of the home, the inviting family room is highlighted by a full wall brick fireplace and offers beautiful views of the private backyard. An updated powder room is conveniently located on the main level. The kitchen offers abundant cabinetry, a complete appliance package, and plenty of workspace for everyday living. Just beyond, the delightful three-season sunroom provides the perfect setting to enjoy your morning coffee, unwind with a good book, or entertain while overlooking the peaceful rear grounds. The adjacent laundry room includes added cabinetry for exceptional storage and provides direct access to the oversized two-car garage. Upstairs, you'll find four generously sized bedrooms, all featuring neutral carpeting and fresh, neutral décor. The spacious primary suite includes a walk-in closet and an updated en-suite bath, while the remaining three bedrooms share a well-appointed hall bath with a tub/shower combination. The partially finished lower level offers outstanding flexibility and additional living space—ideal for a recreation room, game room, home office, fitness area, or playroom. The utility room houses the HVAC system and water heater while providing additional storage space. From its desirable court location and oversized lot to its extensive recent updates and flexible living spaces, this exceptional home truly checks all the boxes. Homes in Headwater are always in demand, and this one is move-in ready with the major improvements already completed. Schedule your private tour today and discover why this exceptional home should be at the top of your must-see list!...
Contact an agent
Home facts
- Year built:1979
- Listing ID #:NJBL2117044
- Added:5 day(s) ago
- Updated:July 28, 2026 at 01:58 PM
Rooms and interior
- Bedrooms:4
- Total bathrooms:3
- Full bathrooms:2
- Half bathrooms:1
- Rooms Total:12
- Flooring:Carpet, Ceramic Tile, Hardwood
- Dining Description:Dining Area
- Bathrooms Description:Primary Bath(s)
- Kitchen Description:Breakfast Area, Built-In Microwave, Built-In Range, Carpet, Dishwasher, Kitchen - Eat-In, Kitchen - Gourmet, Recessed Lighting, Upgraded Countertops, Water Heater - High-Efficiency
- Bedroom Description:Carpet, Walk In Closet(s)
- Basement:Yes
- Basement Description:Full, Improved, Partially Finished
- Living area:2,398 sq. ft.
Heating and cooling
- Cooling:Central A/C
- Heating:Forced Air, Natural Gas
Structure and exterior
- Roof:Architectural Shingle
- Year built:1979
- Building area:2,398 sq. ft.
- Lot area:0.57 Acres
- Architectural Style:Colonial
- Construction Materials:Aluminum Siding
- Exterior Features:Exterior Lighting
- Foundation Description:Block
- Levels:2 Stories
Schools
- High school:SHAWNEE H.S.
- Middle school:MEDFORD TWP MEMORIAL
- Elementary school:CHAIRVILLE E.S.
Utilities
- Water:Well
- Sewer:Septic Exists
Finances and disclosures
- Price:$650,000
- Price per sq. ft.:$271.06
- Tax amount:$11,948 (2025)
Features and amenities
- Laundry features:Dryer, Has Laundry, Washer
- Amenities:Attic, Carpet, Ceiling Fan(s), Double Hung Windows, Double Pane Windows, Exposed Beams, Recessed Lighting
Parking
- Parking description:Attached Garage, Garage - Front Entry, Garage Door Opener, Inside Access, Oversized, Private, Stone Driveway
- Garage:Yes
- Garage spaces:2
New listings near 1 Great Bridge Ct
- Coming SoonOpen Sat, 1 to 3pm
 $520,000Coming Soon5 beds 3 baths
50 Union, MEDFORD, NJ 08055
MLS# NJBL2117158Listed by: WEICHERT REALTORS-MEDFORD - Coming Soon
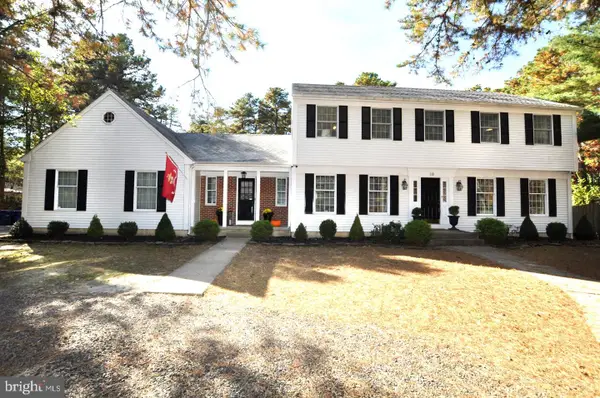 $829,900Coming Soon4 beds 4 baths
18 Spruce Dr, MEDFORD, NJ 08055
MLS# NJBL2117300Listed by: KELLER WILLIAMS REALTY - MEDFORD - New
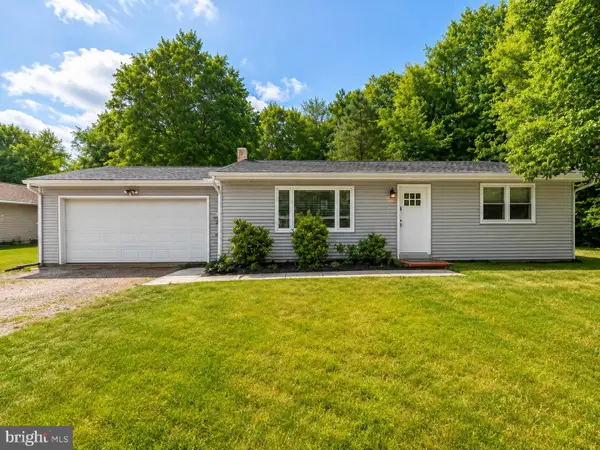 $400,000Active3 beds 1 baths1,120 sq. ft.
20 Skeet Rd, MEDFORD, NJ 08055
MLS# NJBL2117290Listed by: AI BROKERS LLC - New
 $449,000Active3 beds 1 baths1,040 sq. ft.
120 Medford Mount Holly Road, Medford, NJ 08055
MLS# 22622606Listed by: BETTER HOMES AND GARDENS REAL ESTATE MURPHY & CO - Coming Soon
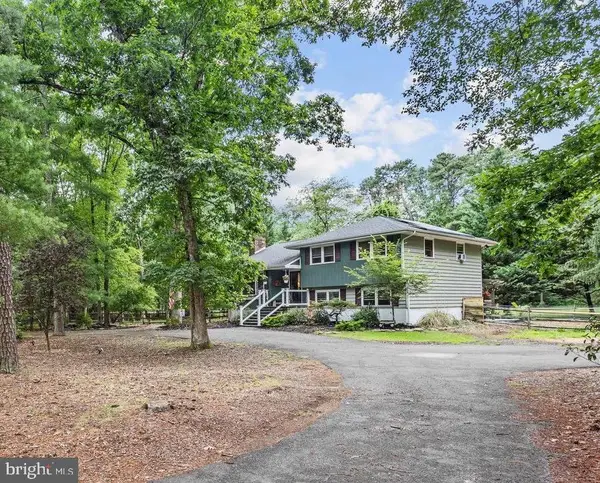 $570,000Coming Soon3 beds 2 baths
26 Big Look Trl, MEDFORD, NJ 08055
MLS# NJBL2117004Listed by: WEICHERT REALTORS-MEDFORD - New
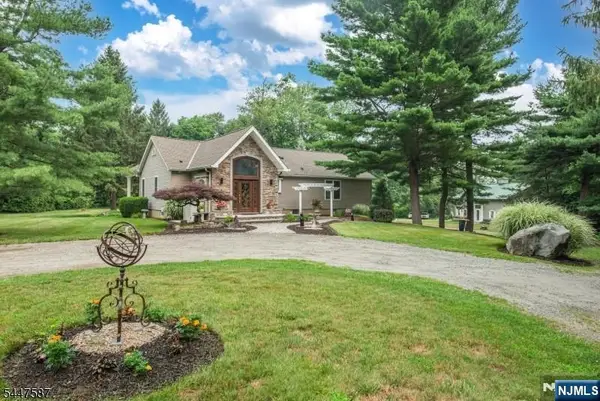 $1,300,000Active4 beds 6 baths
1 Evergreen Drive, Chester Township, NJ 07930
MLS# 26027277Listed by: REALTY EXECUTIVES-EXCEPTIONAL REALTORS, SPARTA
- New
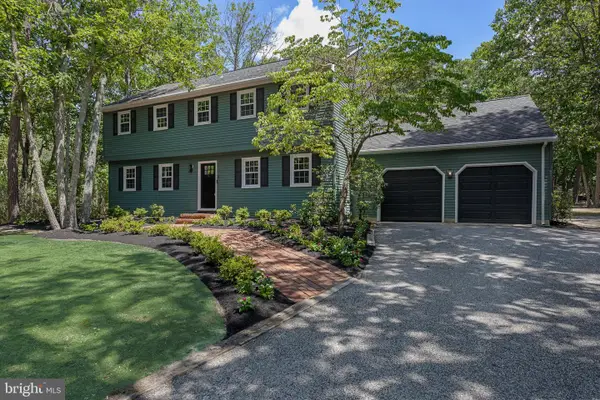 $724,900Active4 beds 3 baths2,400 sq. ft.
2 Woods Edge Ct, MEDFORD, NJ 08055
MLS# NJBL2117182Listed by: KELLER WILLIAMS REALTY - MOORESTOWN - Coming SoonOpen Wed, 5 to 7pm
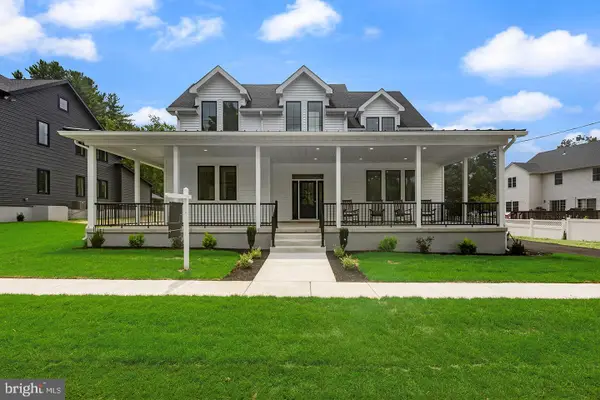 $1,150,000Coming Soon4 beds 5 baths
6 Chapel Ave, MEDFORD, NJ 08055
MLS# NJBL2117146Listed by: REAL BROKER, LLC - Coming SoonOpen Wed, 5 to 7pm
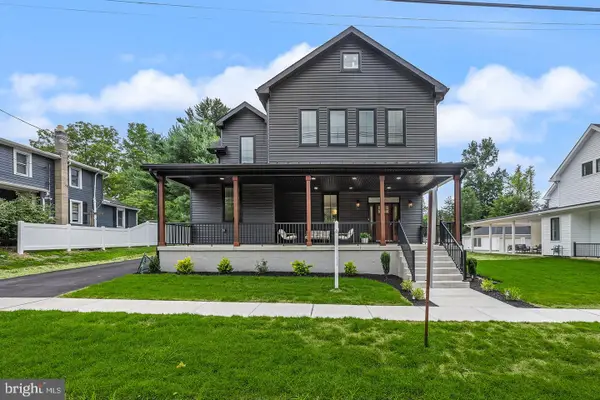 $1,250,000Coming Soon5 beds 5 baths
8 Chapel Ave, MEDFORD, NJ 08055
MLS# NJBL2117152Listed by: REAL BROKER, LLC - New
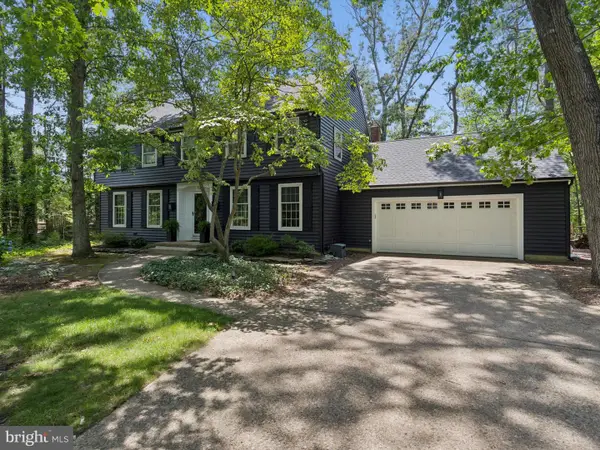 $969,900Active4 beds 3 baths2,556 sq. ft.
376 Tavistock Dr, MEDFORD, NJ 08055
MLS# NJBL2115404Listed by: HOUWZER LLC-HADDONFIELD


Protect your home and budget from life's surprises with an Assurant Home Warranty, backed by a partner that supports you through every step of homeownership. Explore Plans.
©2026 Century 21 Real Estate LLC. All rights reserved. CENTURY 21®, the CENTURY 21 Logo and C21® are service marks owned by Century 21 Real Estate LLC. Century 21 Real Estate LLC fully supports the principles of the Fair Housing Act and the Equal Opportunity Act. Each office is independently owned and operated. Listing information is deemed reliable but not guaranteed accurate.