18 Spruce Dr, Medford, NJ 08055
Local realty services provided by:CENTURY 21 Home Team Realty
Listed by: andre lapierre
Office: keller williams realty - medford
MLS#:NJBL2117300
Source:BRIGHTMLS
Price summary
- Price:$829,900
- Price per sq. ft.:$241.11
- Monthly HOA dues:$44
About this home
This updated 4 bedrooms, 3.5 bath home, with an in-ground pool, is nestled on a wooded, 1.17-acre lot in Taunton Lakes; a community rich in history with a picturesque lake, white sandy beach and swimming area. Features include brand new heater and air conditioning, beautiful hardwood floors throughout the first floor, lots of great touches such as custom mill work and trim, brand new Karastan carpeting on the staircase, hall and all of the bedrooms, designer light fixtures, an all-neutral décor and is move-in ready! This home features formal living and dining rooms, an updated kitchen with white cabinetry, granite counter tops, recessed lighting and stainless-steel appliances including a new refrigerator and a new dishwasher. The amazing Breakfast room features a cathedral ceiling with skylights and a wall of windows overlooking the back yard. The beautifully expanded family room provides an abundant amount of space for entertaining and features a full wall brick fireplace with gas logs and accented with shiplap and custom built-ins. A triple door leads to the rear deck. The spacious laundry room includes the washer and dryer, sink, a built-in desk area and a pantry. A remodeled powder room completes the first floor. The Master Suite includes a large walk-in closet and a private bath with a Jacuzzi tub, glass shower and a dual vanity. There are three additional and quite spacious bedrooms. The hall bathroom was also renovated. Pull down stairs lead to a partially floored attic for additional storage. There is a partially finished, walk-out lower level which features a Media area, wet bar, cabinetry and refrigerator, a full bathroom and storage area. The private back yard, which backs to woods, features an in-ground pool which a comprehensive renovation was recently completed and includes all new plaster, coping, tile, equipment, heater and pool cover. Leaving you with a visually brand-new and mechanically modern swimming pool. Added outdoor living space is provide by the deck with bench seating and a concrete patio. Additional amenities include a new Septic, Generac Whole generator, storage shed, new gutter guards and a ton of recessed lighting throughout. Backing to woods, this property provides plenty of privacy....
Contact an agent
Home facts
- Year built:1983
- Subdivision & Development:TAUNTON LAKES
- Listing ID #:NJBL2117300
- Added:48 day(s) ago
- Updated:September 12, 2026 at 08:11 AM
Rooms and interior
- Bedrooms:4
- Total bathrooms:4
- Full bathrooms:3
- Half bathrooms:1
- Flooring:Carpet, Tile/Brick, Wood
- Dining Description:Dining Room
- Bathrooms Description:Primary Bath(s)
- Kitchen Description:Breakfast Area, Built-Ins, Carpet, Crown Moldings, Dishwasher, Kitchen - Gourmet, Oven - Self Cleaning, Recessed Lighting, Stove
- Bedroom Description:Carpet, Primary Bedroom, Walk In Closet(s)
- Basement:Yes
- Basement Description:Drain, Full, Outside Entrance, Partially Finished, Sump Pump, Walkout Stairs
- Living area:3,442 sq. ft.
Heating and cooling
- Cooling:Central A/C
- Heating:Forced Air, Natural Gas
Structure and exterior
- Roof:Shingle
- Year built:1983
- Building area:3,442 sq. ft.
- Lot area:1.17 Acres
- Lot Features:Trees/Wooded
- Architectural Style:Traditional
- Construction Materials:Aluminum Siding
- Exterior Features:Deck(s)
- Foundation Description:Block
- Levels:3 Story
Schools
- High school:SHAWNEE
- Middle school:MEDFORD TOWNSHIP MEMORIAL
- Elementary school:CRANBERRY PINE E.S.
Utilities
- Water:Public
- Sewer:On Site Septic
Finances and disclosures
- Price:$829,900
- Price per sq. ft.:$241.11
- Tax amount:$13,717 (2025)
Features and amenities
- Laundry features:Dryer, Laundry, Washer
- Amenities:Attic/House Fan, Built-Ins, Cable TV, Carpet, Ceiling Fan(s), Crown Moldings, Recessed Lighting, Skylight(s)
- Pool features:Concrete, Fenced, Filtered, Gunite, In Ground
Parking
- Parking description:Attached Garage, Built In, Circular Driveway, Garage - Side Entry, Garage Door Opener, Inside Access, Oversized
- Garage:Yes
- Garage spaces:2
New listings near 18 Spruce Dr
- Coming SoonOpen Sun, 12 to 2pm

 $699,000Coming Soon4 beds 3 baths3,407 sq. ft.
43 Arrowhead Ct, MEDFORD, NJ 08055
MLS# NJBL2119946Listed by: CENTURY 21 ALLIANCE-MEDFORD - Coming Soon
 $825,000Coming Soon4 beds 3 baths2,811 sq. ft.
200 E Lake Blvd, MEDFORD, NJ 08055
MLS# NJBL2120334Listed by: KELLER WILLIAMS REALTY - Coming Soon
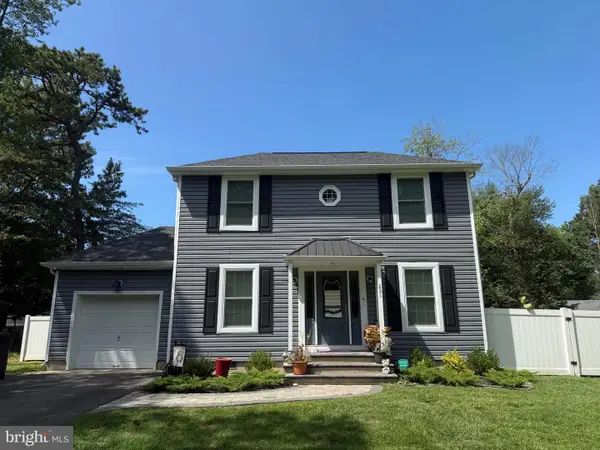 $480,000Coming Soon3 beds 2 baths1,232 sq. ft.
221 Forest Ave, MEDFORD, NJ 08055
MLS# NJBL2119708Listed by: KELLER WILLIAMS REALTY - Coming Soon
 $525,000Coming Soon3 beds 2 baths1,318 sq. ft.
96 Lenape Trl, MEDFORD, NJ 08055
MLS# NJBL2115750Listed by: BHHS FOX & ROACH-MT LAUREL - New
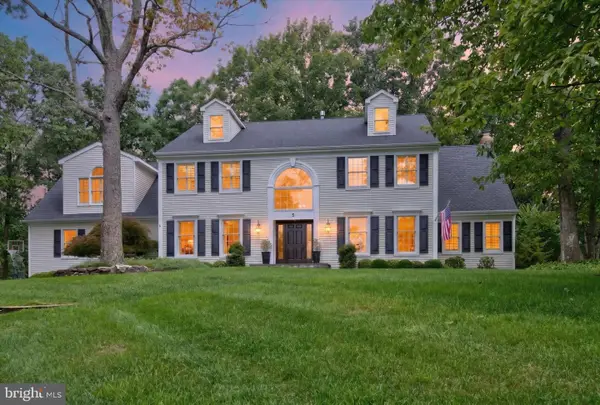 $1,075,000Active4 beds 3 baths4,188 sq. ft.
5 Irongate Ln, MEDFORD, NJ 08055
MLS# NJBL2120064Listed by: RE/MAX ONE REALTY-MOORESTOWN - Open Sat, 1 to 4pmNew
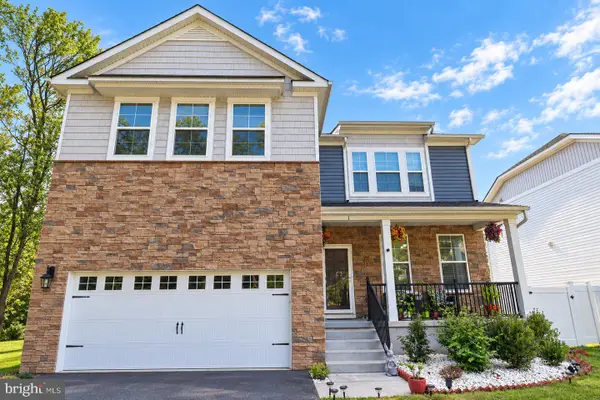 $949,999Active4 beds 3 baths4,324 sq. ft.
1 Westmont Dr, MEDFORD, NJ 08055
MLS# NJBL2120522Listed by: YOUR TOWN REALTY - New
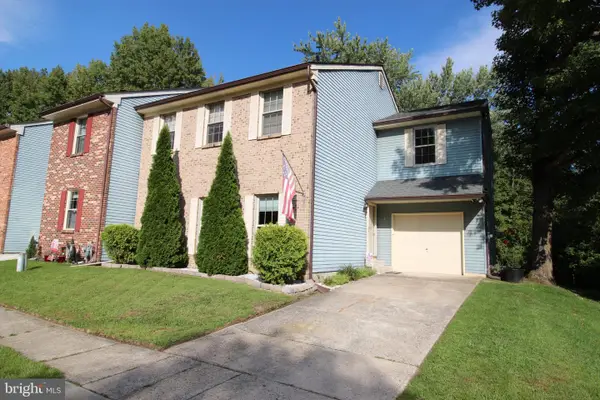 $439,900Active4 beds 3 baths2,088 sq. ft.
1 Blackhawk Ct, MEDFORD, NJ 08055
MLS# NJBL2120396Listed by: EXP REALTY, LLC - New
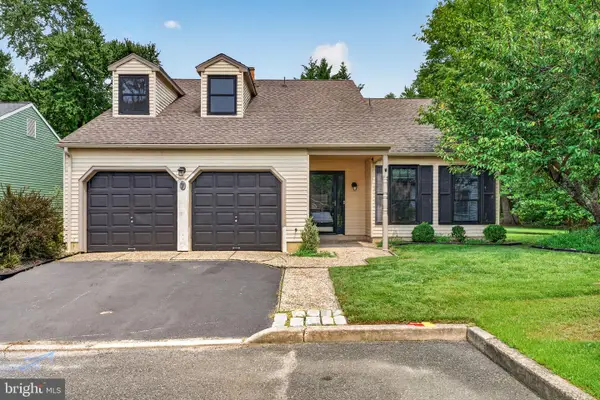 $525,000Active3 beds 3 baths2,091 sq. ft.
7 Stonybrook Ct, MEDFORD, NJ 08055
MLS# NJBL2120350Listed by: EXP REALTY, LLC - New
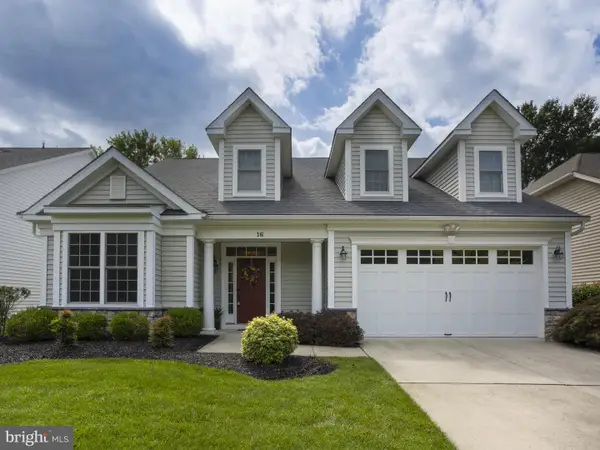 $750,000Active2 beds 2 baths2,655 sq. ft.
16 Derby Ct, MEDFORD, NJ 08055
MLS# NJBL2120094Listed by: RE/MAX PREFERRED - CHERRY HILL - New
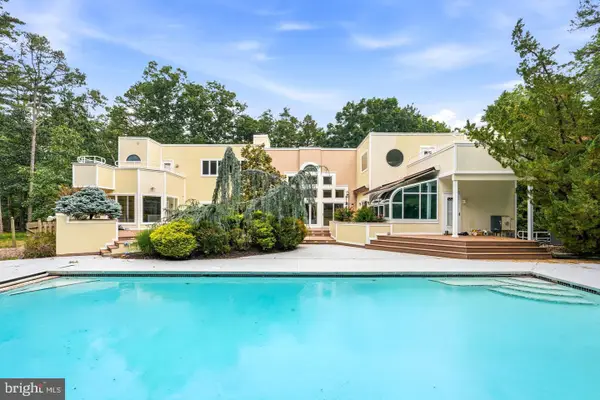 $1,249,000Active5 beds 5 baths5,936 sq. ft.
662 Tabernacle Rd, MEDFORD, NJ 08055
MLS# NJBL2120302Listed by: KELLER WILLIAMS REALTY - MARLTON


Protect your home and budget from life's surprises with an Assurant Home Warranty, backed by a partner that supports you through every step of homeownership. Explore Plans.
©2026 Century 21 Real Estate LLC. All rights reserved. CENTURY 21®, the CENTURY 21 Logo and C21® are service marks owned by Century 21 Real Estate LLC. Century 21 Real Estate LLC fully supports the principles of the Fair Housing Act and the Equal Opportunity Act. Each office is independently owned and operated. Listing information is deemed reliable but not guaranteed accurate.