1 Westmont Dr, Medford, NJ 08055
Local realty services provided by:CENTURY 21 Alliance
1 Westmont Dr,Medford, NJ 08055
$949,999
- 4 Beds
- 3 Baths
- 4,324 sq. ft.
- Single family
- Active
Upcoming open houses
- Sat, Sep 1201:00 pm - 04:00 pm
- Sun, Sep 1301:00 pm - 04:00 pm
- Sat, Sep 1901:00 pm - 04:00 pm
- Sun, Sep 2001:00 pm - 04:00 pm
Listed by: ronnie glomb
Office: your town realty
MLS#:NJBL2120522
Source:BRIGHTMLS
Price summary
- Price:$949,999
- Price per sq. ft.:$219.7
- Monthly HOA dues:$105
About this home
Welcome to this spacious 2021 D.R. Horton Hadley model in Medford’s Hawthorne Estates. This detached Colonial offers four bedrooms, three full bathrooms, an attached two-car garage and a partially finished full basement. The main level features an open floor plan with luxury vinyl plank flooring, nine-foot-plus ceilings and recessed lighting. A main-level bedroom next to a full bathroom provides flexible space for guests or a private office. The kitchen offers a large center island, quartz countertops, espresso cabinetry, stainless-steel appliances, gas cooking, breakfast-bar seating, an eat-in area and a generous pantry. The adjoining living area features a gas fireplace. Upstairs, the primary suite includes a walk-in closet and private bathroom with a walk-in shower and double vanity. Two additional bedrooms, another full bathroom, a versatile loft/family room and an upper-level laundry room complete the second floor. The heated basement provides finished entertainment space with a sound-treated home theater featuring tiered seating, a raised viewing platform, projection screen, projector and Bose surround-sound system. Additional basement areas provide exercise and storage space. Outdoor amenities include a fully fenced and landscaped backyard, spacious 17-by-17-foot deck, patio areas, retaining wall and storage shed. The corner property also offers a paved driveway and convenient inside access from the two-car garage. Refrigerator, washer, dryer and additional listed personal-property inclusions are included as specified in the agreement of sale....
Contact an agent
Home facts
- Year built:2021
- Subdivision & Development:HAWTHORNE
- Listing ID #:NJBL2120522
- Added:1 day(s) ago
- Updated:September 12, 2026 at 04:48 AM
Rooms and interior
- Bedrooms:4
- Total bathrooms:3
- Full bathrooms:3
- Flooring:Carpet, Ceramic Tile, Concrete, Laminated
- Dining Description:Combination Kitchen/Dining, Dining Area
- Bathrooms Description:Primary Bath(s)
- Kitchen Description:Built-In Microwave, Carpet, Cooktop, Dishwasher, Disposal, Icemaker, Kitchen - Eat-In, Kitchen - Island, Kitchen - Table Space, Microwave, Oven/Range - Electric, Pantry, Recessed Lighting, Refrigerator, Stainless Steel Appliances, Water Dispenser, Water Heater
- Bedroom Description:Carpet, Walk In Closet(s)
- Basement:Yes
- Basement Description:Partially Finished
- Living area:4,324 sq. ft.
Heating and cooling
- Cooling:Central A/C
- Heating:Central, Electric
Structure and exterior
- Roof:Architectural Shingle, Pitched, Shingle
- Year built:2021
- Building area:4,324 sq. ft.
- Lot area:0.18 Acres
- Lot Features:Cleared, Corner, Corner Lot/Unit, Front Yard, Landscaping, Level, Rear Yard, SideYard(s)
- Architectural Style:Colonial
- Construction Materials:Concrete, Frame, Stick Built, Vinyl Siding
- Exterior Features:Deck(s), Lawn Sprinkler, Porch(es), Sidewalks
- Foundation Description:Block
- Levels:2 Stories
Schools
- High school:SHAWNEE H.S.
- Middle school:MEDFORD TOWNSHIP MEMORIAL
- Elementary school:KIRBYS MILL E.S.
Utilities
- Water:Public
- Sewer:Public Sewer
Finances and disclosures
- Price:$949,999
- Price per sq. ft.:$219.7
- Tax amount:$14,700 (2025)
Features and amenities
- Laundry features:Dryer, Washer
- Amenities:120/240V, 200+ Amp Service, 24 hour security, Air Filter System, Carbon Monoxide Detector(s), Carpet, Ceiling Fan(s), Electric Available, Phone Available, Recessed Lighting, Security System, Smoke Detector, Store/Office, Underground Utilities
Parking
- Parking description:Asphalt Driveway, Attached Garage, Garage - Front Entry, Paved Driveway, Paved Parking, Private
- Garage:Yes
- Garage spaces:2
New listings near 1 Westmont Dr
- Coming SoonOpen Sun, 12 to 2pm

 $699,000Coming Soon4 beds 3 baths3,407 sq. ft.
43 Arrowhead Ct, MEDFORD, NJ 08055
MLS# NJBL2119946Listed by: CENTURY 21 ALLIANCE-MEDFORD - Coming Soon
 $825,000Coming Soon4 beds 3 baths2,811 sq. ft.
200 E Lake Blvd, MEDFORD, NJ 08055
MLS# NJBL2120334Listed by: KELLER WILLIAMS REALTY - Coming Soon
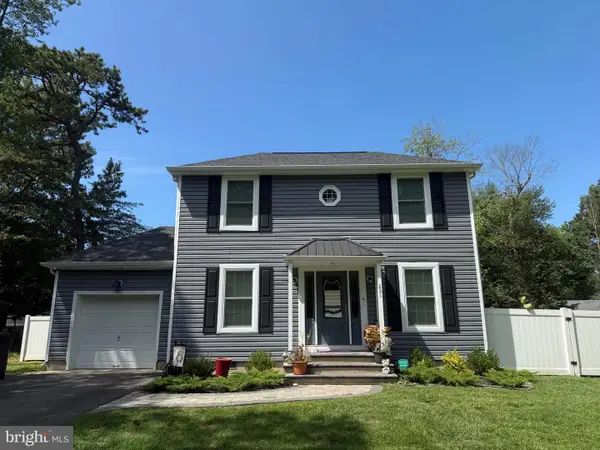 $480,000Coming Soon3 beds 2 baths1,232 sq. ft.
221 Forest Ave, MEDFORD, NJ 08055
MLS# NJBL2119708Listed by: KELLER WILLIAMS REALTY - Coming Soon
 $525,000Coming Soon3 beds 2 baths1,318 sq. ft.
96 Lenape Trl, MEDFORD, NJ 08055
MLS# NJBL2115750Listed by: BHHS FOX & ROACH-MT LAUREL - New
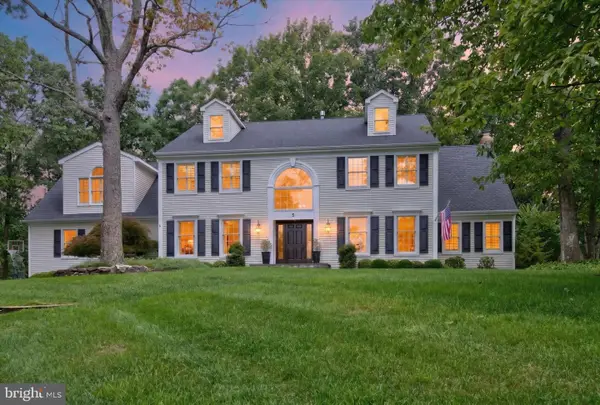 $1,075,000Active4 beds 3 baths4,188 sq. ft.
5 Irongate Ln, MEDFORD, NJ 08055
MLS# NJBL2120064Listed by: RE/MAX ONE REALTY-MOORESTOWN - New
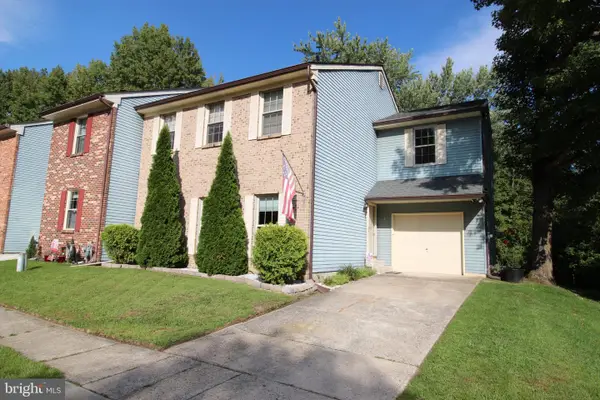 $439,900Active4 beds 3 baths2,088 sq. ft.
1 Blackhawk Ct, MEDFORD, NJ 08055
MLS# NJBL2120396Listed by: EXP REALTY, LLC - New
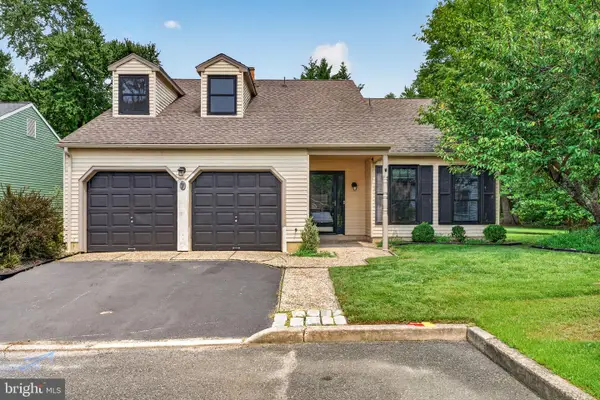 $525,000Active3 beds 3 baths2,091 sq. ft.
7 Stonybrook Ct, MEDFORD, NJ 08055
MLS# NJBL2120350Listed by: EXP REALTY, LLC - New
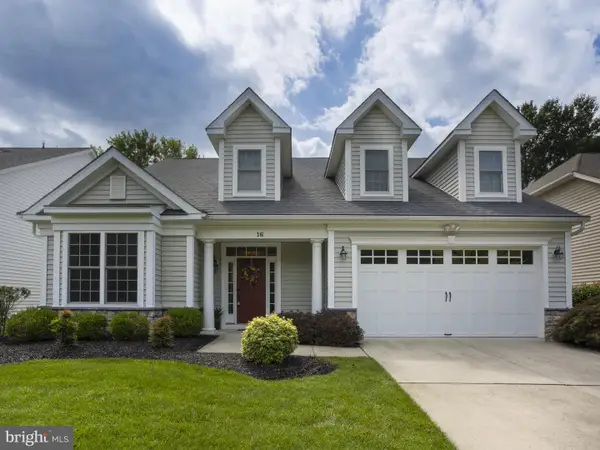 $750,000Active2 beds 2 baths2,655 sq. ft.
16 Derby Ct, MEDFORD, NJ 08055
MLS# NJBL2120094Listed by: RE/MAX PREFERRED - CHERRY HILL - New
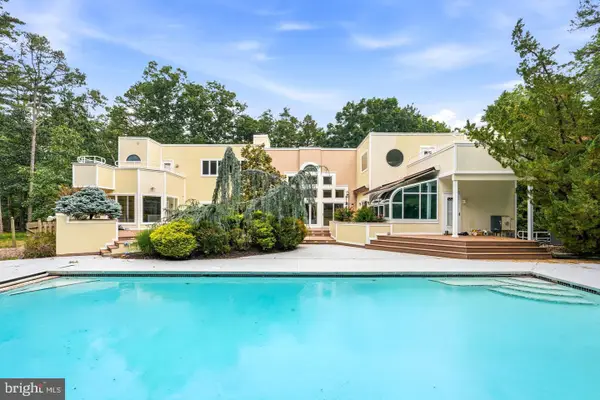 $1,249,000Active5 beds 5 baths5,936 sq. ft.
662 Tabernacle Rd, MEDFORD, NJ 08055
MLS# NJBL2120302Listed by: KELLER WILLIAMS REALTY - MARLTON


Protect your home and budget from life's surprises with an Assurant Home Warranty, backed by a partner that supports you through every step of homeownership. Explore Plans.
©2026 Century 21 Real Estate LLC. All rights reserved. CENTURY 21®, the CENTURY 21 Logo and C21® are service marks owned by Century 21 Real Estate LLC. Century 21 Real Estate LLC fully supports the principles of the Fair Housing Act and the Equal Opportunity Act. Each office is independently owned and operated. Listing information is deemed reliable but not guaranteed accurate.