
10 Evergreen Trl, Medford, NJ 08055
Local realty services provided by:CENTURY 21 Harbor Realty
10 Evergreen Trl,Medford, NJ 08055
$490,000
- 4 Beds
- 2 Baths
- 1,899 sq. ft.
- Single family
- Active
Listed by: theresa a cassady, neil vogel
Office: all-ways agency
MLS#:NJBL2117798
Source:BRIGHTMLS
Price summary
- Price:$490,000
- Price per sq. ft.:$258.03
About this home
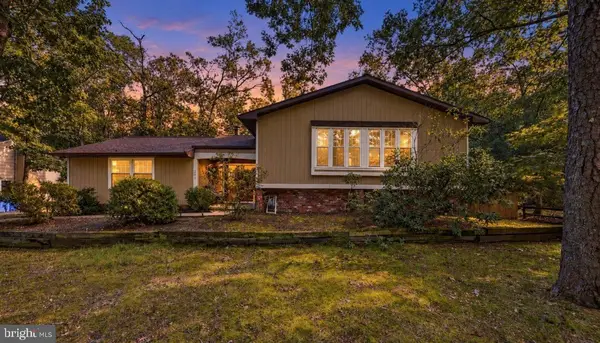
Nestled in the serene community of Tintern Mills, this exquisite Colonial-style residence offers a harmonious blend of classic charm and modern comfort. Spanning 1,899 square feet, this home is designed for those who appreciate both elegance and functionality. Step inside to discover a warm and inviting interior, where natural light dances through skylights and bay windows, illuminating the rich hardwood and tile flooring. The spacious dining area is perfect for hosting gatherings, while the cozy living room, complete with a stunning brick fireplace, creates an ideal setting for relaxation on chilly evenings. Ceiling fans and an attic fan ensure a comfortable atmosphere year-round. The heart of the home features a well-appointed kitchen equipped with a built-in range and dishwasher, making meal preparation a delight. The thoughtful layout includes four generously sized bedrooms, providing ample space for rest and rejuvenation. The main floor laundry adds convenience to your daily routine, allowing you to enjoy the ease of modern living. Outside, the property boasts a beautifully landscaped lot of 0.86 acres, offering a level yard that backs to tranquil trees, creating a private oasis for outdoor enjoyment. The front yard welcomes you with lush greenery, while the side yard provides additional space for gardening or play. Enjoy peaceful strolls along the sidewalks, enhanced by street lighting that adds a touch of charm to evening walks. The exterior features include a welcoming porch, perfect for sipping morning coffee or unwinding after a long day. A shed provides extra storage for gardening tools or outdoor equipment, ensuring your space remains organized and clutter-free. The attached garage, with inside access and a paved driveway, offers convenience and security for your vehicles. This home is equipped with essential security features, including a monitored system, smoke detectors, and carbon monoxide detectors, providing peace of mind for you and your loved ones. With its picturesque setting and high-end features, this property offers an exclusive lifestyle that combines comfort, elegance, and tranquility. Experience the perfect blend of indoor and outdoor living in this remarkable home, where every detail has been thoughtfully curated for your enjoyment....
Contact an agent
Home facts
- Year built:1972
- Subdivision & Development:TINTERN MILLS
- Listing ID #:NJBL2117798
- Added:57 day(s) ago
- Updated:October 12, 2026 at 02:02 PM
Rooms and interior
- Bedrooms:4
- Total bathrooms:2
- Full bathrooms:1
- Half bathrooms:1
- Rooms Total:9
- Flooring:Hardwood, Tile/Brick
- Dining Description:Dining Area, Dining Room
- Bathrooms Description:Bathroom 1
- Kitchen Description:Built-In Range, Dishwasher
- Bedroom Description:Primary Bedroom
- Living area:1,899 sq. ft.
Heating and cooling
- Cooling:Central A/C
- Heating:Forced Air, Natural Gas
Structure and exterior
- Roof:Pitched, Shingle
- Year built:1972
- Building area:1,899 sq. ft.
- Lot area:0.86 Acres
- Lot Features:Backs to Trees, Front Yard, Level, No Thru Street, Rear Yard, SideYard(s)
- Architectural Style:Colonial
- Construction Materials:Brick, Frame, Vinyl Siding
- Exterior Features:Exterior Lighting, Porch(es), Sidewalks, Street Lights
- Foundation Description:Crawl Space
- Levels:2 Stories
Schools
- Middle school:MEDFORD TOWNSHIP MEMORIAL
Utilities
- Water:Public
- Sewer:Public Sewer
Finances and disclosures
- Price:$490,000
- Price per sq. ft.:$258.03
- Tax amount:$9,531 (2025)
Features and amenities
- Laundry features:Dryer In Unit, Laundry, Washer In Unit
- Amenities:Attic/House Fan, Bay/Bow Windows, Cable TV, Carbon Monoxide Detector(s), Ceiling Fan(s), Monitored, Replacement Windows, Security System, Skylight(s), Smoke Detector
Parking
- Parking description:Attached Garage, Garage - Front Entry, Garage Door Opener, Inside Access, On Street, Paved Driveway
- Garage:Yes
- Garage spaces:1
New listings near 10 Evergreen Trl
- Coming Soon
 $710,000Coming Soon4 beds 3 baths2,755 sq. ft.
12 Harvest Ln, MEDFORD, NJ 08055
MLS# NJBL2122346Listed by: BHHS FOX & ROACH-MT LAUREL - Coming Soon
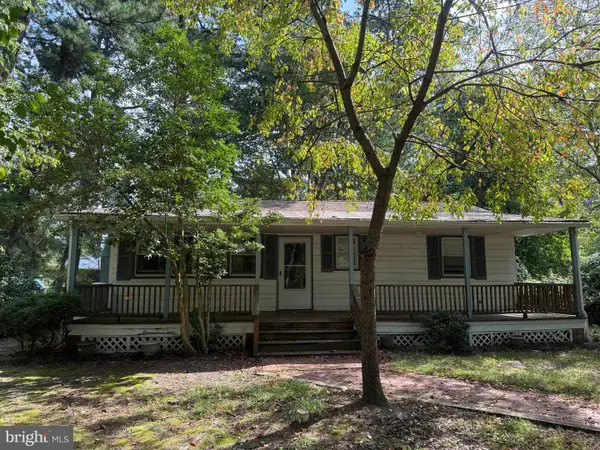 $325,000Coming Soon3 beds 1 baths912 sq. ft.
106 Pine Blvd, MEDFORD, NJ 08055
MLS# NJBL2121944Listed by: KELLER WILLIAMS REALTY - New
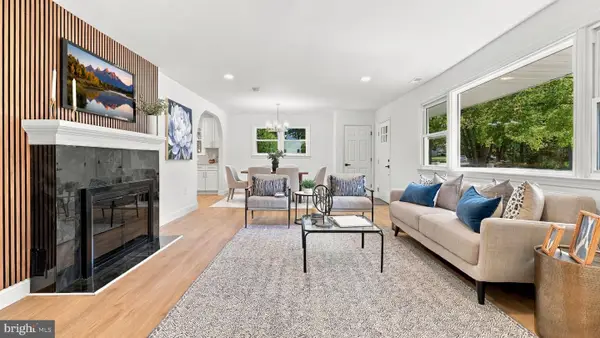 $589,999Active4 beds 2 baths1,811 sq. ft.
38 Christopher Mill Rd, MEDFORD, NJ 08055
MLS# NJBL2122294Listed by: OPUS ELITE REAL ESTATE - New
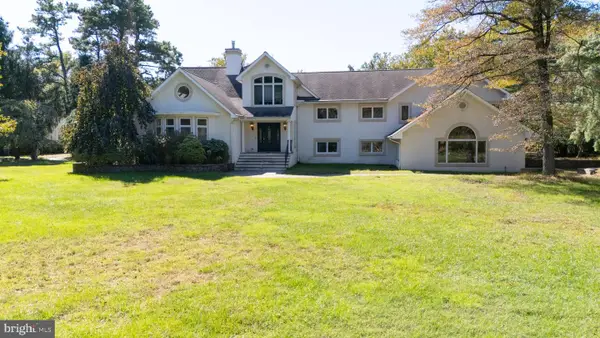 $969,900Active6 beds 5 baths4,994 sq. ft.
162 Tuckerton Rd, MEDFORD, NJ 08055
MLS# NJBL2122236Listed by: VANGUARD REALTY GROUP INC - New
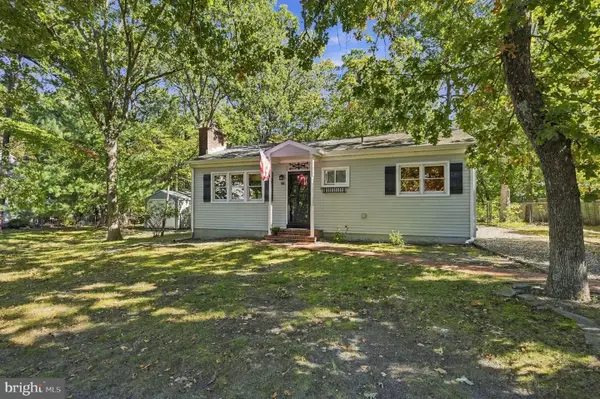 $400,000Active3 beds 1 baths864 sq. ft.
10 Woodland Ave, MEDFORD, NJ 08055
MLS# NJBL2122018Listed by: WEICHERT REALTORS-MEDFORD - New
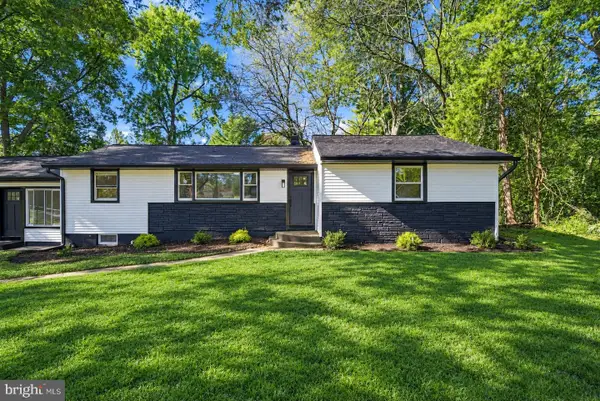 $489,999Active3 beds 2 baths1,359 sq. ft.
81 Hartford Rd, MEDFORD, NJ 08055
MLS# NJBL2122146Listed by: SIGNATURE REALTY NJ - New
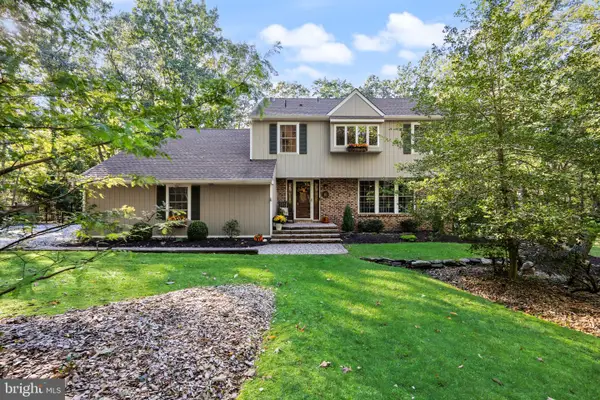 $695,000Active4 beds 3 baths2,341 sq. ft.
16 Corsham Dr, MEDFORD, NJ 08055
MLS# NJBL2122122Listed by: EXP REALTY, LLC - New
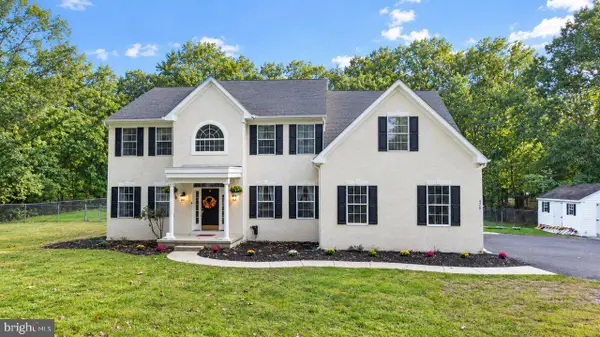 $850,000Active4 beds 4 baths3,660 sq. ft.
420 Tuckerton Rd, MEDFORD, NJ 08055
MLS# NJBL2121998Listed by: REALTY ONE GROUP OPEN DOOR - New
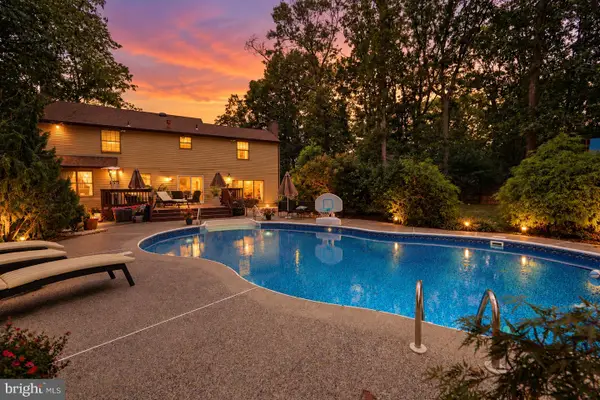 $749,900Active4 beds 3 baths3,284 sq. ft.
6 Gristmill Ct, MEDFORD, NJ 08055
MLS# NJBL2119650Listed by: EXP REALTY, LLC - New
 $665,000Active4 beds 3 baths2,640 sq. ft.
207 Brandywine Ct, MEDFORD, NJ 08055
MLS# NJBL2121922Listed by: EXP REALTY, LLC


Protect your home and budget from life's surprises with an Assurant Home Warranty, backed by a partner that supports you through every step of homeownership. Explore Plans.
©2026 Century 21 Real Estate LLC. All rights reserved. CENTURY 21®, the CENTURY 21 Logo and C21® are service marks owned by Century 21 Real Estate LLC. Century 21 Real Estate LLC fully supports the principles of the Fair Housing Act and the Equal Opportunity Act. Each office is independently owned and operated. Listing information is deemed reliable but not guaranteed accurate.