
13 Roberta Way, Medford, NJ 08055
Local realty services provided by:CENTURY 21 New Millennium
13 Roberta Way,Medford, NJ 08055
$549,900
- 4 Beds
- 3 Baths
- 2,316 sq. ft.
- Townhouse
- Active
Listed by: anthony wilson
Office: agent06 llc.
MLS#:NJBL2111922
Source:BRIGHTMLS
Price summary
- Price:$549,900
- Price per sq. ft.:$237.44
- Monthly HOA dues:$115
About this home
Backing directly to a private walking path in Medford Walk, 13 Roberta Way is the rare townhome that trades the usual backyard-to-backyard view for actual green space, and it's five years young with nothing left to update. Inside, dark wood flooring runs through a fully open main level anchored by a kitchen built for people who actually cook and entertain: dark cabinetry against crisp white quartz, stainless appliances, a dedicated coffee bar, and enough storage that you'll never fight for counter space. Upstairs holds four true bedrooms (not three plus an office pretending to be one), including a primary suite with its own en-suite, and multiple walk-in closets so storage never becomes a negotiation. The backyard just got a brand new vinyl privacy fence with a private gate straight onto the community walking path, meaning your morning coffee walk or evening run starts at your own back door. Add a double-car garage, a built-in security system, and a location minutes from Johnson's Corner Farm Market, Medford Village Golf Club, and Route 70, and this home puts you close enough to Philly for an easy commute without ever feeling like you're still in the city's shadow. This is the townhome for the buyer who wants space, privacy, and location without the renovation project....
Contact an agent
Home facts
- Year built:2021
- Listing ID #:NJBL2111922
- Added:74 day(s) ago
- Updated:July 28, 2026 at 01:58 PM
Rooms and interior
- Bedrooms:4
- Total bathrooms:3
- Full bathrooms:2
- Half bathrooms:1
- Flooring:Carpet, Ceramic Tile, Hardwood, Laminated
- Kitchen Description:Disposal, ENERGY STAR Dishwasher, Energy Efficient Appliances, Microwave, Oven/Range - Gas, Stainless Steel Appliances, Water Heater - High-Efficiency
- Living area:2,316 sq. ft.
Heating and cooling
- Cooling:Central A/C
- Heating:Forced Air, Natural Gas
Structure and exterior
- Roof:Architectural Shingle
- Year built:2021
- Building area:2,316 sq. ft.
- Lot area:0.06 Acres
- Construction Materials:Asphalt, Stone, Vinyl Siding
- Exterior Features:Exterior Lighting, Sidewalks, Street Lights
- Foundation Description:Block
- Levels:2 Stories
Schools
- High school:SHAWNEE H.S.
- Middle school:MEDFORD TWP MEMORIAL
- Elementary school:KIRBYS MILL E.S.
Utilities
- Water:Public
- Sewer:Public Sewer
Finances and disclosures
- Price:$549,900
- Price per sq. ft.:$237.44
- Tax amount:$11,573 (2025)
Features and amenities
- Laundry features:Hookup, Washer/Dryer Hookups Only
- Amenities:Carbon Monoxide Detector(s), Double Pane Windows, Fire Detection System, Main Entrance Lock, Smoke Detector
Parking
- Parking description:Attached Garage, Garage - Front Entry, Inside Access, Parking Lot
- Garage:Yes
- Garage spaces:2
New listings near 13 Roberta Way
- Coming SoonOpen Sat, 1 to 3pm
 $520,000Coming Soon5 beds 3 baths
50 Union, MEDFORD, NJ 08055
MLS# NJBL2117158Listed by: WEICHERT REALTORS-MEDFORD - Coming Soon
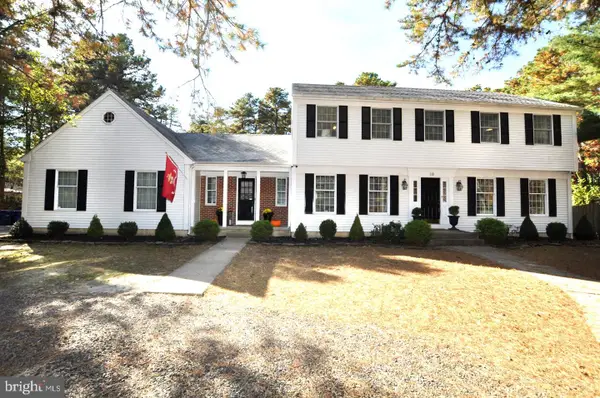 $829,900Coming Soon4 beds 4 baths
18 Spruce Dr, MEDFORD, NJ 08055
MLS# NJBL2117300Listed by: KELLER WILLIAMS REALTY - MEDFORD - New
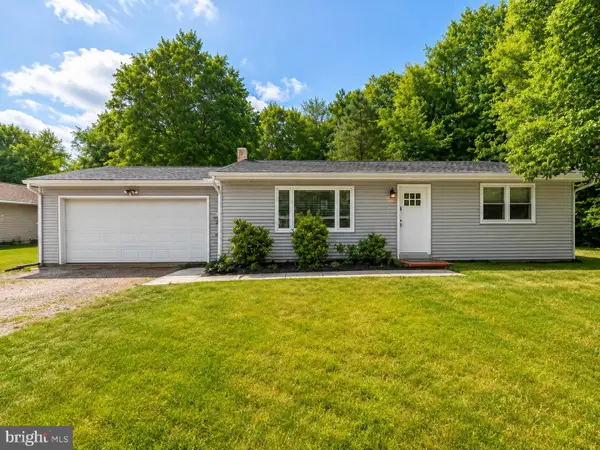 $400,000Active3 beds 1 baths1,120 sq. ft.
20 Skeet Rd, MEDFORD, NJ 08055
MLS# NJBL2117290Listed by: AI BROKERS LLC - New
 $449,000Active3 beds 1 baths1,040 sq. ft.
120 Medford Mount Holly Road, Medford, NJ 08055
MLS# 22622606Listed by: BETTER HOMES AND GARDENS REAL ESTATE MURPHY & CO - Coming Soon
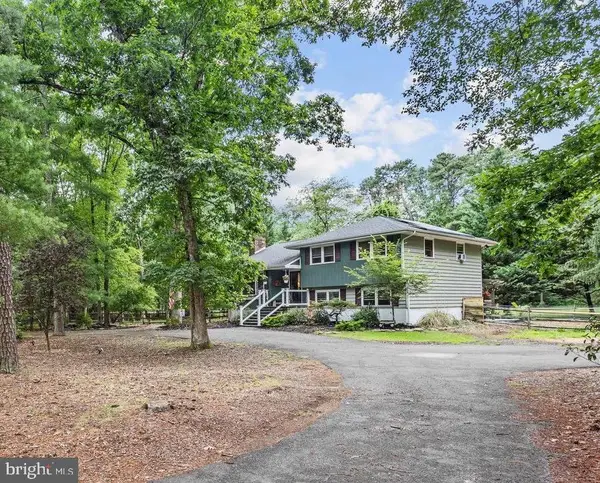 $570,000Coming Soon3 beds 2 baths
26 Big Look Trl, MEDFORD, NJ 08055
MLS# NJBL2117004Listed by: WEICHERT REALTORS-MEDFORD - New
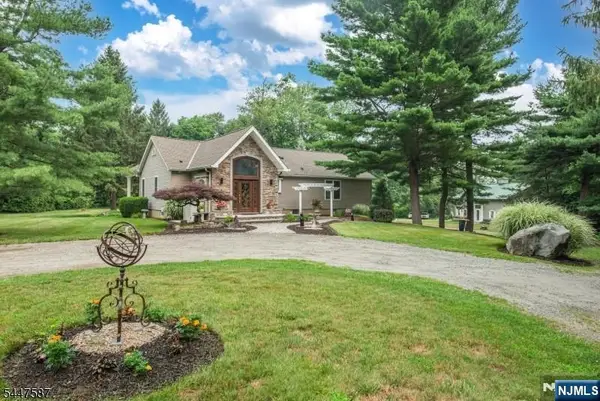 $1,300,000Active4 beds 6 baths
1 Evergreen Drive, Chester Township, NJ 07930
MLS# 26027277Listed by: REALTY EXECUTIVES-EXCEPTIONAL REALTORS, SPARTA
- New
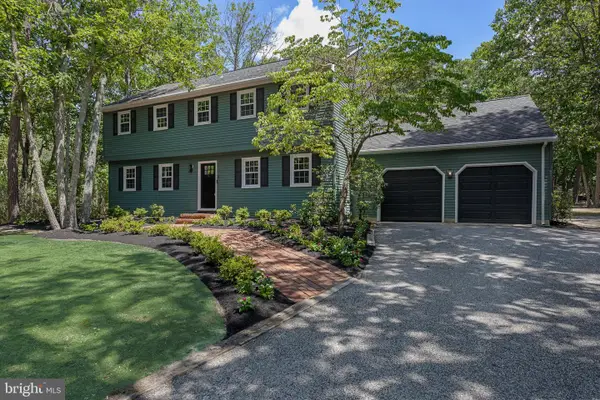 $724,900Active4 beds 3 baths2,400 sq. ft.
2 Woods Edge Ct, MEDFORD, NJ 08055
MLS# NJBL2117182Listed by: KELLER WILLIAMS REALTY - MOORESTOWN - Coming SoonOpen Wed, 5 to 7pm
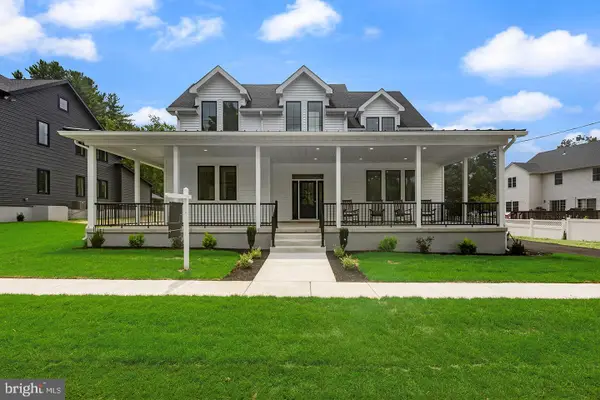 $1,150,000Coming Soon4 beds 5 baths
6 Chapel Ave, MEDFORD, NJ 08055
MLS# NJBL2117146Listed by: REAL BROKER, LLC - Coming SoonOpen Wed, 5 to 7pm
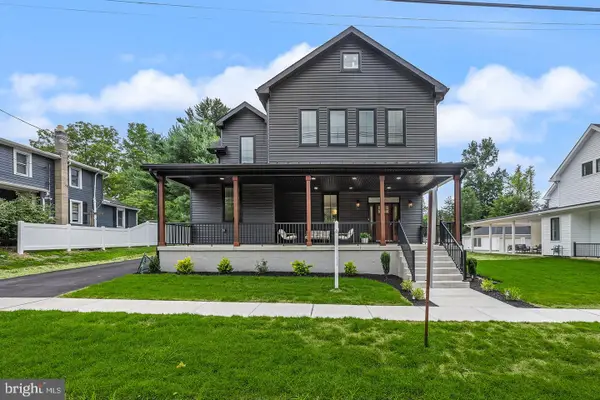 $1,250,000Coming Soon5 beds 5 baths
8 Chapel Ave, MEDFORD, NJ 08055
MLS# NJBL2117152Listed by: REAL BROKER, LLC - New
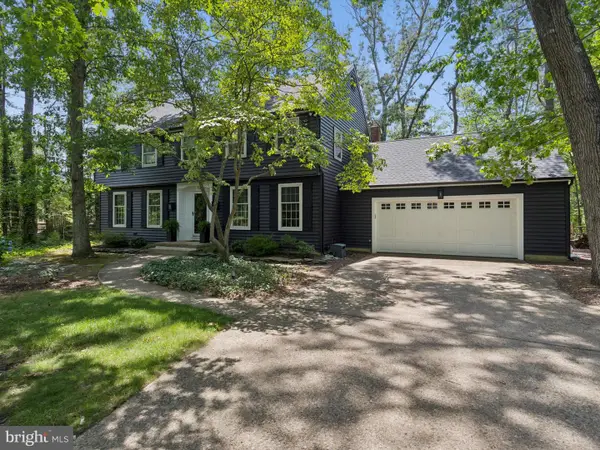 $969,900Active4 beds 3 baths2,556 sq. ft.
376 Tavistock Dr, MEDFORD, NJ 08055
MLS# NJBL2115404Listed by: HOUWZER LLC-HADDONFIELD


Protect your home and budget from life's surprises with an Assurant Home Warranty, backed by a partner that supports you through every step of homeownership. Explore Plans.
©2026 Century 21 Real Estate LLC. All rights reserved. CENTURY 21®, the CENTURY 21 Logo and C21® are service marks owned by Century 21 Real Estate LLC. Century 21 Real Estate LLC fully supports the principles of the Fair Housing Act and the Equal Opportunity Act. Each office is independently owned and operated. Listing information is deemed reliable but not guaranteed accurate.