
16 Derby Ct, Medford, NJ 08055
Local realty services provided by:CENTURY 21 Mertz & Associates
16 Derby Ct,Medford, NJ 08055
$750,000
- 2 Beds
- 2 Baths
- 2,655 sq. ft.
- Single family
- Active
Listed by: donna s granacher, emily johnson
Office: re/max preferred - cherry hill
MLS#:NJBL2120094
Source:BRIGHTMLS
Price summary
- Price:$750,000
- Price per sq. ft.:$282.49
- Monthly HOA dues:$229
About this home
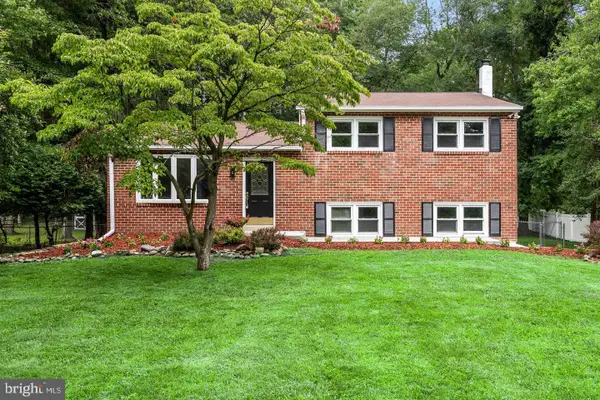
Welcome to 16 Derby Ct, located in the desirable Wyngate community of Medford. Situated on a quiet cul-de-sac, backing to woods with an additional wooded view across the street. The floor plan has been expanded by 4 feet, creating over 2,600 square feet of living space. The open-concept design features a great room encompassing the kitchen, dining area, and living room, along with two bedrooms, a versatile den, and a bright sunroom.
The kitchen boasts granite countertops, a counter-height breakfast bar, large pantry, and gas cooking. The living room is highlighted by a beautiful stone-front gas fireplace. Hardwood flooring adds warmth and elegance throughout the main living areas. The primary suite offers 2 large walk-in closets and a private bath with walk-in shower.
Additional features include a two-car garage, ceiling fans, handicap modifications, and a staircase leading to a large storage area housing the HVAC system and tankless hot water heater.
Living in Wyngate offers an exceptional lifestyle with an array of amenities, including a clubhouse with fitness room, dining areas and bar, game room with fireplace, outdoor pool, pickleball courts, walking paths, and craft room. Lawn care and snow removal are included in the homeowner’s association, providing the convenience of true maintenance-free living.
Enjoy easy access to downtown Medford, shopping, dining, Philadelphia, and the Jersey Shore. Come discover all that 16 Derby Ct and the Wyngate lifestyle have to offer!...
Contact an agent
Home facts
- Year built:2010
- Subdivision & Development:WYNGATE
- Listing ID #:NJBL2120094
- Added:1 day(s) ago
- Updated:September 10, 2026 at 10:41 AM
Rooms and interior
- Bedrooms:2
- Total bathrooms:2
- Full bathrooms:2
- Flooring:Carpet, Hardwood
- Dining Description:Dining Room
- Kitchen Description:Breakfast Area, Built-In Microwave, Built-In Range, Dishwasher, Disposal, Pantry, Recessed Lighting, Refrigerator
- Bedroom Description:Walk In Closet(s)
- Living area:2,655 sq. ft.
Heating and cooling
- Cooling:Central A/C
- Heating:Forced Air, Natural Gas
Structure and exterior
- Year built:2010
- Building area:2,655 sq. ft.
- Lot area:0.15 Acres
- Architectural Style:Ranch/Rambler
- Construction Materials:Vinyl Siding
- Exterior Features:Lawn Sprinkler
- Foundation Description:Slab
- Levels:1 Story
Schools
- High school:SHAWNEE
Utilities
- Water:Public
- Sewer:Public Sewer
Finances and disclosures
- Price:$750,000
- Price per sq. ft.:$282.49
- Tax amount:$14,148 (2025)
Features and amenities
- Laundry features:Dryer, Washer
- Amenities:Attic, Ceiling Fan(s), Recessed Lighting
Parking
- Parking description:Attached Garage, Garage - Front Entry, Inside Access
- Garage:Yes
- Garage spaces:2
New listings near 16 Derby Ct
- Coming SoonOpen Sat, 1 to 3pm
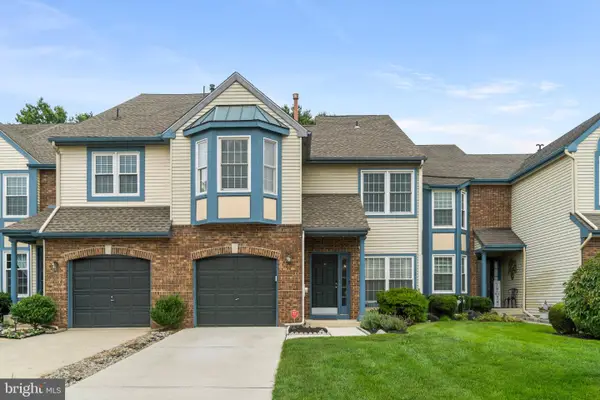 $499,999Coming Soon3 beds 3 baths2,331 sq. ft.
23 Hilltop Ln, MEDFORD, NJ 08055
MLS# NJBL2119932Listed by: KELLER WILLIAMS REALTY - MARLTON - Coming Soon
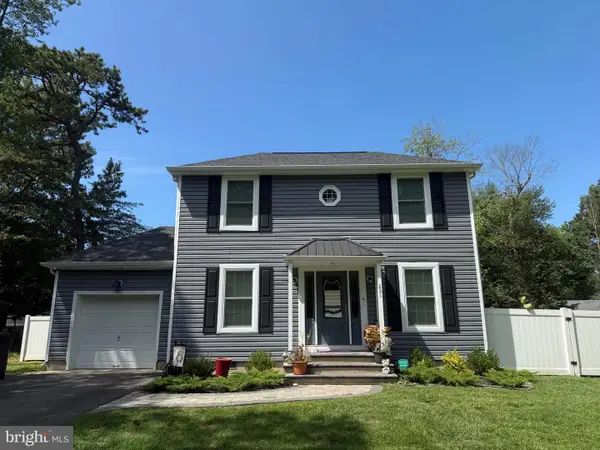 $480,000Coming Soon3 beds 2 baths1,232 sq. ft.
221 Forest Ave, MEDFORD, NJ 08055
MLS# NJBL2119708Listed by: KELLER WILLIAMS REALTY - Coming Soon
 $525,000Coming Soon3 beds 2 baths1,318 sq. ft.
96 Lenape Trl, MEDFORD, NJ 08055
MLS# NJBL2115750Listed by: BHHS FOX & ROACH-MT LAUREL - New
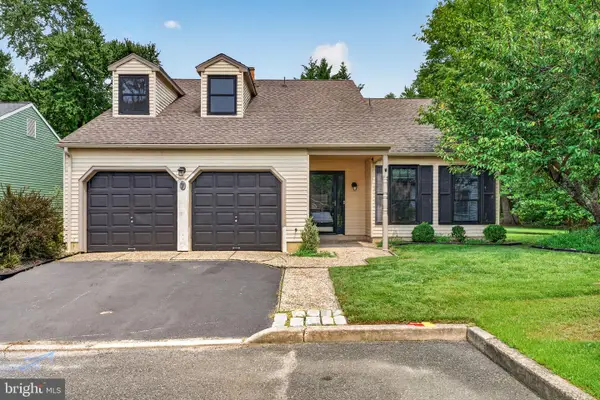 $525,000Active3 beds 3 baths2,091 sq. ft.
7 Stonybrook Ct, MEDFORD, NJ 08055
MLS# NJBL2120350Listed by: EXP REALTY, LLC - New
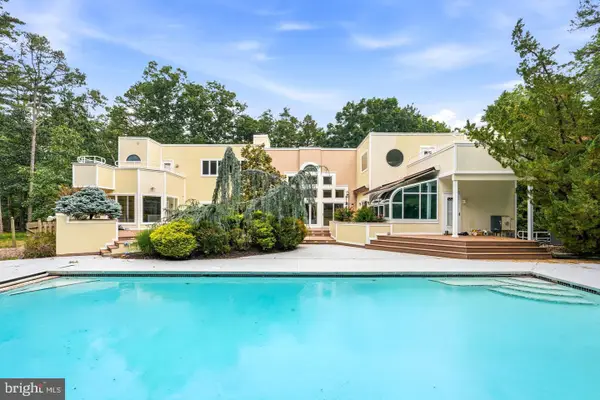 $1,249,000Active5 beds 5 baths5,936 sq. ft.
662 Tabernacle Rd, MEDFORD, NJ 08055
MLS# NJBL2120302Listed by: KELLER WILLIAMS REALTY - MARLTON - New
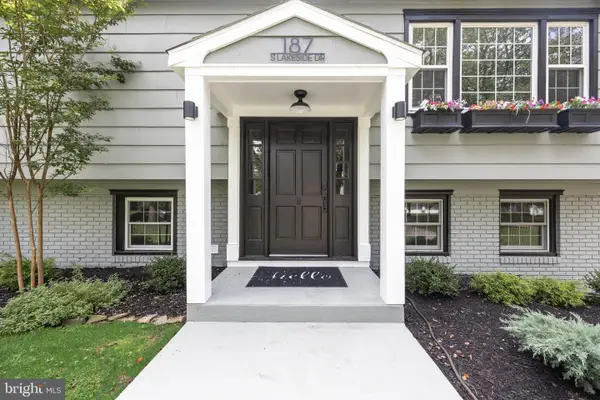 $850,000Active5 beds 3 baths2,996 sq. ft.
187 S Lakeside Dr E, MEDFORD, NJ 08055
MLS# NJBL2120262Listed by: COMPASS NEW JERSEY, LLC - MOORESTOWN - Open Sun, 1 to 3pmNew
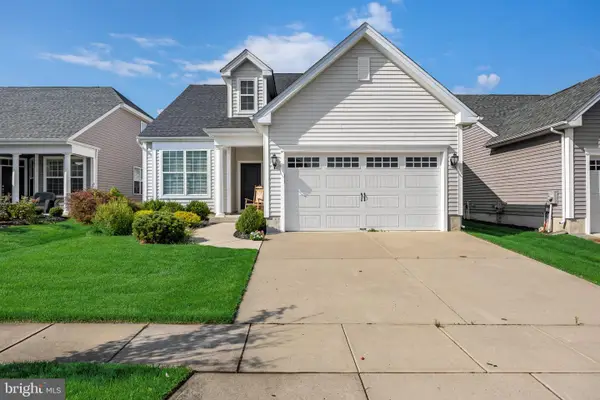 $650,000Active2 beds 3 baths1,923 sq. ft.
74 Langport Dr, MEDFORD, NJ 08055
MLS# NJBL2120016Listed by: EXP REALTY, LLC - Open Sat, 11am to 2pmNew
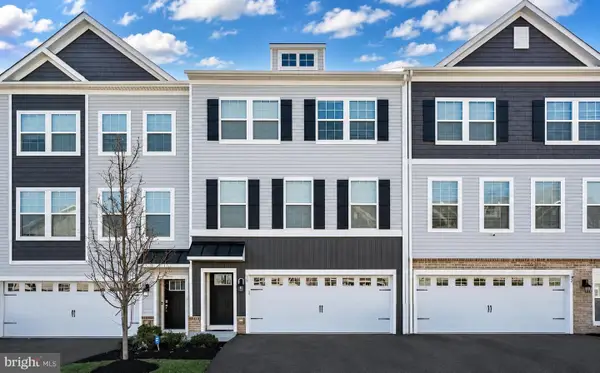 $560,000Active3 beds 3 baths2,254 sq. ft.
60 Autumn Park Dr, MEDFORD, NJ 08055
MLS# NJBL2119990Listed by: BETTER HOMES AND GARDENS REAL ESTATE MATURO - New
 $569,900Active4 beds 2 baths2,000 sq. ft.
46 Georgia Trl, MEDFORD, NJ 08055
MLS# NJBL2119936Listed by: BHHS FOX & ROACH-MOORESTOWN


Protect your home and budget from life's surprises with an Assurant Home Warranty, backed by a partner that supports you through every step of homeownership. Explore Plans.
©2026 Century 21 Real Estate LLC. All rights reserved. CENTURY 21®, the CENTURY 21 Logo and C21® are service marks owned by Century 21 Real Estate LLC. Century 21 Real Estate LLC fully supports the principles of the Fair Housing Act and the Equal Opportunity Act. Each office is independently owned and operated. Listing information is deemed reliable but not guaranteed accurate.