
187 S Lakeside Dr E, Medford, NJ 08055
Local realty services provided by:CENTURY 21 Norris - Valley Forge
187 S Lakeside Dr E,Medford, NJ 08055
$850,000
- 5 Beds
- 3 Baths
- 2,996 sq. ft.
- Single family
- Active
Listed by: valerie bertsch
Office: compass new jersey, llc. - moorestown
MLS#:NJBL2120262
Source:BRIGHTMLS
Price summary
- Price:$850,000
- Price per sq. ft.:$283.71
- Monthly HOA dues:$31.67
About this home
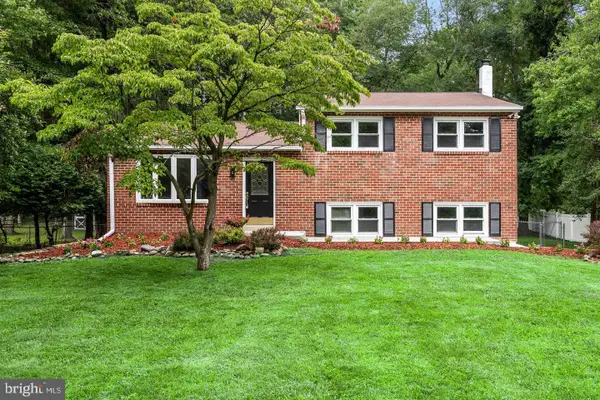
Discover the charm of this stunning 5-bedroom, 3-bathroom home nestled in the desirable Birchwood Lakes community. This residence combines timeless architectural style with modern amenities, creating a perfect sanctuary for those seeking comfort and convenience. Step inside to find an inviting open floor plan that seamlessly connects the living spaces, ideal for both entertaining and everyday living. The gourmet kitchen is a chef's dream, featuring upgraded countertops, a spacious island, and stainless steel appliances, including an energy-efficient oven and refrigerator. Enjoy cozy evenings by the brick fireplace in the family room, or retreat to the luxurious primary suite, complete with a beautifully designed bathroom featuring a walk-in shower. This home boasts thoughtful interior features such as recessed lighting, built-ins, premium vinyl flooring, and neutral colors. The convenience of a lower-level laundry area, equipped with a washer and dryer, adds to the home's appeal. Outside, the property sits on a generous 0.32-acre lot, offering ample space for outdoor activities. The exterior is enhanced by tasteful lighting and a patio, perfect for summer barbecues or quiet evenings under the stars. Additional storage is available in the detached shed, while the attached and detached garages provide plenty of parking and storage options. Birchwood Lakes is more than just a neighborhood; it's a vibrant community that offers a wealth of amenities. Residents enjoy access to lakes, beach, basketball and tennis courts, a clubhouse, and tot lots for play. Education is a priority in this area, with highly regarded schools nearby, ensuring that children receive a quality education. Parks and public services are conveniently located, enhancing the overall quality of life for residents. This home is not just a place to live; it's a lifestyle choice that offers comfort, community, and convenience. Don't miss the opportunity to make this beautiful property your own and experience all that Birchwood Lakes has to offer!...
Contact an agent
Home facts
- Year built:1971
- Subdivision & Development:BIRCHWOOD LAKES
- Listing ID #:NJBL2120262
- Added:1 day(s) ago
- Updated:September 09, 2026 at 02:26 PM
Rooms and interior
- Bedrooms:5
- Total bathrooms:3
- Full bathrooms:3
- Dining Description:Dining Room
- Bathrooms Description:Bathroom 2, Bathroom 3, Primary Bath(s), Primary Bathroom
- Kitchen Description:Built-Ins, Dishwasher, Energy Efficient Appliances, Kitchen - Gourmet, Kitchen - Island, Oven/Range - Gas, Range Hood, Recessed Lighting, Refrigerator, Stainless Steel Appliances, Upgraded Countertops, Water Heater
- Bedroom Description:Entry Level Bedroom, Primary Bedroom
- Living area:2,996 sq. ft.
Heating and cooling
- Cooling:Central A/C
- Heating:Forced Air, Natural Gas
Structure and exterior
- Year built:1971
- Building area:2,996 sq. ft.
- Lot area:0.32 Acres
- Construction Materials:Frame
- Exterior Features:Exterior Lighting, Patio(s)
- Foundation Description:Block
- Levels:2 Stories
Schools
- High school:SHAWNEE H.S.
- Middle school:MEDFORD TOWNSHIP MEMORIAL
- Elementary school:MILTON H. ALLEN E.S.
Utilities
- Water:Private, Well
- Sewer:Public Sewer
Finances and disclosures
- Price:$850,000
- Price per sq. ft.:$283.71
- Tax amount:$11,299 (2025)
Features and amenities
- Laundry features:Dryer, Dryer In Unit, Laundry, Washer, Washer In Unit
- Amenities:Attic, Built-Ins, Recessed Lighting, Replacement Windows
Parking
- Parking description:Additional Storage Area, Attached Garage, Built In, Detached Garage, Garage - Front Entry, Inside Access
- Garage:Yes
- Garage spaces:2
New listings near 187 S Lakeside Dr E
- Coming SoonOpen Sat, 1 to 3pm
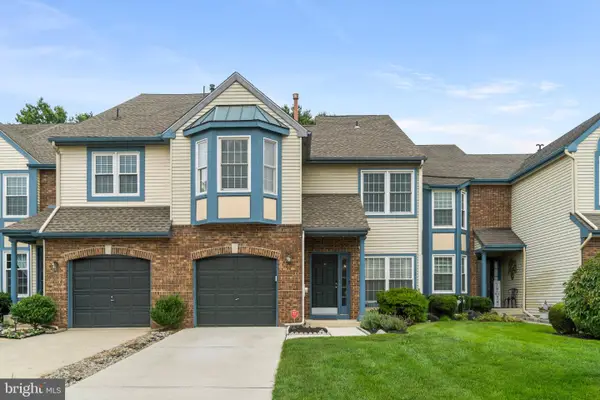 $499,999Coming Soon3 beds 3 baths2,331 sq. ft.
23 Hilltop Ln, MEDFORD, NJ 08055
MLS# NJBL2119932Listed by: KELLER WILLIAMS REALTY - MARLTON - Coming SoonOpen Sat, 11am to 2pm
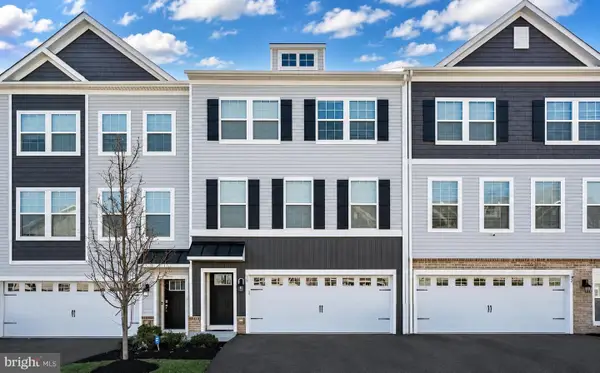 $560,000Coming Soon3 beds 3 baths2,254 sq. ft.
60 Autumn Park Dr, MEDFORD, NJ 08055
MLS# NJBL2119990Listed by: BETTER HOMES AND GARDENS REAL ESTATE MATURO - Coming Soon
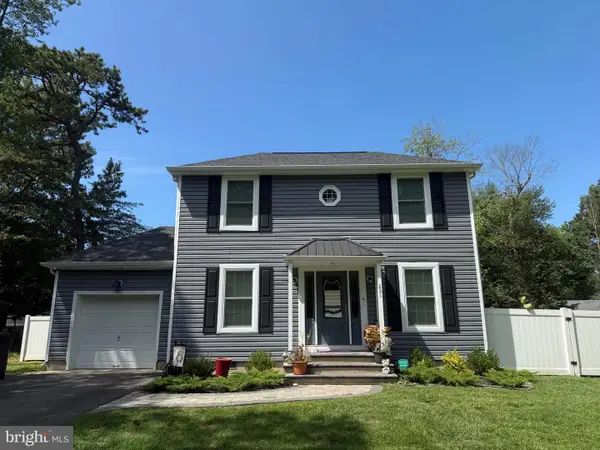 $480,000Coming Soon3 beds 2 baths1,232 sq. ft.
221 Forest Ave, MEDFORD, NJ 08055
MLS# NJBL2119708Listed by: KELLER WILLIAMS REALTY - Coming Soon
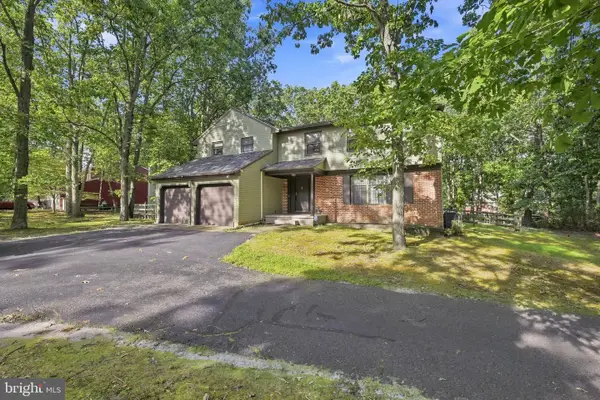 $695,000Coming Soon4 beds 4 baths3,090 sq. ft.
157 Atsion Rd, MEDFORD, NJ 08055
MLS# NJBL2119090Listed by: WEICHERT REALTORS - MOORESTOWN - Coming Soon
 $525,000Coming Soon3 beds 2 baths1,318 sq. ft.
96 Lenape Trl, MEDFORD, NJ 08055
MLS# NJBL2115750Listed by: BHHS FOX & ROACH-MT LAUREL - New
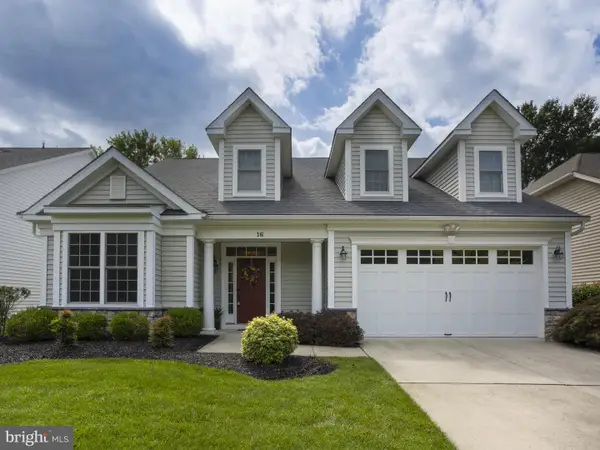 $750,000Active2 beds 2 baths2,655 sq. ft.
16 Derby Ct, MEDFORD, NJ 08055
MLS# NJBL2120094Listed by: RE/MAX PREFERRED - CHERRY HILL - New
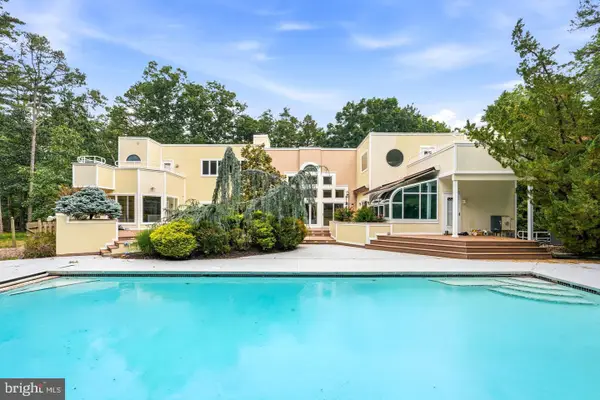 $1,249,000Active5 beds 5 baths5,936 sq. ft.
662 Tabernacle Rd, MEDFORD, NJ 08055
MLS# NJBL2120302Listed by: KELLER WILLIAMS REALTY - MARLTON - Open Sun, 1 to 3pmNew
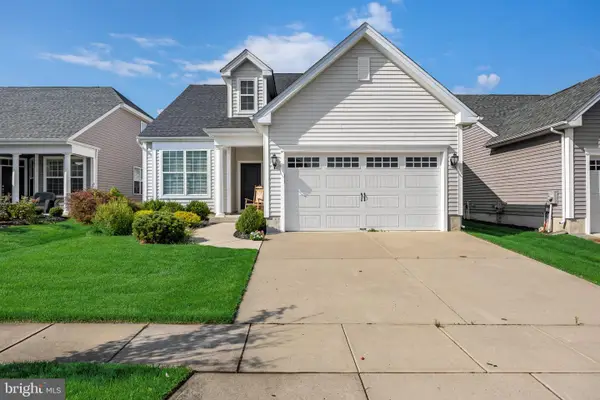 $650,000Active2 beds 3 baths1,923 sq. ft.
74 Langport Dr, MEDFORD, NJ 08055
MLS# NJBL2120016Listed by: EXP REALTY, LLC - New
 $569,900Active4 beds 2 baths2,000 sq. ft.
46 Georgia Trl, MEDFORD, NJ 08055
MLS# NJBL2119936Listed by: BHHS FOX & ROACH-MOORESTOWN


Protect your home and budget from life's surprises with an Assurant Home Warranty, backed by a partner that supports you through every step of homeownership. Explore Plans.
©2026 Century 21 Real Estate LLC. All rights reserved. CENTURY 21®, the CENTURY 21 Logo and C21® are service marks owned by Century 21 Real Estate LLC. Century 21 Real Estate LLC fully supports the principles of the Fair Housing Act and the Equal Opportunity Act. Each office is independently owned and operated. Listing information is deemed reliable but not guaranteed accurate.