
21 Abingdon Ave, Medford, NJ 08055
Local realty services provided by:CENTURY 21 Reilly Realtors
21 Abingdon Ave,Medford, NJ 08055
$959,000
- 4 Beds
- 4 Baths
- 3,544 sq. ft.
- Single family
- Active
Listed by: anthony celano
Office: redfin
MLS#:NJBL2120336
Source:BRIGHTMLS
Price summary
- Price:$959,000
- Price per sq. ft.:$270.6
About this home
Welcome to 21 Abingdon Ave, a 4-bedroom, 3.5-bath home with 3,544 square feet on over an acre in Medford’s Highbridge community. The two-story foyer opens to hardwood floors, formal living and dining rooms, fresh paint, a renovated powder room, first-floor laundry, private study, and Florida room overlooking the backyard. The updated kitchen offers abundant cabinetry and a breakfast area adjacent to the two-story family room with fireplace and natural light.
The primary suite includes two walk-in closets and a private bath. A second bedroom offers an en-suite bath, while two additional bedrooms share a Jack-and-Jill bathroom. Finished basement space provides flexibility for a media room, recreation area, home gym, or storage.
Outside, enjoy a patio, generous driveway parking, and a three-car garage on an acre-plus lot. A new HVAC system was installed in 2026. With its flexible layout, multiple living spaces, and private setting, this home offers room for everyday living and entertaining. If you’ve been looking for a home in Highbridge, 21 Abingdon Ave is worth a closer look....
Contact an agent
Home facts
- Year built:2002
- Subdivision & Development:HIGHBRIDGE
- Listing ID #:NJBL2120336
- Added:46 day(s) ago
- Updated:October 30, 2026 at 02:35 PM
Rooms and interior
- Bedrooms:4
- Total bathrooms:4
- Full bathrooms:3
- Half bathrooms:1
- Dining Description:Formal/Separate Dining Room
- Bathrooms Description:Primary Bath(s), WhirlPool/HotTub
- Kitchen Description:Breakfast Area, Cooktop, Dishwasher, Double/Dual Staircase, Kitchen - Eat-In, Kitchen - Island, Microwave, Oven - Double, Oven - Wall, Recessed Lighting, Stainless Steel Appliances
- Basement:Yes
- Basement Description:Full, Fully Finished
- Living area:3,544 sq. ft.
Heating and cooling
- Cooling:Central A/C
- Heating:Forced Air, Natural Gas
Structure and exterior
- Roof:Shingle
- Year built:2002
- Building area:3,544 sq. ft.
- Lot area:1.04 Acres
- Architectural Style:Colonial
- Construction Materials:Frame
- Exterior Features:Patio(s)
- Foundation Description:Concrete Perimeter
- Levels:2 Stories
Utilities
- Water:Public
- Sewer:On Site Septic
Finances and disclosures
- Price:$959,000
- Price per sq. ft.:$270.6
Features and amenities
- Amenities:Double/Dual Staircase, Recessed Lighting
Parking
- Parking description:Attached Garage, Garage Door Opener
- Garage:Yes
- Garage spaces:3
New listings near 21 Abingdon Ave
- Coming Soon
 $525,000Coming Soon3 beds 2 baths1,318 sq. ft.
96 Lenape Trl, MEDFORD, NJ 08055
MLS# NJBL2123072Listed by: BHHS FOX & ROACH-MT LAUREL - New
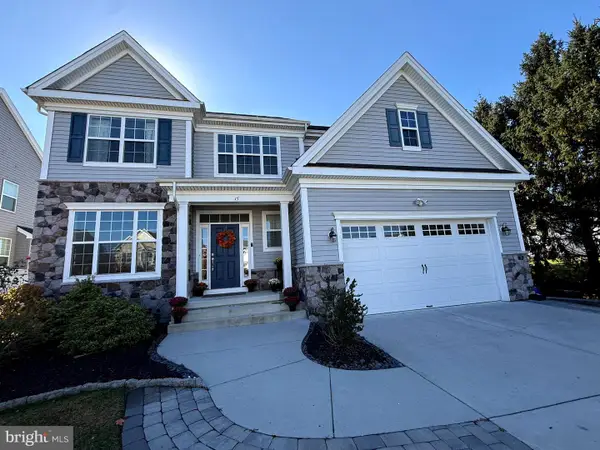 $850,000Active5 beds 3 baths3,215 sq. ft.
15 Melville Ct, MEDFORD, NJ 08055
MLS# NJBL2123542Listed by: KELLER WILLIAMS REALTY - MOORESTOWN - New
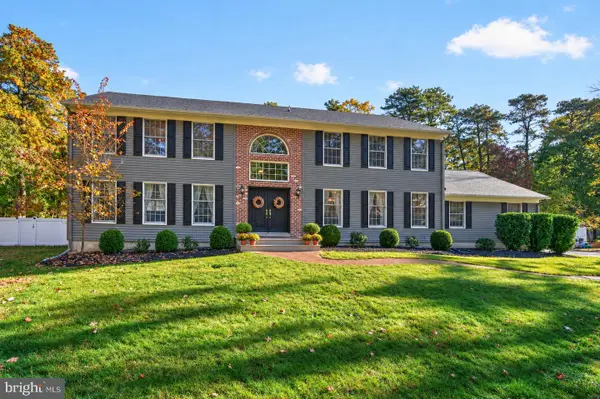 $899,900Active4 beds 3 baths4,429 sq. ft.
9 Downe Cir, MEDFORD, NJ 08055
MLS# NJBL2123492Listed by: COLDWELL BANKER REALTY - New
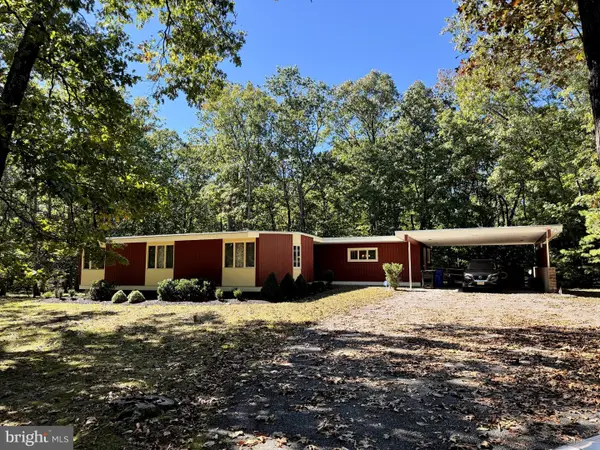 $425,000Active3 beds 1 baths1,853 sq. ft.
1372 Stokes Rd, MEDFORD, NJ 08055
MLS# NJBL2122200Listed by: EXP REALTY, LLC - New
 $485,000Active3 beds 3 baths2,503 sq. ft.
Address Withheld By Seller, MEDFORD, NJ 08055
MLS# NJBL2118814Listed by: WEICHERT REALTORS - MOORESTOWN - Open Sat, 1 to 3pmNew
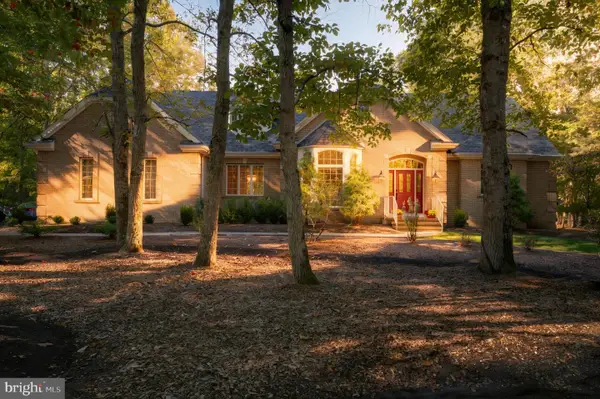 $899,999Active4 beds 3 baths3,312 sq. ft.
31 High Point Dr, MEDFORD, NJ 08055
MLS# NJBL2123304Listed by: EXP REALTY, LLC - New
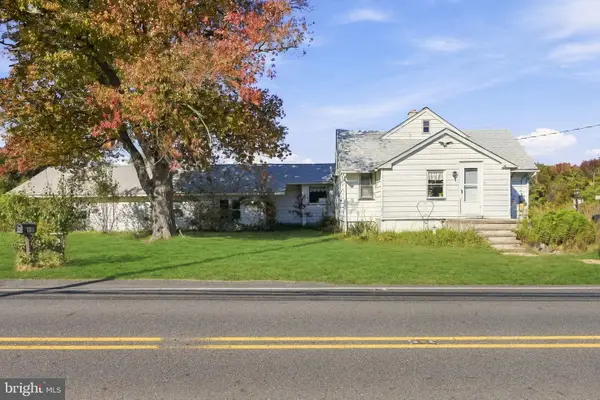 $275,000Active5 beds 3 baths3,812 sq. ft.
119 Skeet Rd, MEDFORD, NJ 08055
MLS# NJBL2123282Listed by: WEICHERT REALTORS-MEDFORD  $875,000Pending4 beds 3 baths2,906 sq. ft.
7 Mitchell Ct, MEDFORD, NJ 08055
MLS# NJBL2123222Listed by: OVATION REALTY LLC- Open Sun, 1 to 3pmNew
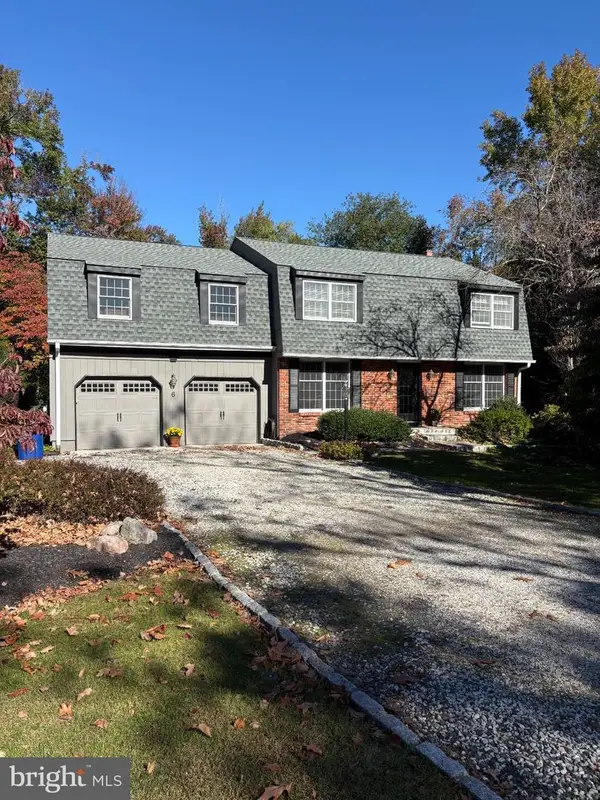 $715,000Active5 beds 3 baths2,950 sq. ft.
6 Robin Hood Dr. Dr, MEDFORD, NJ 08055
MLS# NJBL2122978Listed by: BHHS FOX & ROACH-MEDFORD - New
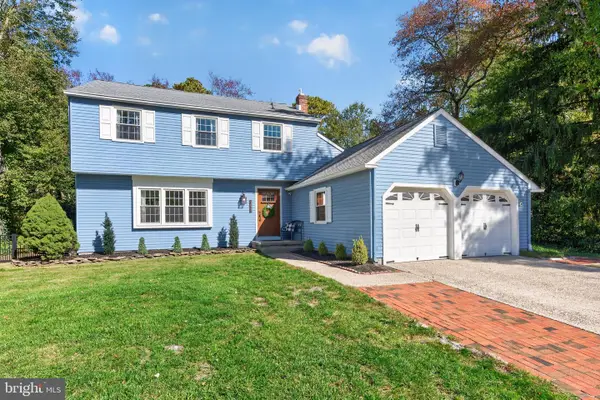 $625,000Active3 beds 3 baths2,109 sq. ft.
313 Tavistock Dr, MEDFORD, NJ 08055
MLS# NJBL2123088Listed by: KELLER WILLIAMS REALTY - MOORESTOWN


Protect your home and budget from life's surprises with an Assurant Home Warranty, backed by a partner that supports you through every step of homeownership. Explore Plans.
©2026 Century 21 Real Estate LLC. All rights reserved. CENTURY 21®, the CENTURY 21 Logo and C21® are service marks owned by Century 21 Real Estate LLC. Century 21 Real Estate LLC fully supports the principles of the Fair Housing Act and the Equal Opportunity Act. Each office is independently owned and operated. Listing information is deemed reliable but not guaranteed accurate.