
302 Tuckerton Rd, Medford, NJ 08055
Local realty services provided by:CENTURY 21 Rauh & Johns
302 Tuckerton Rd,Medford, NJ 08055
$1,249,900
- 4 Beds
- 4 Baths
- 4,715 sq. ft.
- Single family
- Coming Soon
Upcoming open houses
- Sun, Nov 2212:00 pm - 02:00 pm
Listed by: beth a sawyer, alexandra elizabeth sawyer
Office: sawyer realty group, llc.
MLS#:NJBL2124524
Source:BRIGHTMLS
Price summary
- Price:$1,249,900
- Price per sq. ft.:$265.09
About this home
Coming Soon at 302 Tuckerton Road in Medford, a distinctive home on over two acres with wooded privacy and exceptional space for entertaining. A sweeping driveway leads to a two-story foyer with marble floors, arched openings, and an oak staircase. The formal dining room features a chandelier, bay window, and oak floors. The chef's kitchen offers custom solid cherry cabinetry, granite counters, tile flooring, double wall ovens, Sub-Zero refrigeration, a Viking commercial cooktop with griddle and professional hood, prep sink, and a granite eat-in table. Entertain with ease in the lounge-style bar with skylights, oak floors, chair rail and shadowboxing, plus a walk-in wine room with cork flooring for over 1,500 bottles. A slate-floored card or cigar room with air filtration adds flexibility. Upstairs, four bedrooms include a primary suite with cathedral ceiling, two walk-in closets, marble bath with separate vanities, glass shower, and jetted soaking tub. Hall bath includes a clawfoot soaking tub and separate shower. Outdoors, enjoy a full kitchen with granite counters and built-in grill, fire pit, brick paver patio, and fenced yard. Over twelve hundred square feet of garage space with two oversized doors and room for up to six cars. Professional photos and video coming soon....
Contact an agent
Home facts
- Year built:1973
- Subdivision & Development:NONE AVA ILABLE
- Listing ID #:NJBL2124524
- Updated:November 19, 2026 at 02:29 PM
Rooms and interior
- Bedrooms:4
- Total bathrooms:4
- Full bathrooms:2
- Half bathrooms:2
- Dining Description:Formal/Separate Dining Room
- Bathrooms Description:Primary Bath(s)
- Kitchen Description:Breakfast Area, Kitchen - Gourmet, Recessed Lighting, Wet/Dry Bar
- Bedroom Description:Walk In Closet(s)
- Living area:4,715 sq. ft.
Heating and cooling
- Cooling:Central A/C
- Heating:Forced Air, Natural Gas
Structure and exterior
- Year built:1973
- Building area:4,715 sq. ft.
- Lot area:2.25 Acres
- Lot Features:Trees/Wooded
- Architectural Style:Contemporary
- Construction Materials:Vinyl Siding
- Foundation Description:Crawl Space
- Levels:2 Stories
Utilities
- Water:Well
- Sewer:On Site Septic
Finances and disclosures
- Price:$1,249,900
- Price per sq. ft.:$265.09
- Tax amount:$18,455 (2026)
Features and amenities
- Amenities:Air Filter System, Bar, Exposed Beams, Recessed Lighting, Sprinkler System, Wet/Dry Bar
Parking
- Parking description:Additional Storage Area, Attached Garage, Circular Driveway, Garage Door Opener, Oversized, Paved Driveway
- Garage:Yes
- Garage spaces:3
New listings near 302 Tuckerton Rd
- Coming Soon
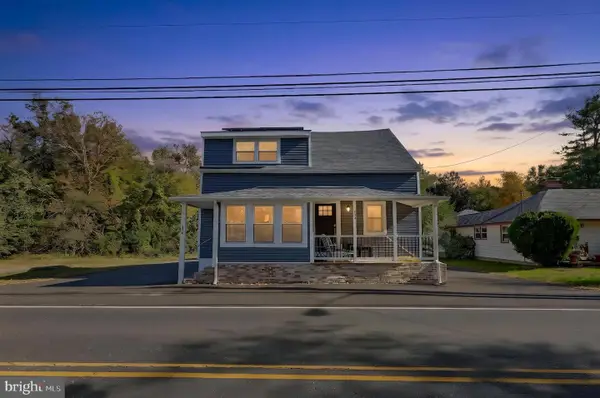 $375,000Coming Soon3 beds 2 baths1,092 sq. ft.
172 Skeet Rd, MEDFORD, NJ 08055
MLS# NJBL2123112Listed by: EXP REALTY, LLC - Coming Soon
 $525,000Coming Soon3 beds 2 baths1,318 sq. ft.
96 Lenape Trl, MEDFORD, NJ 08055
MLS# NJBL2123072Listed by: BHHS FOX & ROACH-MT LAUREL - New
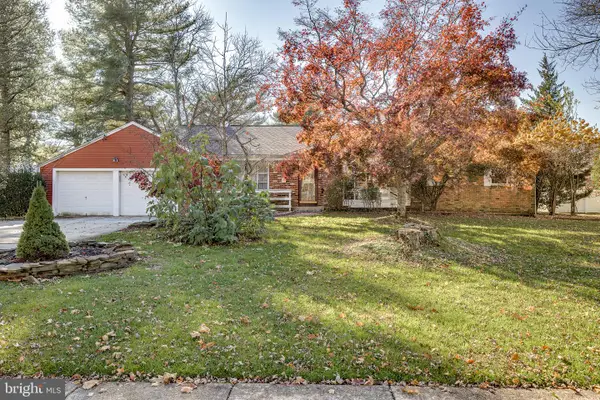 $575,000Active3 beds 3 baths2,629 sq. ft.
122 Himmelien Rd, MEDFORD, NJ 08055
MLS# NJBL2123732Listed by: BHHS FOX & ROACH-MEDFORD - New
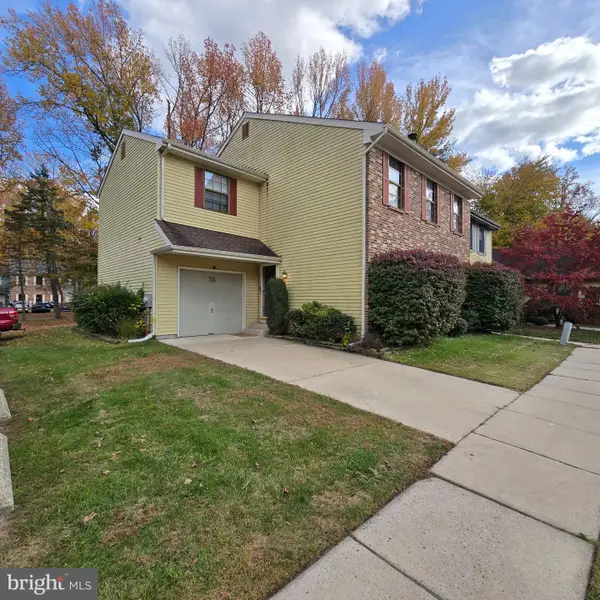 $399,900Active4 beds 3 baths2,088 sq. ft.
36 Blackhawk Ct, MEDFORD, NJ 08055
MLS# NJBL2124508Listed by: EXP REALTY, LLC - New
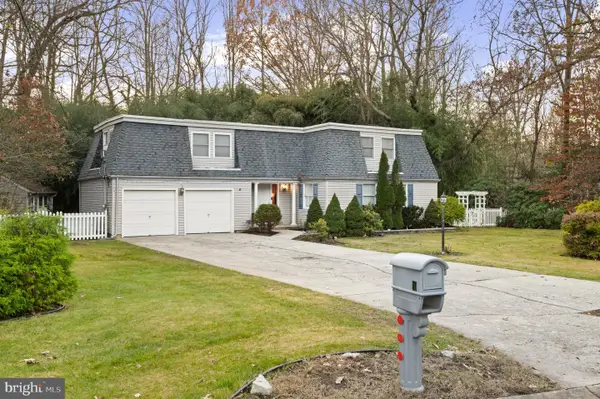 $530,000Active4 beds 3 baths2,266 sq. ft.
10 Utah Trl, MEDFORD, NJ 08055
MLS# NJBL2124350Listed by: EXP REALTY, LLC - Open Sun, 1 to 3pmNew
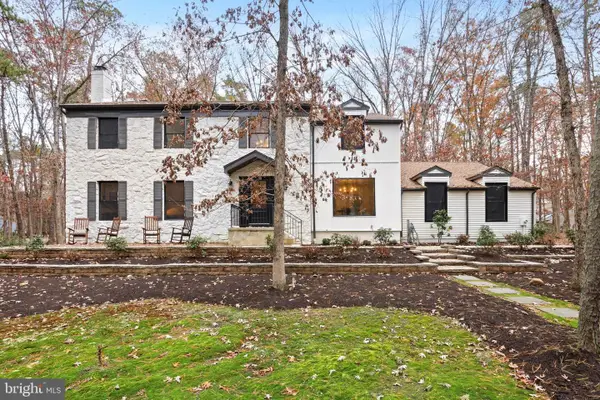 $850,000Active4 beds 3 baths4,515 sq. ft.
1 Dickson Dr, MEDFORD, NJ 08055
MLS# NJBL2124322Listed by: REAL BROKER, LLC - New
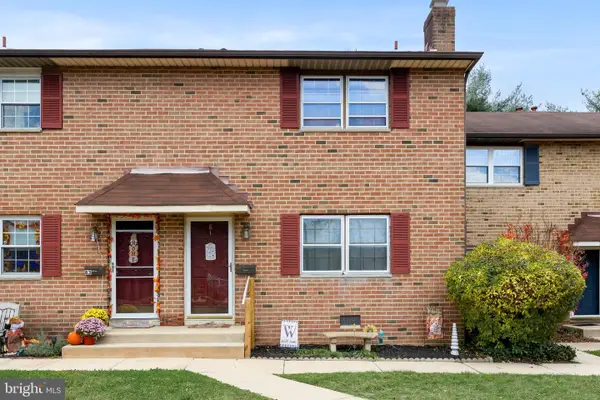 $225,000Active2 beds 2 baths1,140 sq. ft.
81 Eaves Mill Rd, MEDFORD, NJ 08055
MLS# NJBL2124336Listed by: KELLER WILLIAMS PRIME REALTY - Open Sat, 11am to 2pmNew
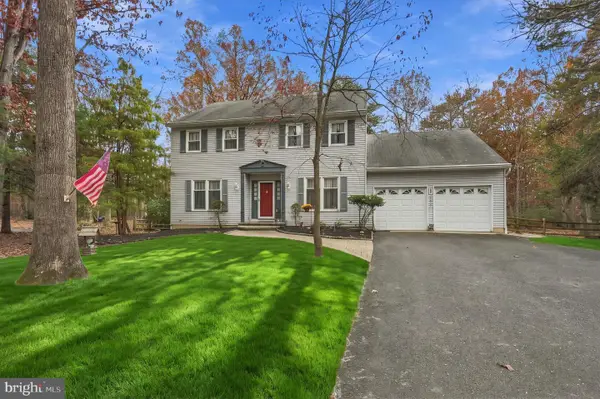 $695,000Active4 beds 3 baths2,606 sq. ft.
36 Buffalo Run, MEDFORD, NJ 08055
MLS# NJBL2122570Listed by: WEICHERT REALTORS-MEDFORD - New
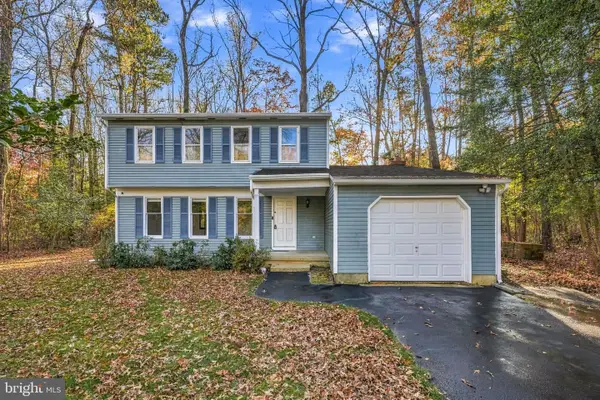 $495,000Active4 beds 3 baths1,690 sq. ft.
6 Arkansas Trl, MEDFORD, NJ 08055
MLS# NJBL2124260Listed by: COMPASS NEW JERSEY, LLC - HADDON TOWNSHIP


Protect your home and budget from life's surprises with an Assurant Home Warranty, backed by a partner that supports you through every step of homeownership. Explore Plans.
©2026 Century 21 Real Estate LLC. All rights reserved. CENTURY 21®, the CENTURY 21 Logo and C21® are service marks owned by Century 21 Real Estate LLC. Century 21 Real Estate LLC fully supports the principles of the Fair Housing Act and the Equal Opportunity Act. Each office is independently owned and operated. Listing information is deemed reliable but not guaranteed accurate.