
36 Blackhawk Ct, Medford, NJ 08055
Local realty services provided by:CENTURY 21 Downtown
36 Blackhawk Ct,Medford, NJ 08055
$399,900
- 4 Beds
- 3 Baths
- 2,088 sq. ft.
- Townhouse
- Active
Listed by: basel ahmed
Office: exp realty, llc.
MLS#:NJBL2124508
Source:BRIGHTMLS
Price summary
- Price:$399,900
- Price per sq. ft.:$191.52
- Monthly HOA dues:$44.17
About this home
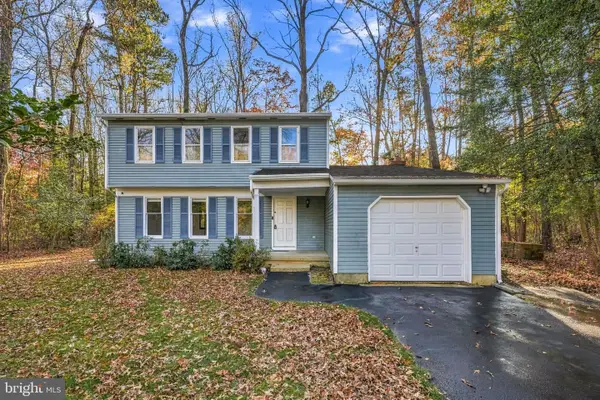
This much space in Medford at this price is hard to beat! Come check out this 4-bedroom end unit, one of the largest models in Taunton Trace, tucked against the woods. Bring your ideas and build instant equity.
- 4 bedrooms and 2.5 baths across about 2,088 sq ft
- Cozy living room with a fireplace for the winter months ahead
- Formal dining room for holidays and gatherings
- Den with a slider to the rear patio overlooking the trees
- Primary suite with three closets and a private full bath
- Second bedroom with a dressing area and two closets
- Second-floor laundry, right where you need it
- End-unit privacy with extra windows and natural light
- Attached 1-car garage
- Community lakes, pickleball and basketball courts, and playgrounds
- Medford schools and a low HOA fee of about $44 a month
Space, storage, and priced to sell. See the value for yourself and book your showing today!
Contact an agent
Home facts
- Year built:1981
- Subdivision & Development:TAUNTON TRACE
- Listing ID #:NJBL2124508
- Updated:November 19, 2026 at 02:46 PM
Rooms and interior
- Bedrooms:4
- Total bathrooms:3
- Full bathrooms:2
- Half bathrooms:1
- Flooring:Carpet, Laminated
- Dining Description:Dining Area, Dining Room, Formal/Separate Dining Room
- Bathrooms Description:Primary Bath(s)
- Kitchen Description:Built-Ins, Carpet, Dishwasher, Disposal, Oven/Range - Gas, Refrigerator
- Bedroom Description:Carpet
- Living area:2,088 sq. ft.
Heating and cooling
- Cooling:Central A/C
- Heating:Forced Air, Natural Gas
Structure and exterior
- Roof:Shingle
- Year built:1981
- Building area:2,088 sq. ft.
- Lot area:0.09 Acres
- Lot Features:Backs to Trees, Corner Lot/Unit, Front Yard, Landscaping, Level, Rear Yard, SideYard(s)
- Architectural Style:Colonial, Traditional
- Construction Materials:Aluminum Siding, Brick
- Exterior Features:Exterior Lighting, Patio(s), Porch(es)
- Foundation Description:Crawl Space
- Levels:2 Stories
Schools
- High school:SHAWNEE H.S.
- Middle school:MEDFORD TWP MEMORIAL
- Elementary school:TAUNTON FORGE E.S.
Utilities
- Water:Public
- Sewer:Public Sewer
Finances and disclosures
- Price:$399,900
- Price per sq. ft.:$191.52
- Tax amount:$8,137 (2026)
Features and amenities
- Laundry features:Dryer, Dryer In Unit, Washer, Washer In Unit
- Amenities:Built-Ins, Carpet, Ceiling Fan(s), Electric Available, Natural Gas Available, Phone Available
Parking
- Parking description:Attached Garage, Garage - Front Entry, Garage Door Opener, Inside Access, Parking Lot
- Garage:Yes
- Garage spaces:1
New listings near 36 Blackhawk Ct
- Coming Soon
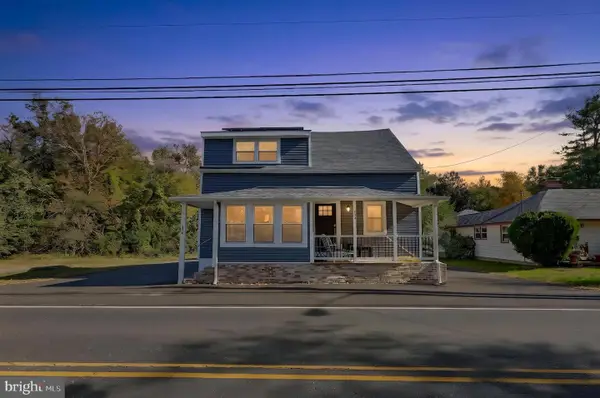 $375,000Coming Soon3 beds 2 baths1,092 sq. ft.
172 Skeet Rd, MEDFORD, NJ 08055
MLS# NJBL2123112Listed by: EXP REALTY, LLC - Coming SoonOpen Sun, 12 to 2pm
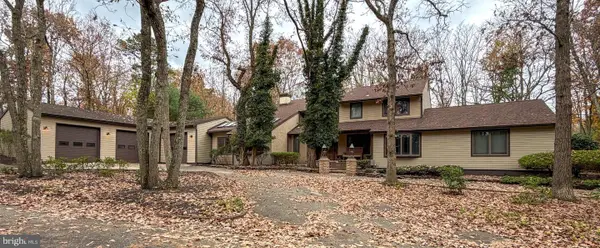 $1,249,900Coming Soon4 beds 4 baths4,715 sq. ft.
302 Tuckerton Rd, MEDFORD, NJ 08055
MLS# NJBL2124524Listed by: SAWYER REALTY GROUP, LLC - Coming Soon
 $525,000Coming Soon3 beds 2 baths1,318 sq. ft.
96 Lenape Trl, MEDFORD, NJ 08055
MLS# NJBL2123072Listed by: BHHS FOX & ROACH-MT LAUREL - New
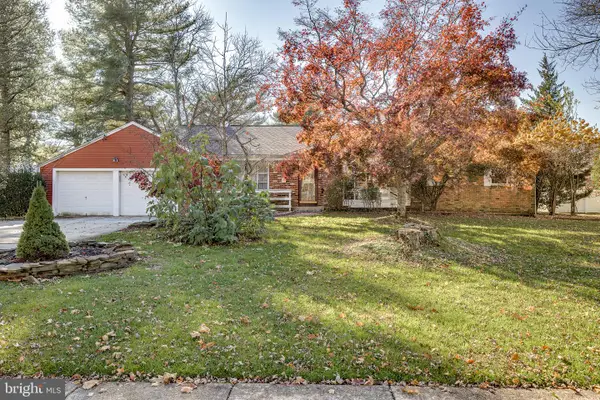 $575,000Active3 beds 3 baths2,629 sq. ft.
122 Himmelien Rd, MEDFORD, NJ 08055
MLS# NJBL2123732Listed by: BHHS FOX & ROACH-MEDFORD - New
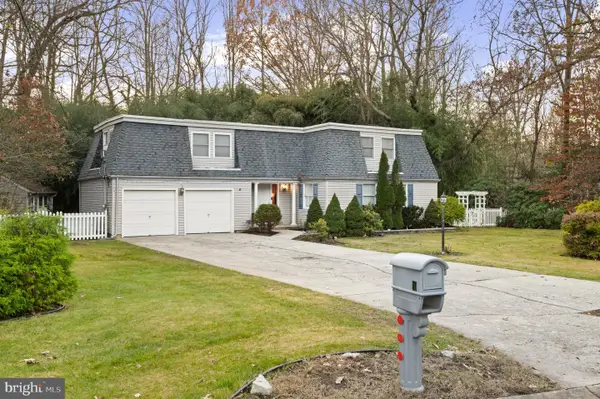 $530,000Active4 beds 3 baths2,266 sq. ft.
10 Utah Trl, MEDFORD, NJ 08055
MLS# NJBL2124350Listed by: EXP REALTY, LLC - Open Sun, 1 to 3pmNew
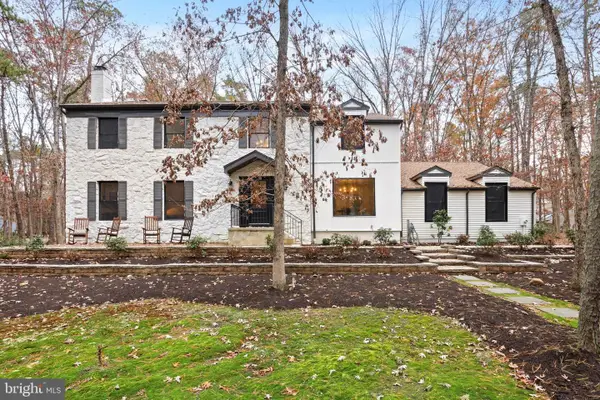 $850,000Active4 beds 3 baths4,515 sq. ft.
1 Dickson Dr, MEDFORD, NJ 08055
MLS# NJBL2124322Listed by: REAL BROKER, LLC - New
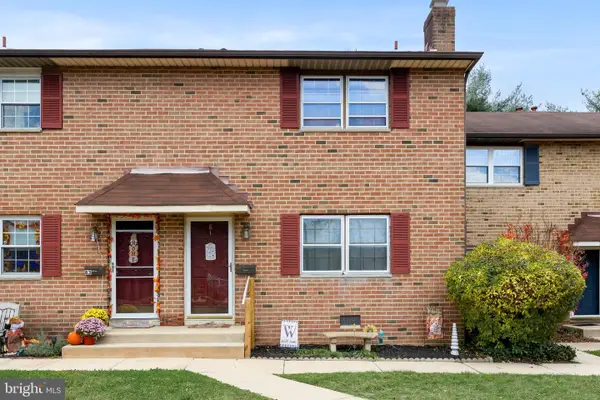 $225,000Active2 beds 2 baths1,140 sq. ft.
81 Eaves Mill Rd, MEDFORD, NJ 08055
MLS# NJBL2124336Listed by: KELLER WILLIAMS PRIME REALTY - Open Sat, 11am to 2pmNew
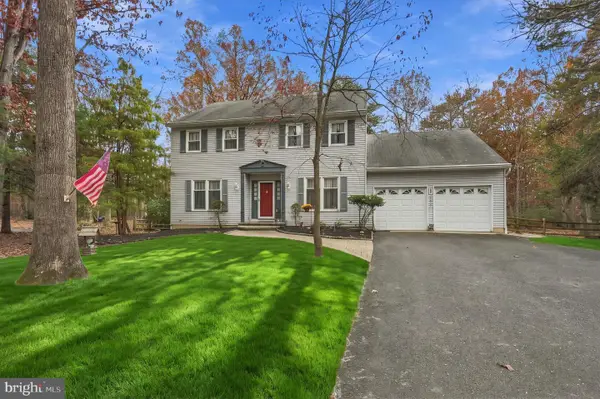 $695,000Active4 beds 3 baths2,606 sq. ft.
36 Buffalo Run, MEDFORD, NJ 08055
MLS# NJBL2122570Listed by: WEICHERT REALTORS-MEDFORD - New
 $495,000Active4 beds 3 baths1,690 sq. ft.
6 Arkansas Trl, MEDFORD, NJ 08055
MLS# NJBL2124260Listed by: COMPASS NEW JERSEY, LLC - HADDON TOWNSHIP


Protect your home and budget from life's surprises with an Assurant Home Warranty, backed by a partner that supports you through every step of homeownership. Explore Plans.
©2026 Century 21 Real Estate LLC. All rights reserved. CENTURY 21®, the CENTURY 21 Logo and C21® are service marks owned by Century 21 Real Estate LLC. Century 21 Real Estate LLC fully supports the principles of the Fair Housing Act and the Equal Opportunity Act. Each office is independently owned and operated. Listing information is deemed reliable but not guaranteed accurate.