
40 Autumn Park Dr, Medford, NJ 08055
Local realty services provided by:CENTURY 21 Harris Hawkins & Co.
40 Autumn Park Dr,Medford, NJ 08055
$580,000
- 3 Beds
- 3 Baths
- - sq. ft.
- Townhouse
- Coming Soon
Upcoming open houses
- Sun, Jul 2611:00 am - 01:00 pm
Listed by: michele cohan
Office: bhhs fox & roach-moorestown
MLS#:NJBL2115986
Source:BRIGHTMLS
Price summary
- Price:$580,000
- Monthly HOA dues:$152
About this home
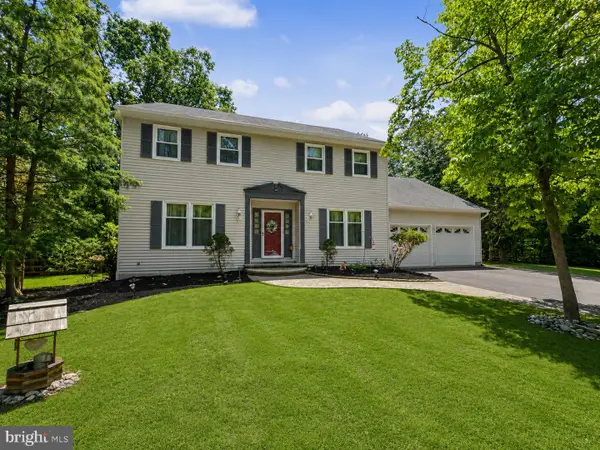
Welcome to this beautifully maintained 3-bedroom, 2.5-bath end-unit townhome located in the desirable Autumn Park community by D.R. Horton. Built in 2022, this modern Craftsman-style home offers 2,485 sq. feet of thoughtfully designed living space across three finished levels with abundant natural light and flexible layout options. Situated minutes from Route 70 and approximately 5 miles from both the New Jersey Turnpike and I-295, the location provides exceptional convenience for commuters and local living alike. This home is less than 5 miles from House of Worship, restaurants, shopping, and Main Street Medford's charming local amenities. This home is 4 years young and offers a lower level with a versatile space perfect for a home office, gym, media room, or additional living area. The open-concept main level features a contemporary kitchen with stainless steel appliances, ample cabinetry, and a spacious dining area, seamlessly flowing to the living space and sliding doors opening to a private deck - ideal for outdoor entertaining and relaxation. Upstairs, the home showcases three generous bedrooms, including a primary suite with a large walk-in closet and en-suite bath. Additional bedrooms offer plenty of space and light, plus the laundry is conveniently located on this level. Additional property features include an attached 2-car garage plus driveway parking (total 4 spaces), public water and sewer, HVAC (4 years young), Water Heater (4 years young), and an HOA that maintains the grounds for a low-maintenance lifestyle. The home also comes equipped with D.R. Horton's Smart Home System for modern convenience. Features include: A Smart Home System featuring a Qolsys IQ Panel, Honeywell ZWave Thermostat, Amazon Echo Dot, Skybell, Eaton ZWave Switch, and Kwikset Smart Door Lock. The deck is located on the back of the home with a fully fenced-in yard. Enjoy access to the community pool and proximity to local parks and recreation. and top-rated schools in the Medford Township Public School District with Kirby's Mill Elementary, Haines Memorial Middle, and Shawnee High School nearby. This townhome blends modern amenities, thoughtful design, and an outstanding location - all within a vibrant and growing community. A must-see!...
Contact an agent
Home facts
- Year built:2022
- Listing ID #:NJBL2115986
- Updated:July 10, 2026 at 01:40 PM
Rooms and interior
- Bedrooms:3
- Total bathrooms:3
- Full bathrooms:2
- Half bathrooms:1
- Dining Description:Combination Kitchen/Dining, Dining Area
- Bathrooms Description:Primary Bath(s)
- Kitchen Description:Breakfast Area, Built-In Microwave, Built-In Range, Built-Ins, Combination Kitchen/Living, Crown Moldings, Dishwasher, Disposal, Kitchen - Eat-In, Kitchen - Gourmet, Kitchen - Island, Oven - Single, Oven/Range - Electric, Pantry, Recessed Lighting, Refrigerator, Stainless Steel Appliances, Water Heater
- Bedroom Description:Walk In Closet(s)
- Basement:Yes
- Basement Description:Fully Finished
Heating and cooling
- Cooling:Central A/C
- Heating:Forced Air, Natural Gas
Structure and exterior
- Year built:2022
- Architectural Style:Contemporary, Craftsman
- Construction Materials:Combination
- Exterior Features:Balcony, Play Area, Sidewalks, Street Lights
- Foundation Description:Slab
- Levels:3 Story
Schools
- High school:SHAWNEE H.S.
- Middle school:MEDFORD TOWNSHIP MEMORIAL
- Elementary school:KIRBYS MILL E.S.
Utilities
- Water:Public
- Sewer:Public Sewer
Finances and disclosures
- Price:$580,000
- Tax amount:$13,375 (2025)
Features and amenities
- Laundry features:Dryer, Washer
- Amenities:Built-Ins, Crown Moldings, Efficiency, Recessed Lighting, Window Treatments
- Smart home:Yes
Parking
- Parking description:Attached Garage, Garage - Front Entry, Garage Door Opener, On Street, Parking Lot
- Garage:Yes
- Garage spaces:2
New listings near 40 Autumn Park Dr
- New
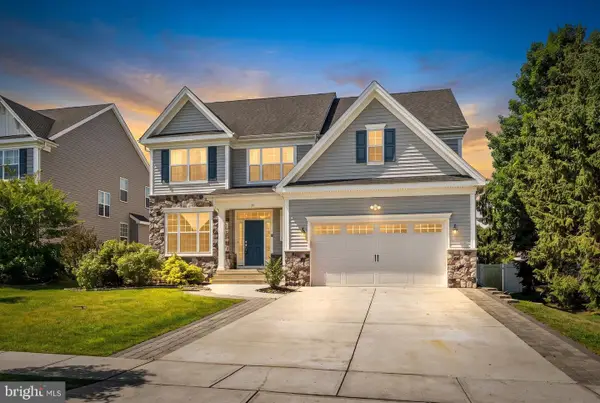 $895,000Active5 beds 3 baths3,215 sq. ft.
15 Melville Ct, MEDFORD, NJ 08055
MLS# NJBL2116198Listed by: REAL BROKER, LLC - Open Sun, 12 to 3pmNew
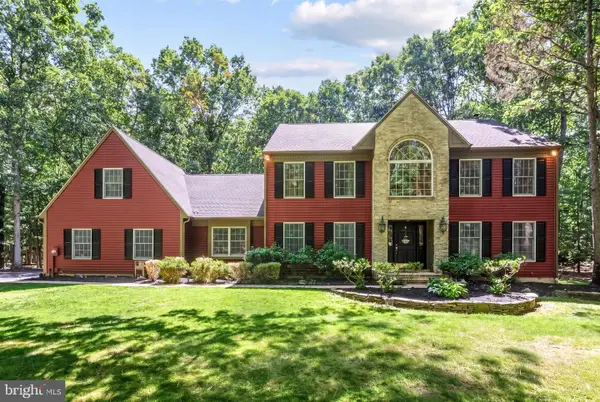 $950,000Active4 beds 4 baths4,017 sq. ft.
5 Ridge Ct, MEDFORD, NJ 08055
MLS# NJBL2115952Listed by: KELLER WILLIAMS REALTY - MOORESTOWN - Open Fri, 5 to 7pmNew
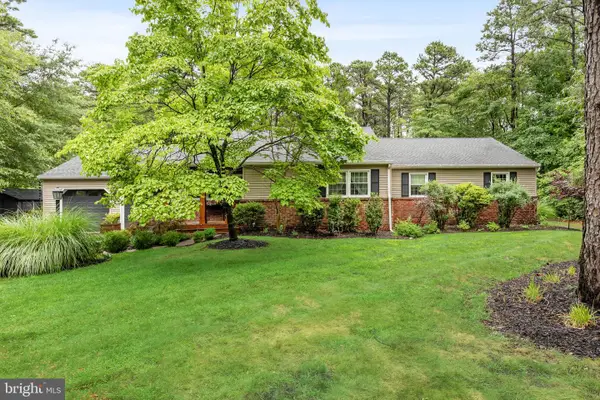 $699,000Active4 beds 3 baths2,790 sq. ft.
18 Sherwood Dr, MEDFORD, NJ 08055
MLS# NJBL2115428Listed by: EXP REALTY, LLC - Open Sat, 9 to 11amNew
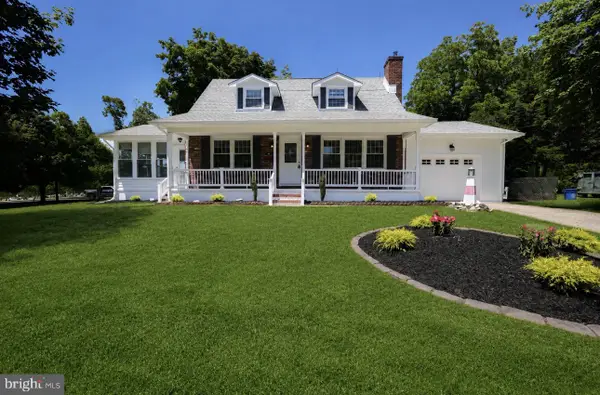 $499,900Active3 beds 3 baths2,138 sq. ft.
4 Mcclain Ave, MEDFORD, NJ 08055
MLS# NJBL2115908Listed by: KELLER WILLIAMS REALTY - MOORESTOWN - Open Sat, 12 to 2pmNew
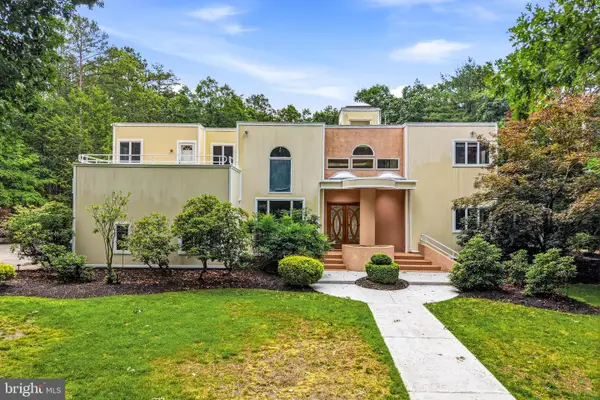 $1,450,000Active5 beds 5 baths6,833 sq. ft.
662 Tabernacle Rd, MEDFORD, NJ 08055
MLS# NJBL2113066Listed by: KELLER WILLIAMS REALTY - MARLTON - New
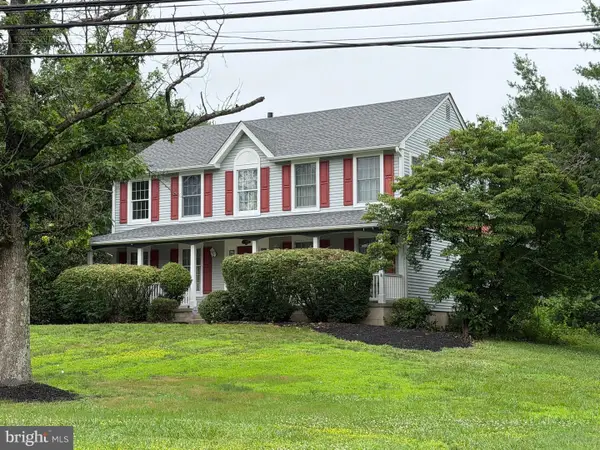 $749,000Active4 beds 3 baths2,764 sq. ft.
97 Branch St, MEDFORD, NJ 08055
MLS# NJBL2115758Listed by: BHHS FOX & ROACH-MEDFORD - New
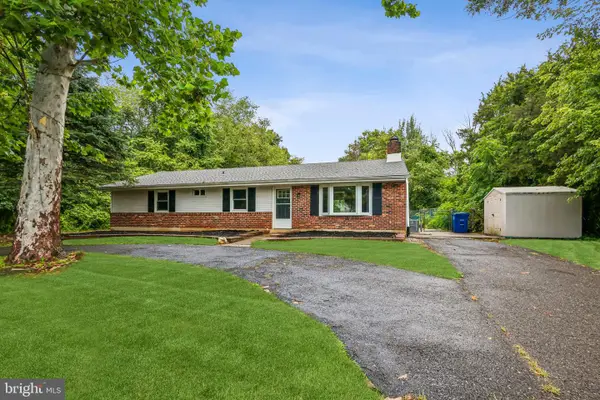 $410,000Active4 beds 2 baths1,458 sq. ft.
227 Church Rd, MEDFORD, NJ 08055
MLS# NJBL2115856Listed by: WEICHERT REALTORS-MEDFORD - Open Sat, 12 to 2pmNew
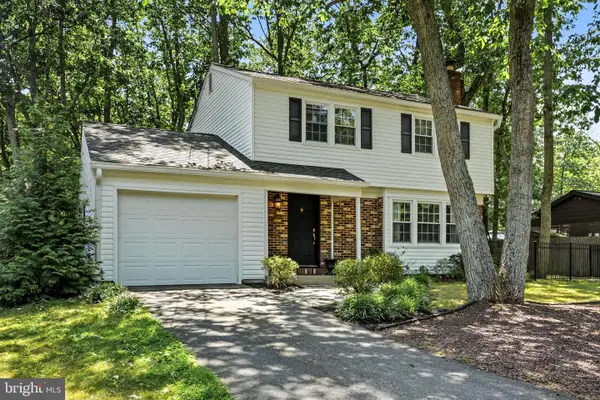 $499,900Active4 beds 2 baths1,506 sq. ft.
167 Mohawk Trl, MEDFORD, NJ 08055
MLS# NJBL2115282Listed by: KELLER WILLIAMS REALTY - MARLTON - New
 $675,000Active4 beds 3 baths2,606 sq. ft.
36 Buffalo Run, MEDFORD, NJ 08055
MLS# NJBL2115768Listed by: HOMESMART FIRST ADVANTAGE REALTY


Protect your home and budget from life's surprises with an Assurant Home Warranty, backed by a partner that supports you through every step of homeownership. Explore Plans.
©2026 Century 21 Real Estate LLC. All rights reserved. CENTURY 21®, the CENTURY 21 Logo and C21® are service marks owned by Century 21 Real Estate LLC. Century 21 Real Estate LLC fully supports the principles of the Fair Housing Act and the Equal Opportunity Act. Each office is independently owned and operated. Listing information is deemed reliable but not guaranteed accurate.