5 Irongate Ln, Medford, NJ 08055
Local realty services provided by:CENTURY 21 Ryon Real Estate
5 Irongate Ln,Medford, NJ 08055
$1,075,000
- 4 Beds
- 3 Baths
- 4,188 sq. ft.
- Single family
- Active
Listed by: stefani roach
Office: re/max one realty-moorestown
MLS#:NJBL2120064
Source:BRIGHTMLS
Price summary
- Price:$1,075,000
- Price per sq. ft.:$256.69
About this home
Experience refined living at 5 Irongate, nestled within the prestigious Lambeth Walk community of Medford. This exceptional two-story residence, thoughtfully renovated and impeccably maintained, is perfectly situated on a quiet hilltop cul-de-sac and offers an ideal blend of elegance, privacy, functionality, and quality.
The home makes an impressive first impression with a new driveway, professionally designed landscaping, updated exterior lighting, and an upgraded sprinkler system. A new front door welcomes you into a grand foyer featuring soaring vaulted ceilings and a striking spiral staircase, setting the tone for the home's impressive scale, architectural character, and timeless elegance.
The inviting floor plan is perfectly suited for both everyday living and entertaining. The spacious main level features a formal living room, elegant dining room, private library/office with dual entrances, and an expansive family room with fireplace conveniently located just off the kitchen.
At the heart of the home is the recently remodeled gourmet kitchen, highlighted by a magnificent 9' x 4.5' leathered granite island and beautiful granite countertops, offering exceptional workspace and gathering space for family and guests.
Upstairs, the expansive primary suite provides a private retreat with a separate sitting room, beautifully remodeled bath, dedicated laundry room, and an extraordinary 20-foot walk-in closet. The additional remodeled bathroom features dual vanities, a private shower, and a separate commode area for added convenience and functionality.
The fully finished basement significantly expands the home's living and entertaining space, offering a dedicated gym area, recreation room, and abundant storage.
Plantation shutters adorn the newer windows throughout, providing privacy, light control, and easy maintenance.
Numerous major improvements have been completed within the past five years, including the roof, windows, HVAC system, driveway, and more, offering valuable peace of mind to the next owner.
Ideally located near downtown Medford, with convenient access to shopping, dining, and everyday amenities. A truly exceptional home offering space, sophistication, and extensive updates—don't miss the opportunity to make 5 Irongate your own!...
Contact an agent
Home facts
- Year built:1989
- Subdivision & Development:LAMBETH WALK
- Listing ID #:NJBL2120064
- Added:1 day(s) ago
- Updated:September 12, 2026 at 10:34 AM
Rooms and interior
- Bedrooms:4
- Total bathrooms:3
- Full bathrooms:2
- Half bathrooms:1
- Rooms Total:10
- Dining Description:Dining Room, Formal/Separate Dining Room
- Bathrooms Description:Primary Bath(s), WhirlPool/HotTub
- Kitchen Description:Breakfast Area, Built-In Range, Built-Ins, Butlers Pantry, Carpet, Crown Moldings, Dishwasher, Disposal, Kitchen - Eat-In, Kitchen - Island, Pantry, Recessed Lighting, Refrigerator, Stainless Steel Appliances, Wet/Dry Bar
- Bedroom Description:Carpet, Primary Bedroom
- Basement:Yes
- Basement Description:Full, Fully Finished
- Living area:4,188 sq. ft.
Heating and cooling
- Cooling:Central A/C
- Heating:90% Forced Air, Natural Gas
Structure and exterior
- Roof:Shingle
- Year built:1989
- Building area:4,188 sq. ft.
- Lot area:1.05 Acres
- Lot Features:Backs to Trees, Front Yard, Landscaping, Rear Yard, SideYard(s), Trees/Wooded
- Architectural Style:Transitional
- Construction Materials:Frame, Vinyl Siding
- Exterior Features:Deck(s), Underground Lawn Sprinkler
- Foundation Description:Block
- Levels:2 Stories
Schools
- High school:SHAWNEE
- Middle school:MEDFORD TOWNSHIP MEMORIAL
- Elementary school:CRANBERRY PINE E.S.
Utilities
- Water:Public
- Sewer:On Site Septic
Finances and disclosures
- Price:$1,075,000
- Price per sq. ft.:$256.69
- Tax amount:$17,985 (2025)
Features and amenities
- Laundry features:Dryer, Dryer - Gas, Washer
- Amenities:Attic/House Fan, Built-Ins, Carpet, Chair Railings, Crown Moldings, Curved Staircase, Exposed Beams, Recessed Lighting, Security System, Skylight(s), Underground Utilities, Wet/Dry Bar
Parking
- Parking description:Asphalt Driveway, Attached Garage, Garage - Side Entry
- Garage:Yes
- Garage spaces:2
New listings near 5 Irongate Ln
- Coming SoonOpen Sun, 12 to 2pm

 $699,000Coming Soon4 beds 3 baths3,407 sq. ft.
43 Arrowhead Ct, MEDFORD, NJ 08055
MLS# NJBL2119946Listed by: CENTURY 21 ALLIANCE-MEDFORD - Coming Soon
 $825,000Coming Soon4 beds 3 baths2,811 sq. ft.
200 E Lake Blvd, MEDFORD, NJ 08055
MLS# NJBL2120334Listed by: KELLER WILLIAMS REALTY - Coming Soon
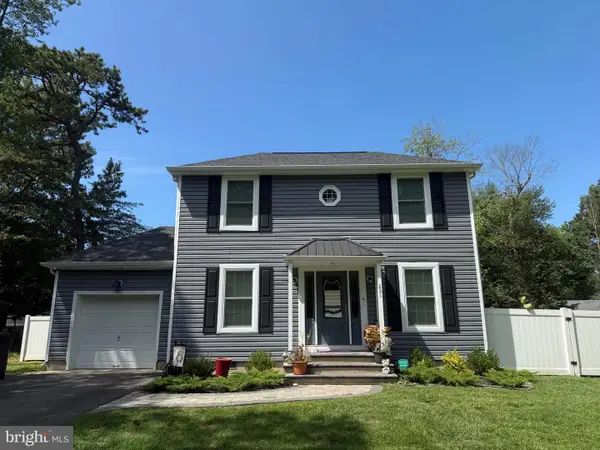 $480,000Coming Soon3 beds 2 baths1,232 sq. ft.
221 Forest Ave, MEDFORD, NJ 08055
MLS# NJBL2119708Listed by: KELLER WILLIAMS REALTY - Coming Soon
 $525,000Coming Soon3 beds 2 baths1,318 sq. ft.
96 Lenape Trl, MEDFORD, NJ 08055
MLS# NJBL2115750Listed by: BHHS FOX & ROACH-MT LAUREL - Open Sat, 1 to 4pmNew
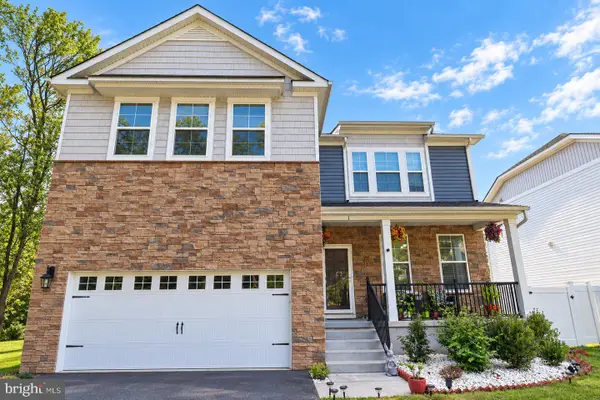 $949,999Active4 beds 3 baths4,324 sq. ft.
1 Westmont Dr, MEDFORD, NJ 08055
MLS# NJBL2120522Listed by: YOUR TOWN REALTY - New
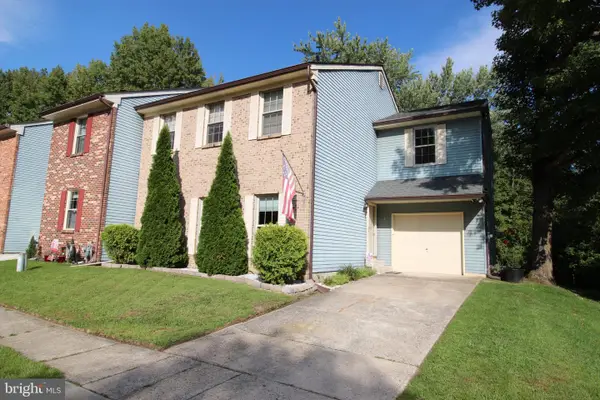 $439,900Active4 beds 3 baths2,088 sq. ft.
1 Blackhawk Ct, MEDFORD, NJ 08055
MLS# NJBL2120396Listed by: EXP REALTY, LLC - New
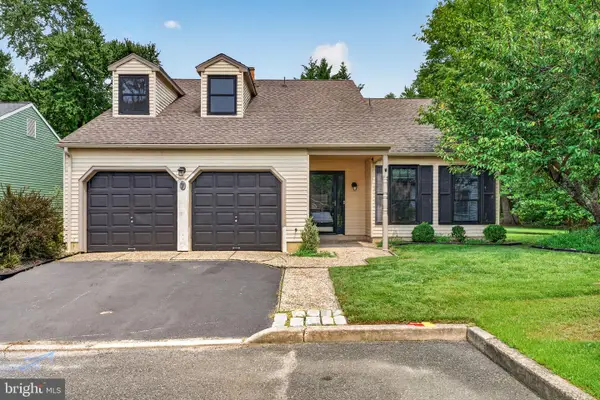 $525,000Active3 beds 3 baths2,091 sq. ft.
7 Stonybrook Ct, MEDFORD, NJ 08055
MLS# NJBL2120350Listed by: EXP REALTY, LLC - New
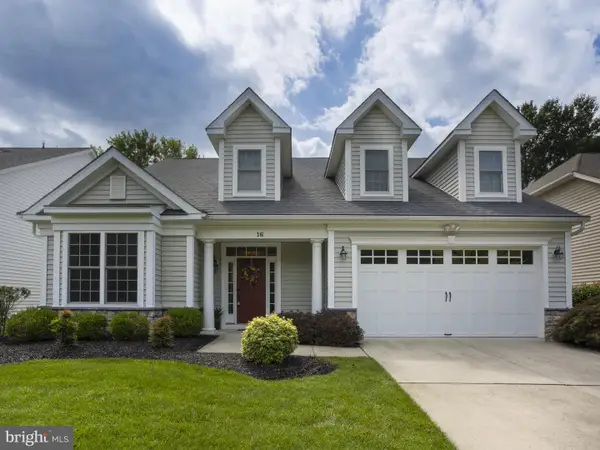 $750,000Active2 beds 2 baths2,655 sq. ft.
16 Derby Ct, MEDFORD, NJ 08055
MLS# NJBL2120094Listed by: RE/MAX PREFERRED - CHERRY HILL - New
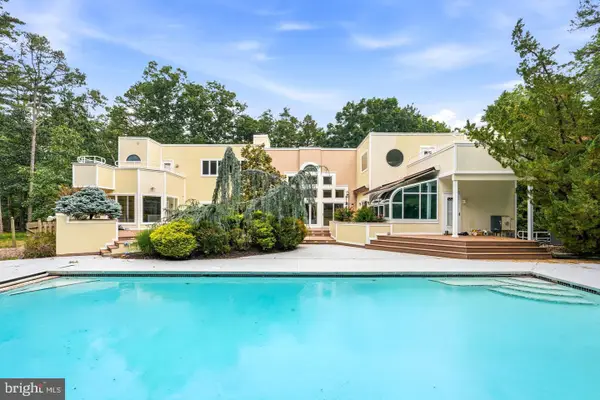 $1,249,000Active5 beds 5 baths5,936 sq. ft.
662 Tabernacle Rd, MEDFORD, NJ 08055
MLS# NJBL2120302Listed by: KELLER WILLIAMS REALTY - MARLTON


Protect your home and budget from life's surprises with an Assurant Home Warranty, backed by a partner that supports you through every step of homeownership. Explore Plans.
©2026 Century 21 Real Estate LLC. All rights reserved. CENTURY 21®, the CENTURY 21 Logo and C21® are service marks owned by Century 21 Real Estate LLC. Century 21 Real Estate LLC fully supports the principles of the Fair Housing Act and the Equal Opportunity Act. Each office is independently owned and operated. Listing information is deemed reliable but not guaranteed accurate.