
5 Westwood Ct, Medford, NJ 08055
Local realty services provided by:CENTURY 21 Alliance
5 Westwood Ct,Medford, NJ 08055
$479,000
- 2 Beds
- 3 Baths
- 1,812 sq. ft.
- Single family
- Active
Listed by:
 Meg Willwerth(856) 261 - 1798CENTURY 21 Alliance
- Chuck Meyer(609) 502 - 8004CENTURY 21 Alliance
Office: century 21 alliance-medford
MLS#:NJBL2115392
Source:BRIGHTMLS
Price summary
- Price:$479,000
- Price per sq. ft.:$264.35
- Monthly HOA dues:$112.5
About this home
If you’ve been searching for a home with two spacious primary bedroom suites, your search ends here! Nestled in the desirable Medford Commons community and backing up to protected and open farmland space, this well maintained home offers comfort, convenience, and thoughtful updates throughout.
The seller has recently replaced all of the windows, adding both value and energy efficiency. Step inside to a freshly painted, oversized formal living room filled with natural light. Just beyond, a bright Florida room provides the perfect space to relax and features sliding doors leading to the family and living rooms. Outside, enjoy a patio that’s ideal for entertaining or simply unwinding.
Hardwood flooring flows throughout most of the main level. The well-appointed kitchen is centrally located between the dining room and family room, creating an ideal spot for everyday living and gatherings. The inviting family room is highlighted by a full wall brick gas fireplace, creating a warm and welcoming atmosphere. A convenient powder room completes the first floor.
Upstairs, you’ll find the laundry area conveniently located near the bedrooms, along with two impressive primary suites, each featuring its own private full bathroom and generous closet space—an ideal setup for guests, multigenerational living, or roommates.
Additional highlights include a two-car garage, ample visitor parking, and an unbeatable location just minutes from Medford’s shopping, dining, parks, and major commuter routes.
Warm, welcoming, and move-in ready, this exceptional home offers a wonderful floor plan in one of Medford’s most convenient neighborhoods. Schedule your private tour today!...
Contact an agent
Home facts
- Year built:1976
- Subdivision & Development:MEDFORD COMMONS
- Listing ID #:NJBL2115392
- Added:93 day(s) ago
- Updated:October 23, 2026 at 02:00 PM
Rooms and interior
- Bedrooms:2
- Total bathrooms:3
- Full bathrooms:2
- Half bathrooms:1
- Flooring:Carpet, Hardwood
- Dining Description:Dining Area, Formal/Separate Dining Room
- Bathrooms Description:Primary Bath(s)
- Kitchen Description:Carpet, Dishwasher, Kitchen - Galley, Oven/Range - Electric, Refrigerator
- Bedroom Description:Carpet, Primary Bedroom
- Living area:1,812 sq. ft.
Heating and cooling
- Cooling:Central A/C
- Heating:Forced Air, Natural Gas
Structure and exterior
- Roof:Asphalt
- Year built:1976
- Building area:1,812 sq. ft.
- Lot area:0.11 Acres
- Lot Features:Adjoins - Open Space
- Architectural Style:Colonial
- Construction Materials:Aluminum Siding
- Foundation Description:Block
- Levels:2 Stories
Schools
- High school:SHAWNEE H.S.
- Middle school:MEDFORD TWP MEMORIAL
Utilities
- Water:Public
- Sewer:Public Sewer
Finances and disclosures
- Price:$479,000
- Price per sq. ft.:$264.35
- Tax amount:$8,480 (2025)
Features and amenities
- Laundry features:Dryer, Washer
- Amenities:Attic, Carpet, Ceiling Fan(s), Exposed Beams
Parking
- Parking description:Attached Garage, Garage - Front Entry, Paved Driveway, Public
- Garage:Yes
- Garage spaces:2
New listings near 5 Westwood Ct
- Coming Soon
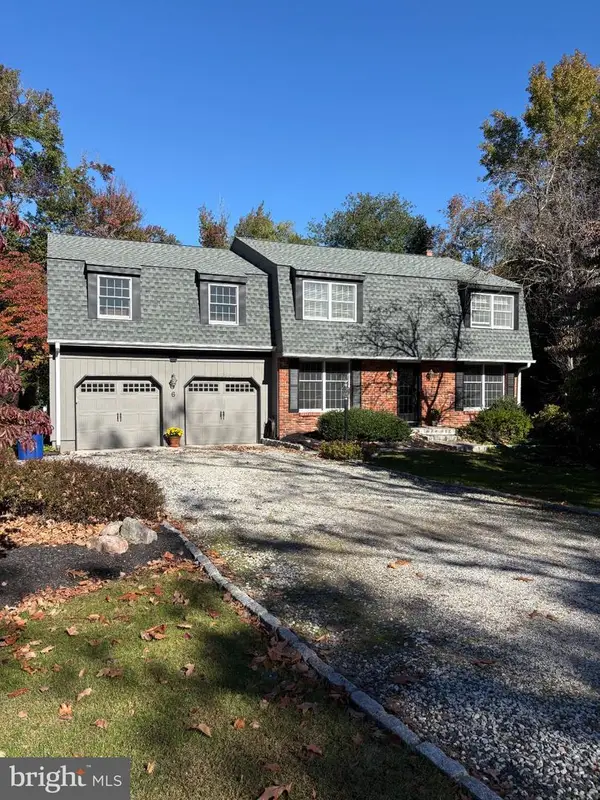 $715,000Coming Soon5 beds 3 baths2,950 sq. ft.
6 Robin Hood Dr. Dr, MEDFORD, NJ 08055
MLS# NJBL2122978Listed by: BHHS FOX & ROACH-MEDFORD - Coming Soon
 $525,000Coming Soon3 beds 2 baths1,318 sq. ft.
96 Lenape Trl, MEDFORD, NJ 08055
MLS# NJBL2123072Listed by: BHHS FOX & ROACH-MT LAUREL - Open Sat, 1 to 3pmNew
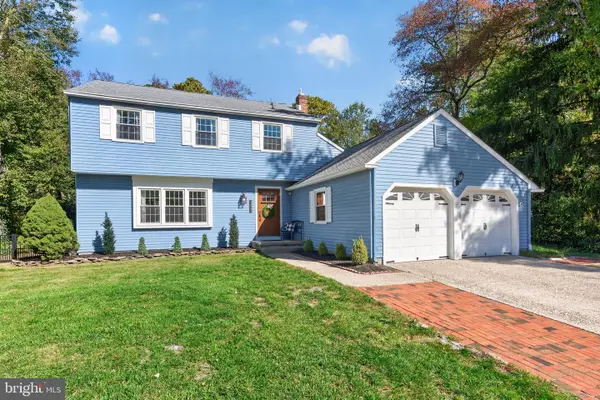 $625,000Active3 beds 3 baths2,109 sq. ft.
313 Tavistock Dr, MEDFORD, NJ 08055
MLS# NJBL2123088Listed by: KELLER WILLIAMS REALTY - MOORESTOWN - Open Sat, 12 to 3pmNew
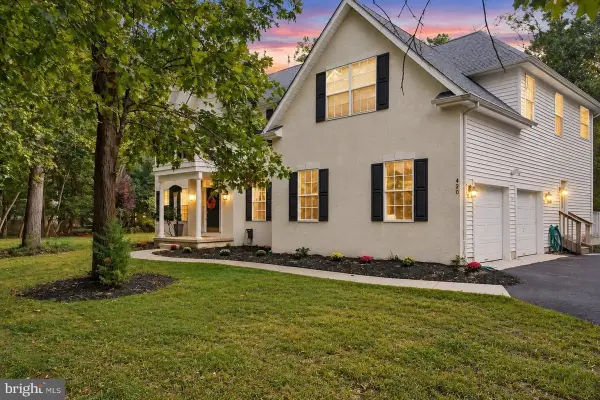 $850,000Active4 beds 4 baths
420 Tuckerton Road, Medford, NJ 08055
MLS# 22631310Listed by: REALTY ONE GROUP OPEN DOOR - New
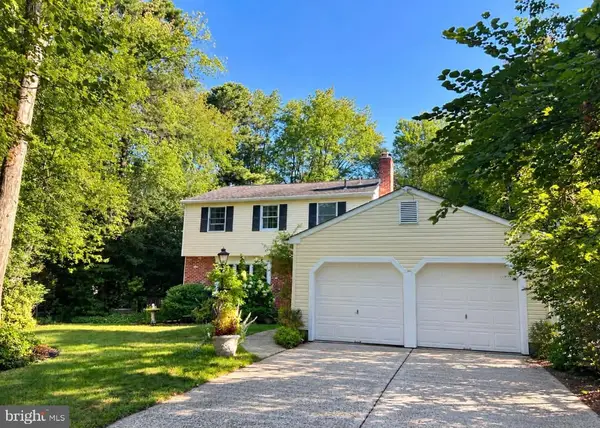 $670,000Active3 beds 3 baths2,057 sq. ft.
359 Tavistock Dr, MEDFORD, NJ 08055
MLS# NJBL2122892Listed by: HOMESMART FIRST ADVANTAGE REALTY 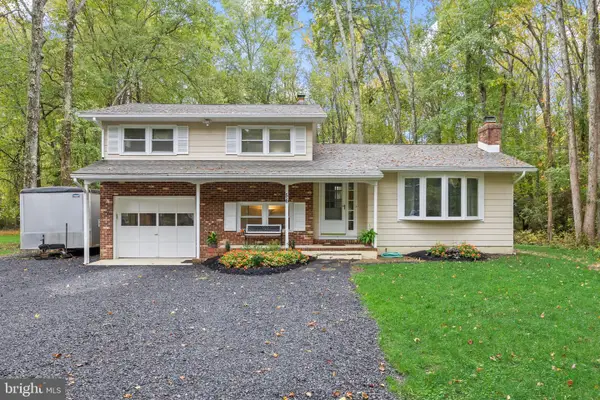 $394,955Pending3 beds 2 baths1,714 sq. ft.
56 Skeet Rd, MEDFORD, NJ 08055
MLS# NJBL2122752Listed by: KELLER WILLIAMS REALTY - MOORESTOWN- New
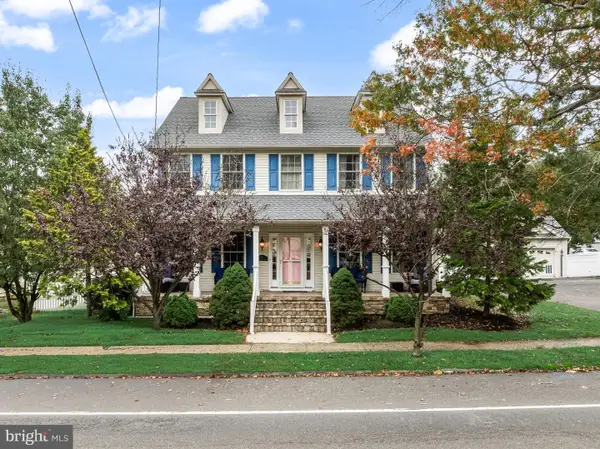 $679,000Active4 beds 3 baths2,548 sq. ft.
111 S Main St, MEDFORD, NJ 08055
MLS# NJBL2122746Listed by: KELLER WILLIAMS REALTY - MOORESTOWN - New
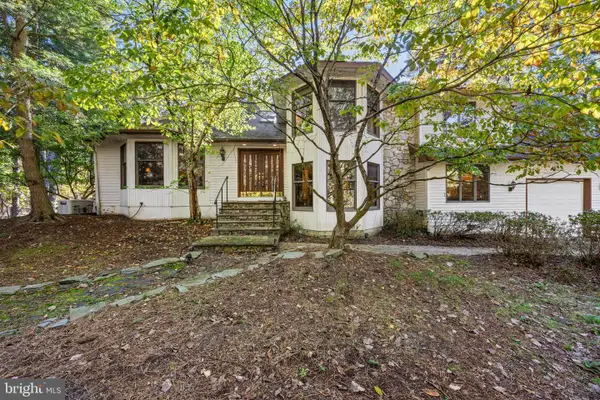 $799,000Active5 beds 3 baths4,380 sq. ft.
22 Tansborough Rd, MEDFORD, NJ 08055
MLS# NJBL2122722Listed by: BHHS FOX & ROACH-MEDFORD - New
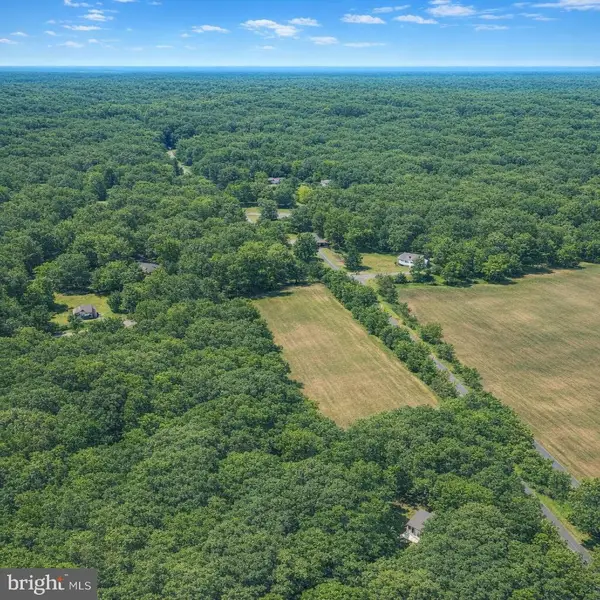 $175,000Active6.95 Acres
Hawkin Rd, MEDFORD, NJ 08055
MLS# NJBL2122658Listed by: EXIT REALTY DEFINED - Open Sun, 12 to 3pmNew
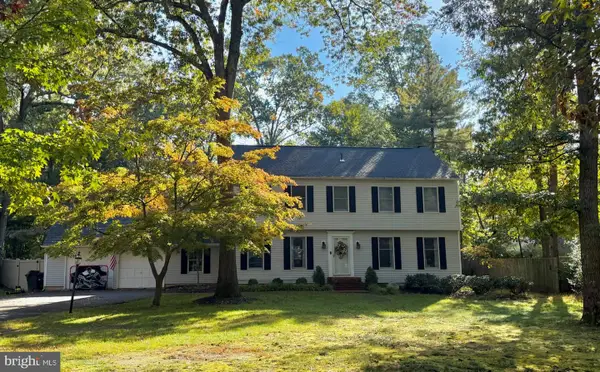 $698,000Active4 beds 3 baths2,600 sq. ft.
4 Shannon Ct, MEDFORD, NJ 08055
MLS# NJBL2122620Listed by: COLDWELL BANKER REALTY


Protect your home and budget from life's surprises with an Assurant Home Warranty, backed by a partner that supports you through every step of homeownership. Explore Plans.
©2026 Century 21 Real Estate LLC. All rights reserved. CENTURY 21®, the CENTURY 21 Logo and C21® are service marks owned by Century 21 Real Estate LLC. Century 21 Real Estate LLC fully supports the principles of the Fair Housing Act and the Equal Opportunity Act. Each office is independently owned and operated. Listing information is deemed reliable but not guaranteed accurate.