
8 Eton Ln, Medford, NJ 08055
Local realty services provided by:CENTURY 21 Rauh & Johns
8 Eton Ln,Medford, NJ 08055
$1,280,000
- 5 Beds
- 5 Baths
- - sq. ft.
- Single family
- Sold
Listed by: mark j mckenna, ryan robert miller
Office: exp realty, llc.
MLS#:NJBL2118634
Source:BRIGHTMLS
Sorry, we are unable to map this address
Price summary
- Price:$1,280,000
About this home
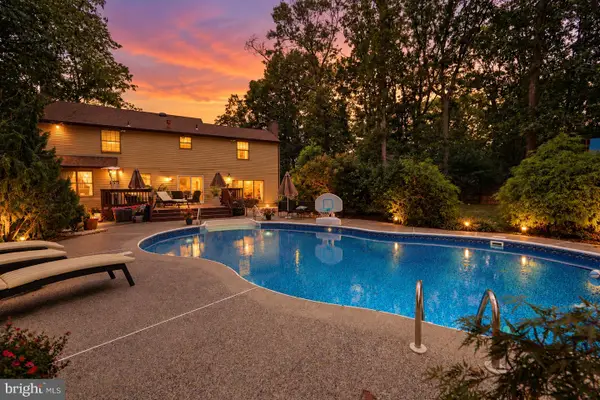
Welcome to this stunning 5-bedroom, 4.5-bath home with a 3-car garage nestled in the highly desirable Lambeth Walk neighborhood of Medford! Offering an exceptional blend of spacious living, comfort, luxury, and outdoor entertaining, this home has everything you've been looking for. The beautifully finished basement provides additional living and entertaining space, while the expansive backyard creates a private retreat of its own. Enjoy your days by the sparkling pool and unwind in the hot tub in the evening. This home is truly one to come see - schedule your private showing today!
Contact an agent
Home facts
- Year built:1994
- Subdivision & Development:LAMBETH WALK
- Listing ID #:NJBL2118634
- Added:57 day(s) ago
- Updated:October 10, 2026 at 10:45 AM
Rooms and interior
- Bedrooms:5
- Total bathrooms:5
- Full bathrooms:4
- Half bathrooms:1
- Basement:Yes
- Basement Description:Fully Finished
Heating and cooling
- Cooling:Central A/C
- Heating:Forced Air, Natural Gas
Structure and exterior
- Year built:1994
- Architectural Style:Transitional
- Construction Materials:Frame
- Foundation Description:Block
- Levels:2 Stories
Utilities
- Water:Public
- Sewer:On Site Septic
Finances and disclosures
- Price:$1,280,000
- Tax amount:$20,834 (2025)
Parking
- Parking description:Attached Garage, Covered Parking, Garage - Side Entry, Inside Access
- Garage:Yes
- Garage spaces:3
New listings near 8 Eton Ln
- Coming Soon
 $710,000Coming Soon4 beds 3 baths2,755 sq. ft.
12 Harvest Ln, MEDFORD, NJ 08055
MLS# NJBL2122346Listed by: BHHS FOX & ROACH-MT LAUREL - Coming Soon
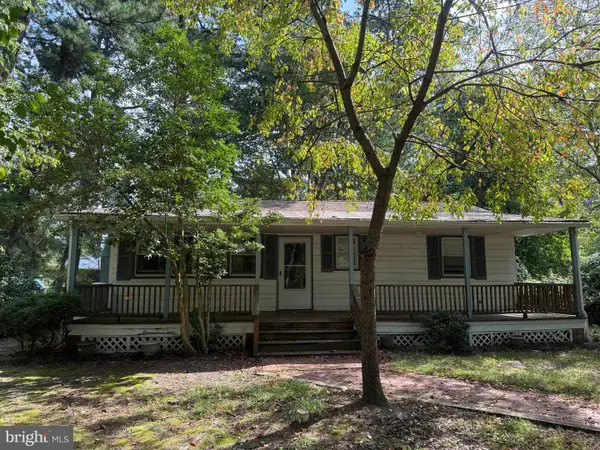 $325,000Coming Soon3 beds 1 baths912 sq. ft.
106 Pine Blvd, MEDFORD, NJ 08055
MLS# NJBL2121944Listed by: KELLER WILLIAMS REALTY - Open Sat, 12 to 2pmNew
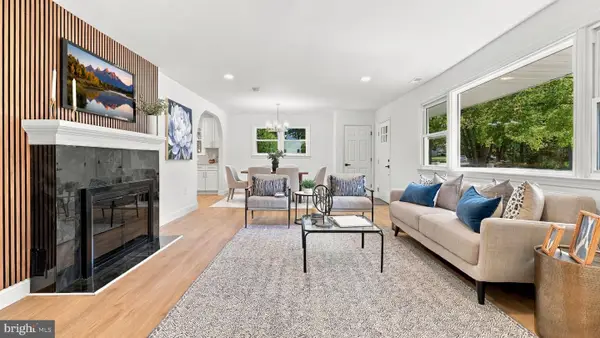 $589,999Active4 beds 2 baths1,811 sq. ft.
38 Christopher Mill Rd, MEDFORD, NJ 08055
MLS# NJBL2122294Listed by: OPUS ELITE REAL ESTATE - New
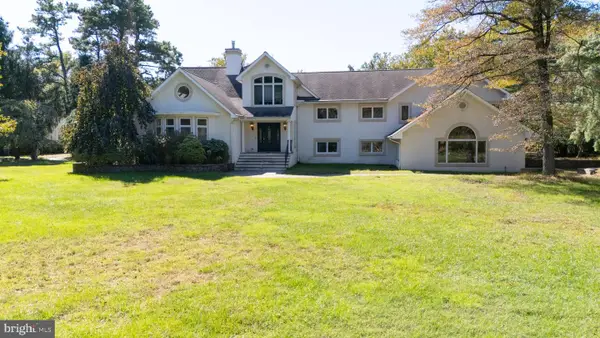 $969,900Active6 beds 5 baths4,994 sq. ft.
162 Tuckerton Rd, MEDFORD, NJ 08055
MLS# NJBL2122236Listed by: VANGUARD REALTY GROUP INC - New
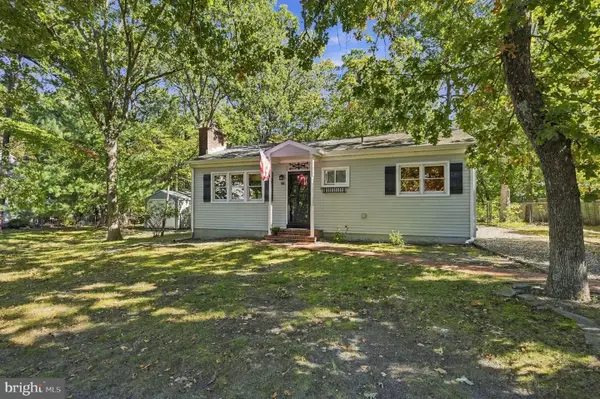 $400,000Active3 beds 1 baths864 sq. ft.
10 Woodland Ave, MEDFORD, NJ 08055
MLS# NJBL2122018Listed by: WEICHERT REALTORS-MEDFORD - Open Sun, 11am to 3pmNew
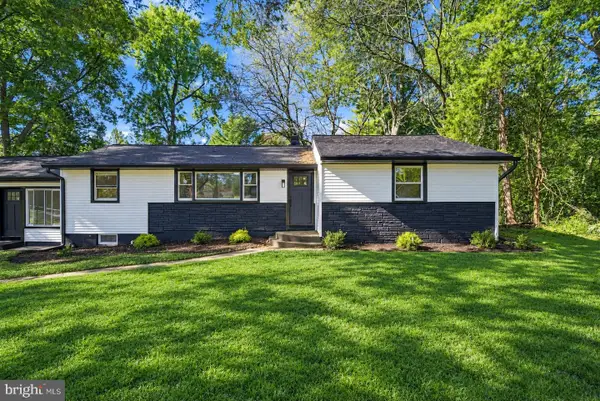 $489,999Active3 beds 2 baths1,359 sq. ft.
81 Hartford Rd, MEDFORD, NJ 08055
MLS# NJBL2122146Listed by: SIGNATURE REALTY NJ - Open Sun, 1 to 3pmNew
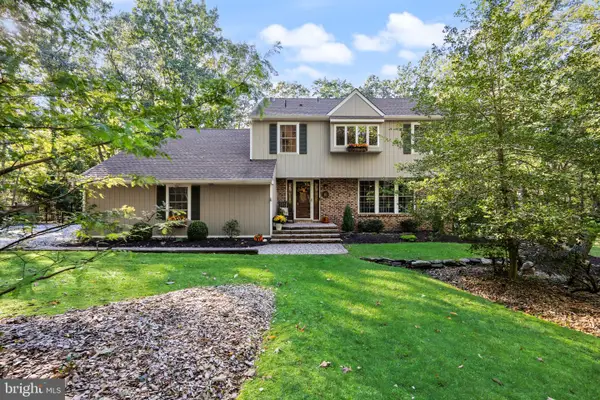 $695,000Active4 beds 3 baths2,341 sq. ft.
16 Corsham Dr, MEDFORD, NJ 08055
MLS# NJBL2122122Listed by: EXP REALTY, LLC - Open Sat, 1 to 3pmNew
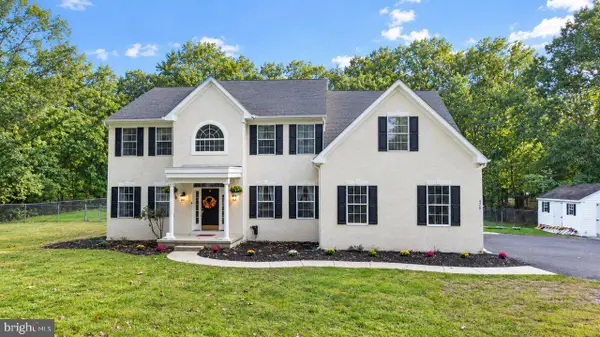 $850,000Active4 beds 4 baths3,660 sq. ft.
420 Tuckerton Rd, MEDFORD, NJ 08055
MLS# NJBL2121998Listed by: REALTY ONE GROUP OPEN DOOR - New
 $749,900Active4 beds 3 baths3,284 sq. ft.
6 Gristmill Ct, MEDFORD, NJ 08055
MLS# NJBL2119650Listed by: EXP REALTY, LLC - Open Sat, 1 to 3pmNew
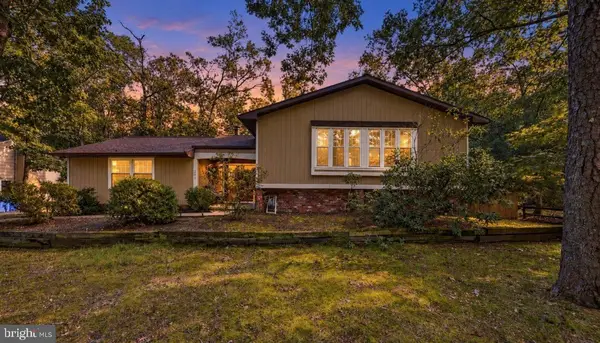 $665,000Active4 beds 3 baths2,640 sq. ft.
207 Brandywine Ct, MEDFORD, NJ 08055
MLS# NJBL2121922Listed by: EXP REALTY, LLC


Protect your home and budget from life's surprises with an Assurant Home Warranty, backed by a partner that supports you through every step of homeownership. Explore Plans.
©2026 Century 21 Real Estate LLC. All rights reserved. CENTURY 21®, the CENTURY 21 Logo and C21® are service marks owned by Century 21 Real Estate LLC. Century 21 Real Estate LLC fully supports the principles of the Fair Housing Act and the Equal Opportunity Act. Each office is independently owned and operated. Listing information is deemed reliable but not guaranteed accurate.