
121 E Chestnut Ave, Merchantville, NJ 08109
Local realty services provided by:CENTURY 21 Mertz & Associates
121 E Chestnut Ave,Merchantville, NJ 08109
$364,900
- 3 Beds
- 2 Baths
- 1,536 sq. ft.
- Single family
- Active
Upcoming open houses
- Sat, Oct 2411:00 am - 01:00 pm
Listed by: rita m. o'brien, alison snyder
Office: garden state properties group - merchantville
MLS#:NJCD2129182
Source:BRIGHTMLS
Price summary
- Price:$364,900
- Price per sq. ft.:$237.57
About this home
Built in 1858, before Merchantville was even incorporated as a borough, this one-of-a-kind home offers a wonderful blend of history, character, and an incredibly unique location! Having outlived its original main house and witnessed a railroad once passing by its front door, this property has quite a story to tell. Today, that same entrance faces Merchantville's walking trail, just one block from the heart of downtown!
One of the most special features of this property is its setting, with two inviting entrances and a completely different view from either side! The walking trail side welcomes you with mature trees and beautiful landscaping, while the opposite side offers an expansive stretch of lawn extending all the way to Park Avenue. Here you'll find a driveway with plenty of off-street parking, a brick patio, and a storage shed. It's a rare arrangement that gives this historic property a setting unlike most others in town!
Inside, the home has been restored over the years, blending modern conveniences with much of its original charm. Hardwood floors welcome you into the living and dining area, while an eat-in kitchen and an additional sitting room provide comfortable spaces for everyday living. The first floor also includes a bedroom, full bathroom, and convenient laundry room. Upstairs, you'll find two additional bedrooms and a second full bathroom, including a primary bedroom with generous closet space.
And the location? Just steps from everything that makes Merchantville such a special place to call home! Enjoy easy access to downtown shops, restaurants, parks, festivals, parades, and community events, all while having the walking trail practically at your doorstep.
A little history, a lot of character, and a location that truly sets this home apart. Here's your opportunity to own a piece of Merchantville's past and make it part of your future!...
Contact an agent
Home facts
- Year built:1857
- Subdivision & Development:CATTELL TRACT
- Listing ID #:NJCD2129182
- Added:1 day(s) ago
- Updated:October 24, 2026 at 12:33 PM
Rooms and interior
- Bedrooms:3
- Total bathrooms:2
- Full bathrooms:2
- Basement:Yes
- Basement Description:Partial, Unfinished
- Living area:1,536 sq. ft.
Heating and cooling
- Heating:Forced Air, Natural Gas
Structure and exterior
- Year built:1857
- Building area:1,536 sq. ft.
- Lot area:0.19 Acres
- Lot Features:Irregular
- Architectural Style:Colonial
- Construction Materials:Frame
- Exterior Features:Patio(s), Sidewalks
- Foundation Description:Block
- Levels:2 Stories
Schools
- High school:HADDON HEIGHTS H.S.
- Middle school:MERCHANTVILLE
- Elementary school:MERCHANTVILLE
Utilities
- Water:Public
- Sewer:Public Sewer
Finances and disclosures
- Price:$364,900
- Price per sq. ft.:$237.57
- Tax amount:$7,867 (2025)
Features and amenities
- Amenities:Cable TV
New listings near 121 E Chestnut Ave
- Coming SoonOpen Fri, 5 to 7pm
 $550,000Coming Soon4 beds 4 baths2,755 sq. ft.
114 Lexington Ave, MERCHANTVILLE, NJ 08109
MLS# NJCD2128998Listed by: BHHS FOX & ROACH-MOORESTOWN - New
 $599,000Active4 beds 4 baths
133 Ivins Ave, MERCHANTVILLE, NJ 08109
MLS# NJCD2129308Listed by: GARDEN STATE PROPERTIES GROUP - MERCHANTVILLE  $369,900Pending3 beds 2 baths1,490 sq. ft.
34 Volan St, MERCHANTVILLE, NJ 08109
MLS# NJCD2128626Listed by: GARDEN STATE PROPERTIES GROUP - MERCHANTVILLE $399,900Active3 beds 2 baths1,382 sq. ft.
207 Glenwood Ave, MERCHANTVILLE, NJ 08109
MLS# NJCD2128426Listed by: REDFIN $297,000Pending2 beds 3 baths1,440 sq. ft.
12 E Maple Ave #19, MERCHANTVILLE, NJ 08109
MLS# NJCD2128300Listed by: GARDEN STATE PROPERTIES GROUP - MERCHANTVILLE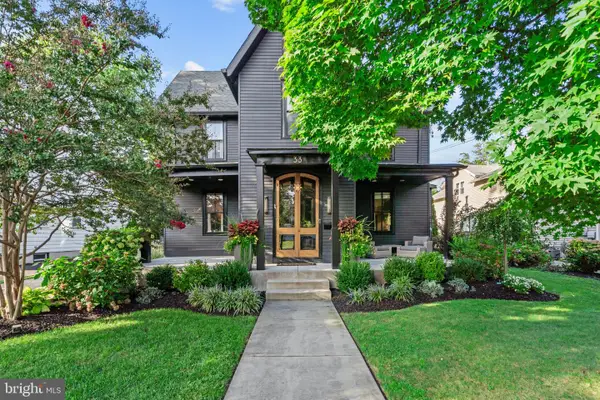 $650,000Pending4 beds 2 baths2,950 sq. ft.
33 E Chestnut Ave, MERCHANTVILLE, NJ 08109
MLS# NJCD2126976Listed by: COMPASS NEW JERSEY, LLC - HADDON TOWNSHIP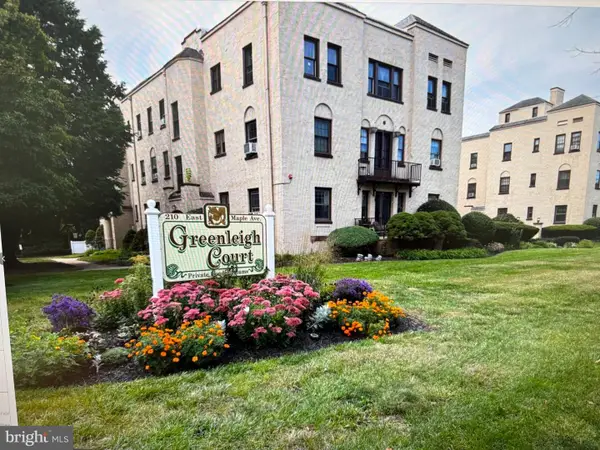 $135,000Active2 beds 1 baths760 sq. ft.
210 E Maple Ave #b6, MERCHANTVILLE, NJ 08109
MLS# NJCD2127862Listed by: IMANI REALTY & ASSOCIATES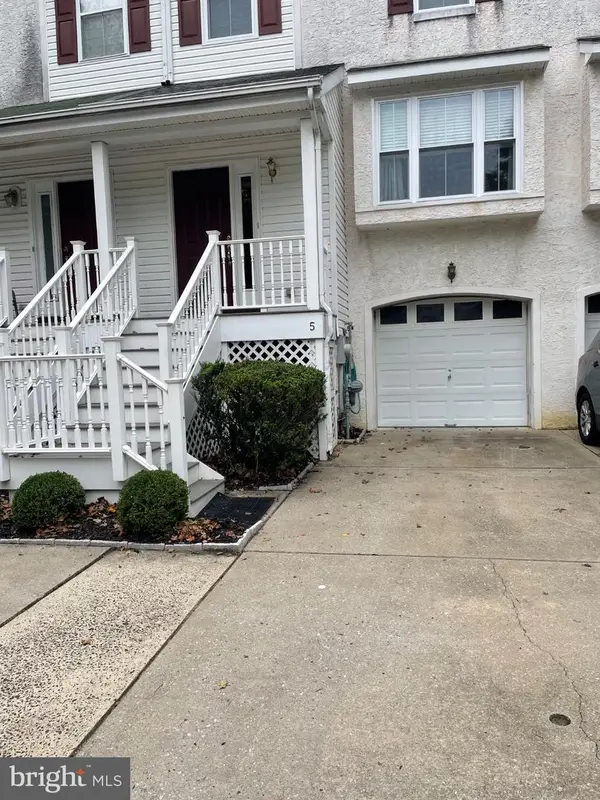 $399,900Active3 beds 3 baths1,636 sq. ft.
5 Crump Ln, MERCHANTVILLE, NJ 08109
MLS# NJCD2127822Listed by: KEYSTONE STATE PROPERTIES GROUP - NJ $140,000Pending2 beds 1 baths760 sq. ft.
210 E Maple Ave #c6, MERCHANTVILLE, NJ 08109
MLS# NJCD2127696Listed by: BHHS FOX & ROACH-MOORESTOWN


Protect your home and budget from life's surprises with an Assurant Home Warranty, backed by a partner that supports you through every step of homeownership. Explore Plans.
©2026 Century 21 Real Estate LLC. All rights reserved. CENTURY 21®, the CENTURY 21 Logo and C21® are service marks owned by Century 21 Real Estate LLC. Century 21 Real Estate LLC fully supports the principles of the Fair Housing Act and the Equal Opportunity Act. Each office is independently owned and operated. Listing information is deemed reliable but not guaranteed accurate.