
207 Glenwood Ave, Merchantville, NJ 08109
Local realty services provided by:CENTURY 21 Norris - Valley Forge
207 Glenwood Ave,Merchantville, NJ 08109
$399,900
- 3 Beds
- 2 Baths
- 1,382 sq. ft.
- Single family
- Active
Upcoming open houses
- Sun, Nov 0112:00 pm - 03:00 pm
Listed by: shauna e reiter, kimberly a hoffman
Office: redfin
MLS#:NJCD2128426
Source:BRIGHTMLS
Price summary
- Price:$399,900
- Price per sq. ft.:$289.36
About this home
Welcome home to this charming, renovated Colonial in Merchantville. Renovated in 2017, the home includes vinyl replacement windows, a new roof, HVAC system, kitchen, and baths. A sewer line, sump pumps, French drain, and plantation blinds were added in 2018. Inside, hardwood floors lead to an open kitchen, dining, and living area, with one bedroom and a full bath on the main level. The kitchen has additional storage and pantry space, while the updated laundry room includes a butcher-block counter over the front-loading washer and dryer, shiplap above the counter, and a cabinet. Upstairs, two ceiling fans add airflow to the bedrooms. Outside, enjoy a fenced yard with a pavilion/pergola for outdoor use. The home offers convenient access to Center City Philadelphia and Cherry Hill shopping. Make your appointment today!
Contact an agent
Home facts
- Year built:1925
- Subdivision & Development:NONE AVAILABLE
- Listing ID #:NJCD2128426
- Added:16 day(s) ago
- Updated:October 25, 2026 at 10:52 PM
Rooms and interior
- Bedrooms:3
- Total bathrooms:2
- Full bathrooms:2
- Dining Description:Dining Room
- Bathrooms Description:Bathroom 1, Bathroom 2
- Kitchen Description:Built-In Microwave, Combination Kitchen/Living, Dishwasher, Oven/Range - Gas, Stainless Steel Appliances
- Basement:Yes
- Basement Description:Unfinished
- Living area:1,382 sq. ft.
Heating and cooling
- Cooling:Central A/C
- Heating:Forced Air, Natural Gas
Structure and exterior
- Roof:Shingle
- Year built:1925
- Building area:1,382 sq. ft.
- Lot area:0.13 Acres
- Architectural Style:Cape Cod
- Construction Materials:Frame
- Levels:3 Story
Schools
- High school:HADDON HEIGHTS H.S.
- Middle school:MERCHANTVILLE
- Elementary school:MERCHANTVILLE E.S.
Utilities
- Water:Public
- Sewer:Public Sewer
Finances and disclosures
- Price:$399,900
- Price per sq. ft.:$289.36
- Tax amount:$10,640 (2025)
Features and amenities
- Laundry features:Laundry
Parking
- Parking description:On Street
New listings near 207 Glenwood Ave
- Coming SoonOpen Fri, 4 to 6pm
 $550,000Coming Soon4 beds 4 baths2,755 sq. ft.
114 Lexington Ave, MERCHANTVILLE, NJ 08109
MLS# NJCD2128998Listed by: BHHS FOX & ROACH-MOORESTOWN - Open Fri, 4 to 6pmNew
 $515,000Active5 beds 3 baths3,032 sq. ft.
404 W Maple Ave, MERCHANTVILLE, NJ 08109
MLS# NJCD2129480Listed by: BHHS FOX & ROACH-MOORESTOWN - New
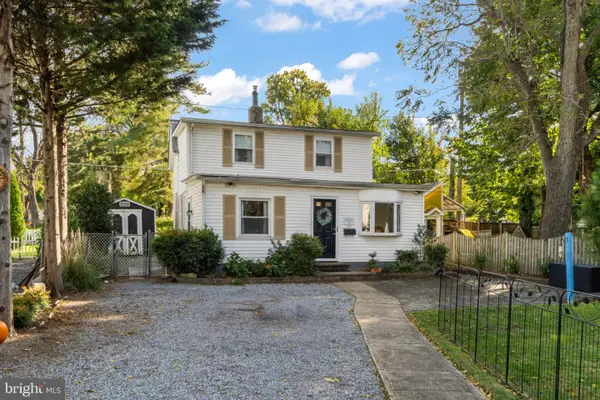 $364,900Active3 beds 2 baths1,536 sq. ft.
121 E Chestnut Ave, MERCHANTVILLE, NJ 08109
MLS# NJCD2129182Listed by: GARDEN STATE PROPERTIES GROUP - MERCHANTVILLE - New
 $599,000Active4 beds 4 baths
133 Ivins Ave, MERCHANTVILLE, NJ 08109
MLS# NJCD2129308Listed by: GARDEN STATE PROPERTIES GROUP - MERCHANTVILLE  $369,900Pending3 beds 2 baths1,490 sq. ft.
34 Volan St, MERCHANTVILLE, NJ 08109
MLS# NJCD2128626Listed by: GARDEN STATE PROPERTIES GROUP - MERCHANTVILLE $297,000Pending2 beds 3 baths1,440 sq. ft.
12 E Maple Ave #19, MERCHANTVILLE, NJ 08109
MLS# NJCD2128300Listed by: GARDEN STATE PROPERTIES GROUP - MERCHANTVILLE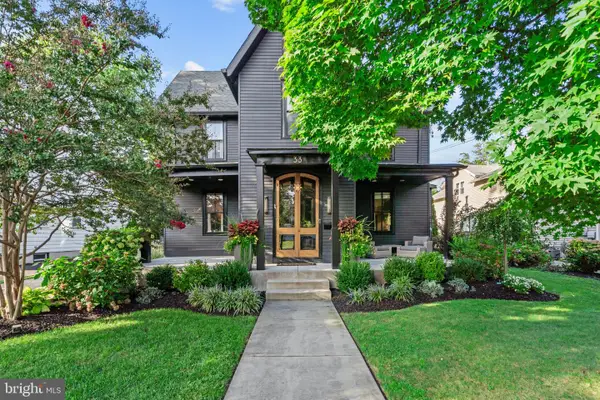 $650,000Pending4 beds 2 baths2,950 sq. ft.
33 E Chestnut Ave, MERCHANTVILLE, NJ 08109
MLS# NJCD2126976Listed by: COMPASS NEW JERSEY, LLC - HADDON TOWNSHIP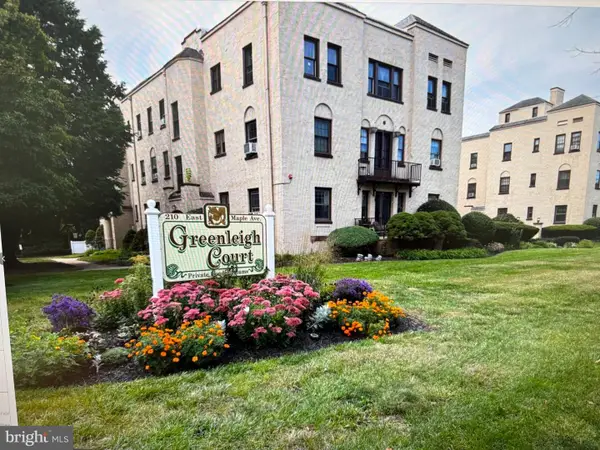 $135,000Active2 beds 1 baths760 sq. ft.
210 E Maple Ave #b6, MERCHANTVILLE, NJ 08109
MLS# NJCD2127862Listed by: IMANI REALTY & ASSOCIATES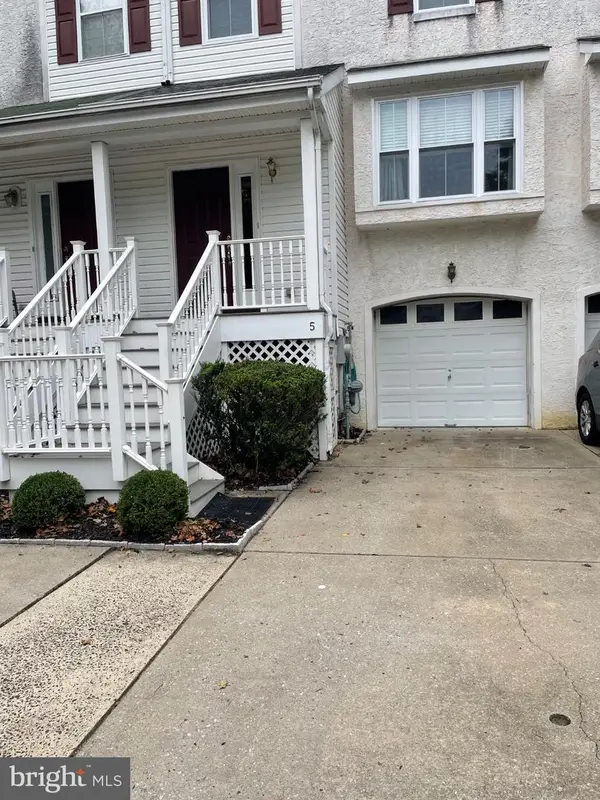 $399,900Active3 beds 3 baths1,636 sq. ft.
5 Crump Ln, MERCHANTVILLE, NJ 08109
MLS# NJCD2127822Listed by: KEYSTONE STATE PROPERTIES GROUP - NJ


Protect your home and budget from life's surprises with an Assurant Home Warranty, backed by a partner that supports you through every step of homeownership. Explore Plans.
©2026 Century 21 Real Estate LLC. All rights reserved. CENTURY 21®, the CENTURY 21 Logo and C21® are service marks owned by Century 21 Real Estate LLC. Century 21 Real Estate LLC fully supports the principles of the Fair Housing Act and the Equal Opportunity Act. Each office is independently owned and operated. Listing information is deemed reliable but not guaranteed accurate.