
2230 W Main St W, Millville, NJ 08332
Local realty services provided by:CENTURY 21 Dale Realty Co.
2230 W Main St W,Millville, NJ 08332
$650,000
- 4 Beds
- 4 Baths
- 2,930 sq. ft.
- Single family
- Active
Listed by: deanna marie brown
Office: fathom realty nj, llc.
MLS#:NJCB2032578
Source:BRIGHTMLS
Price summary
- Price:$650,000
- Price per sq. ft.:$221.84
About this home
Approximately 2 acres, saltwater inground pool, 30 x 40 heated pole barn/workshop, and a separate approximately 760 sq. ft. family suite make this Millville property stand out. The main house has 3 bedrooms, 2.5 baths and a full unfinished basement. The 4th bedroom is located in the separate family suite, which is connected to the main house by a breezeway.
The main home features hardwood flooring, walk-in closets, a spacious kitchen with abundant cabinetry and dining area, formal dining room, and vaulted family room with brick gas fireplace. The separate family suite includes a bedroom, living room, kitchen, den, dining area and full bath, with its own private entrance from the pool/porch area. Ideal for multigenerational or immediate family use; existing zoning restrictions prohibit use as a separate rental.
The heated 30 x 40 pole barn features 10-foot overhead doors, heat and its own electric, providing excellent space for vehicles, hobbies, projects and storage. Additional features include solar panels, central air, natural-gas heat and gas on-demand hot water.
Acreage, pool, workshop, full basement and flexible family living space all in one property. Buyer to perform due diligence regarding zoning, septic, permits, property use, measurements and features...
Contact an agent
Home facts
- Year built:2004
- Subdivision & Development:NONE
- Listing ID #:NJCB2032578
- Added:52 day(s) ago
- Updated:October 17, 2026 at 01:48 PM
Rooms and interior
- Bedrooms:4
- Total bathrooms:4
- Full bathrooms:3
- Half bathrooms:1
- Rooms Total:10
- Flooring:Carpet, Ceramic Tile, Hardwood
- Dining Description:Formal/Separate Dining Room
- Kitchen Description:Breakfast Area, Built-In Microwave, Carpet, Extra Refrigerator/Freezer, Instant Hot Water, Kitchen - Table Space, Oven/Range - Gas, Pantry, Recessed Lighting, Refrigerator
- Bedroom Description:Carpet, Walk In Closet(s)
- Basement:Yes
- Basement Description:Full
- Living area:2,930 sq. ft.
Heating and cooling
- Cooling:Central A/C
- Heating:90% Forced Air, Natural Gas
Structure and exterior
- Roof:Shingle
- Year built:2004
- Building area:2,930 sq. ft.
- Lot area:2 Acres
- Lot Features:Corner Lot/Unit, Front Yard, Poolside, Private, Rear Yard, Road Frontage, SideYard(s)
- Architectural Style:Ranch/Rambler
- Construction Materials:Concrete, Vinyl Siding
- Exterior Features:Breezeway, Flood Lights, Patio(s), Porch(es), Roof
- Foundation Description:Block
- Levels:1 Story
Schools
- High school:MILLVILLE SENIOR
- Elementary school:MOUNT PLEASANT SCHOOL
Utilities
- Water:Public
- Sewer:On Site Septic
Finances and disclosures
- Price:$650,000
- Price per sq. ft.:$221.84
- Tax amount:$10,805 (2025)
Features and amenities
- Laundry features:Dryer - Front Loading, Washer - Front Loading
- Amenities:200+ Amp Service, Carpet, Ceiling Fan(s), Double Hung Windows, Recessed Lighting
- Pool features:In Ground, Saltwater
Parking
- Parking description:Attached Garage, Concrete Driveway, Covered Parking, Detached Carport, Detached Garage, Garage - Front Entry, Garage Door Opener, Inside Access, Private, Stone Driveway
- Garage:Yes
- Garage spaces:5
New listings near 2230 W Main St W
- Coming Soon
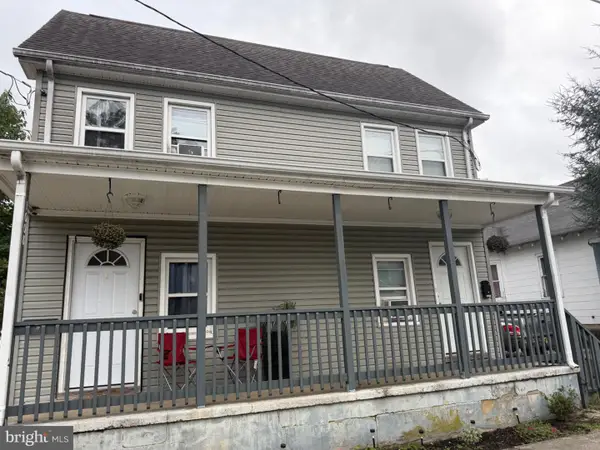 $174,000Coming Soon3 beds 2 baths1,282 sq. ft.
1008 Church St, MILLVILLE, NJ 08332
MLS# NJCB2033426Listed by: RE/MAX COMMUNITY-WILLIAMSTOWN - Coming Soon
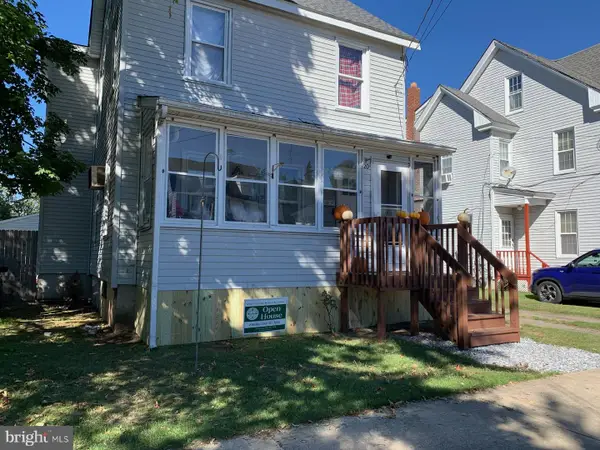 $264,000Coming Soon3 beds 2 baths1,488 sq. ft.
20 W Green St, MILLVILLE, NJ 08332
MLS# NJCB2033422Listed by: RE/MAX COMMUNITY-WILLIAMSTOWN - Coming Soon
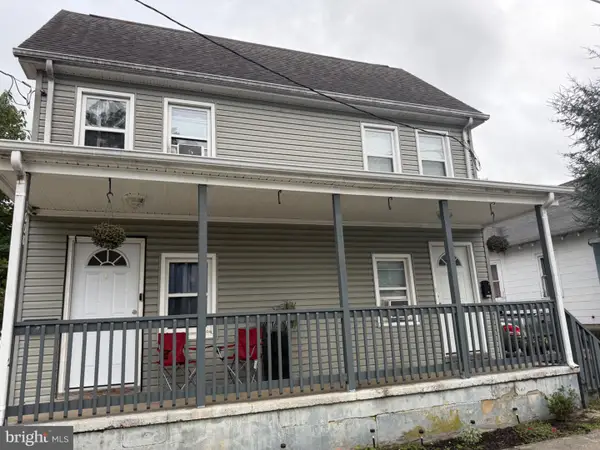 $150,000Coming Soon2 beds 2 baths874 sq. ft.
1010 Church St, MILLVILLE, NJ 08332
MLS# NJCB2033424Listed by: RE/MAX COMMUNITY-WILLIAMSTOWN - Coming Soon
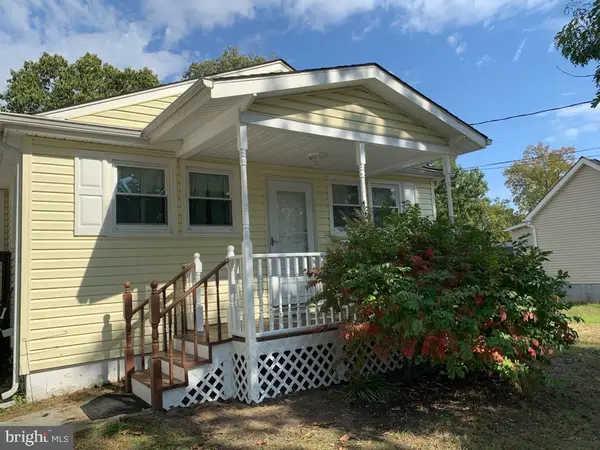 $245,000Coming Soon3 beds 1 baths528 sq. ft.
510 W Race St, MILLVILLE, NJ 08332
MLS# NJCB2033414Listed by: RE/MAX COMMUNITY-WILLIAMSTOWN - New
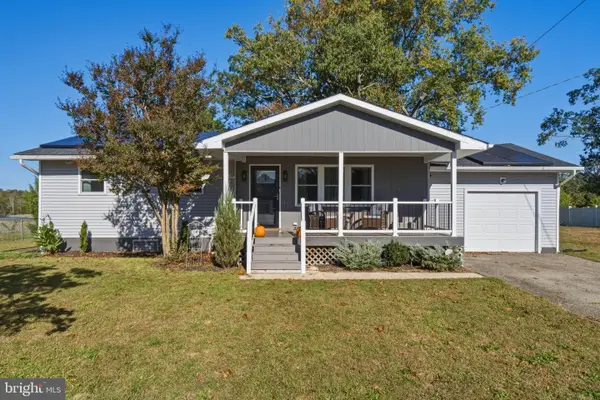 $275,000Active3 beds 2 baths1,204 sq. ft.
370 Peek Ave, MILLVILLE, NJ 08332
MLS# NJCB2033438Listed by: DEPALMA REALTY - New
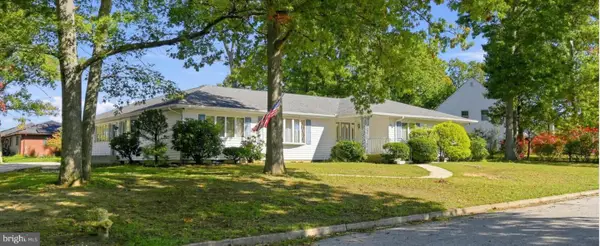 $389,900Active3 beds 2 baths2,544 sq. ft.
1428 Lloyd Ter, MILLVILLE, NJ 08332
MLS# NJCB2033372Listed by: BHHS FOX & ROACH-VINELAND - Open Sat, 11am to 1pmNew
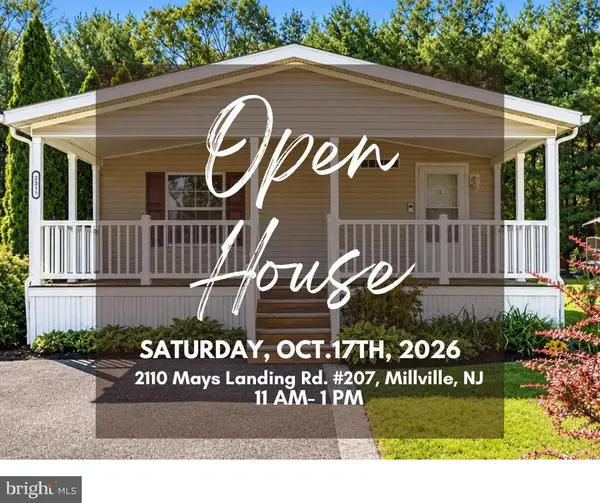 $115,000Active3 beds 2 baths
2110 Mays Landing Rd #207, MILLVILLE, NJ 08332
MLS# NJCB2033380Listed by: HOMESMART FIRST ADVANTAGE REALTY - New
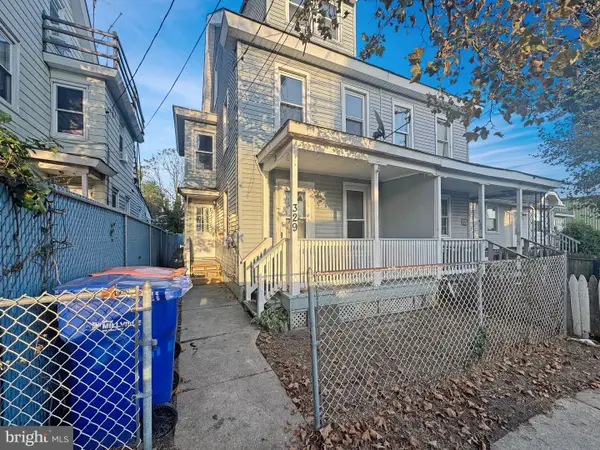 $189,900Active4 beds 1 baths1,104 sq. ft.
329 S 3rd St, MILLVILLE, NJ 08332
MLS# NJCB2033404Listed by: DEPALMA REALTY - New
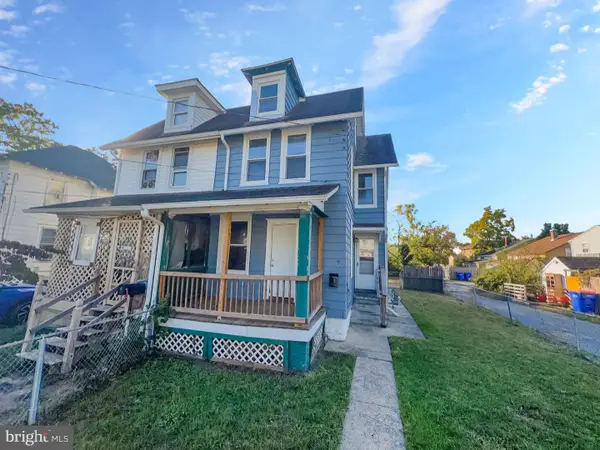 $189,900Active4 beds 2 baths1,285 sq. ft.
7 W Green St, MILLVILLE, NJ 08332
MLS# NJCB2033378Listed by: DEPALMA REALTY - New
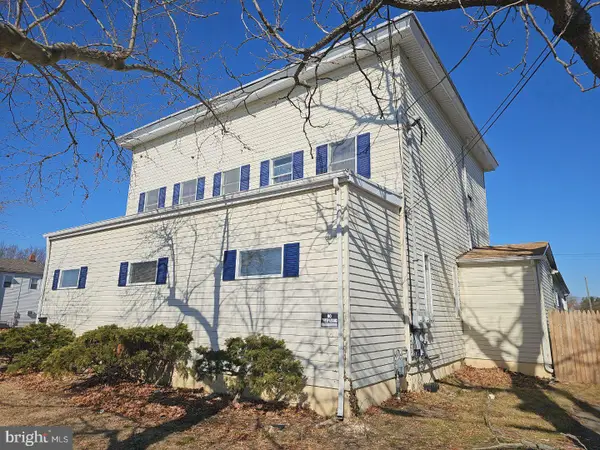 $251,900Active2 beds -- baths4,650 sq. ft.
10 E Broad St, MILLVILLE, NJ 08332
MLS# NJCB2033276Listed by: S. KELLY REAL ESTATE LLC


Protect your home and budget from life's surprises with an Assurant Home Warranty, backed by a partner that supports you through every step of homeownership. Explore Plans.
©2026 Century 21 Real Estate LLC. All rights reserved. CENTURY 21®, the CENTURY 21 Logo and C21® are service marks owned by Century 21 Real Estate LLC. Century 21 Real Estate LLC fully supports the principles of the Fair Housing Act and the Equal Opportunity Act. Each office is independently owned and operated. Listing information is deemed reliable but not guaranteed accurate.