
6 Echo Ave, Moorestown, NJ 08057
Local realty services provided by:CENTURY 21 Sylvia Geist Agency
6 Echo Ave,Moorestown, NJ 08057
$1,100,000
- 5 Beds
- 4 Baths
- 4,900 sq. ft.
- Single family
- Active
Listed by: haydee perez-livingston
Office: keller williams realty - moorestown
MLS#:NJBL2108520
Source:BRIGHTMLS
Price summary
- Price:$1,100,000
- Price per sq. ft.:$224.49
About this home
Welcome to 6 Echo Ave, Moorestown — This South Jersey one-of-a-kind modern design home offers 4900 sqft with 5 bedrooms, 4 bathrooms, 2-car garage, and can accommodate up to 9 cars in the driveway. As you enter the home, the foyer has a dramatic two-floor grand exposure that sets an impressive tone the moment you enter. Two skylights provide natural light over the foyer and stairway.
The main level features 9-foot ceilings, recess light and seamless LVP flooring throughout, creating a bright and contemporary atmosphere. The open living space boasts an electric fireplace that adds warmth and ambiance to the living spaces, while metal railings enhance the home’s modern architectural character. This main level also has a bedroom and full bathroom that offers comfort and convenience.
The sleek and open kitchen floor plan features Euro-style cabinetry, quartz countertops, slab quartz backsplash, eat-in waterfall island, oversized pantry and modern color tones. The spacious cabinetry includes a mix of glass-front cabinets, drawers, pull-out shelves, spice rack and a buffet style layout for storage. The kitchen boasts all new wifi-enabled THOR brand electric stainless-steel appliances which includes two separate ovens. The range/oven combo is 36 inches and an additional custom wall encased oven/microwave combo. Both microwave and ovens have air-fryer capabilities. Convenient cooking options include motion activated hood range and wall mounted pot filler faucet. The open dining area provides sufficient space and fluidity for all to enjoy. From both the kitchen and dining space you can easily venture into the back yard through two 8-foot sliding doors. The main-level also features a spacious main-level laundry room, conveniently located off the garage, that may serve as a versatile mudroom, enhancing everyday functionality.
The second floor continues the home’s thoughtful design with 4 additional bedrooms, 3 bathrooms, storage room, attic access and a versatile open space. Two of the bedrooms feature their own en-suite bathrooms. All closets are customizable. All bathrooms include double-sink quartz vanities, fully tiled walls and floors, glass shower doors, and heated ventilation fans. The largest primary bedroom features 12 ft ceilings and a luxurious tiled showers creating a spa like retreat with a free-standing soaking tub. The second floor features a second fireplace within a cozy, open living area.
The expansive fully finished basement offers multiple Bonus Rooms creating flexible space that could be excellent for entertainment or storage. The basement is illuminated with natural light through three oversized windows that enhances the space’s usability and comfort. It also includes an additional laundry hook-up, French drain and two sump pumps.
Outside, the home makes a bold architectural statement with vertical siding, metal roofing, and reflective UV protective 6-foot casement windows. An 8x8 modern front door elevates the home’s contemporary aesthetic and indoor-outdoor flow. The exterior is beautifully illuminated by soffit lights and features stamped concrete in both the front and back. The backyard has a massive 43x20 Trek deck, offering outdoor living space, that provides the perfect setting for entertaining or relaxing.
The home includes all new high-end appliances and luxury finishes/fixtures. The entire home is supported by a Fujitsu Heating and Cooling system. This system allows each room to have its own temperature setting.
This home blends dramatic scale with refined finishes and modern amenities, delivering a rare opportunity to own a residence that is both visually striking and exceptionally functional. This neighborhood is well-established and conveniently located near many shops, banks, grocery store, restaurants, schools and major commuter routes....
Contact an agent
Home facts
- Year built:1958
- Subdivision & Development:NONE AVAILABLE
- Listing ID #:NJBL2108520
- Added:110 day(s) ago
- Updated:August 03, 2026 at 06:58 PM
Rooms and interior
- Bedrooms:5
- Total bathrooms:4
- Full bathrooms:4
- Rooms Total:2
- Flooring:Ceramic Tile, Luxury Vinyl Plank
- Dining Description:Combination Dining/Living
- Bathrooms Description:Primary Bath(s)
- Kitchen Description:Breakfast Area, Built-In Microwave, Built-Ins, Cooktop, Dishwasher, Disposal, Kitchen - Gourmet, Kitchen - Island, Microwave, Oven - Wall, Oven/Range - Electric, Pantry, Range Hood, Recessed Lighting, Refrigerator, Stainless Steel Appliances, Upgraded Countertops, Water Heater
- Bedroom Description:Walk In Closet(s)
- Basement:Yes
- Basement Description:Full, Fully Finished, Heated, Improved, Interior Access, Sump Pump, Windows
- Living area:4,900 sq. ft.
Heating and cooling
- Cooling:Ceiling Fan(s), Ductless/Mini-Split, Energy Star Cooling System, Multi Units, Programmable Thermostat, Zoned
- Heating:Electric, Energy Star Heating System, Programmable Thermostat, Wall Unit, Zoned
Structure and exterior
- Roof:Metal, Shingle
- Year built:1958
- Building area:4,900 sq. ft.
- Lot area:0.44 Acres
- Architectural Style:A-Frame, Contemporary
- Construction Materials:Frame, Vinyl Siding
- Exterior Features:Deck(s), Exterior Lighting, Porch(es)
- Foundation Description:Concrete Perimeter
- Levels:3 Story
Schools
- High school:DELRAN H.S.
- Middle school:DELRAN M.S.
- Elementary school:MILLBRIDGE E.S.
Utilities
- Water:Public
- Sewer:Public Sewer
Finances and disclosures
- Price:$1,100,000
- Price per sq. ft.:$224.49
- Tax amount:$6,599 (2025)
Features and amenities
- Laundry features:Hookup, Washer/Dryer Hookups Only
- Amenities:200+ Amp Service, Built-Ins, Double Hung Windows, Electric Available, Recessed Lighting, Skylight(s), Sliding Windows
Parking
- Parking description:Asphalt Driveway, Attached Garage, Garage - Front Entry, Inside Access
- Garage:Yes
- Garage spaces:2
New listings near 6 Echo Ave
- New
 $1,600,000Active5 beds 5 baths6,150 sq. ft.
740 Garwood Road, Moorestown, NJ 08057
MLS# 610351Listed by: HOMESMART FIRST ADVANTAGE REALTY -CHERRY HILL - Coming SoonOpen Sun, 1 to 3pm
 $350,000Coming Soon2 beds 1 baths
131 S Lenola Rd, MOORESTOWN, NJ 08057
MLS# NJBL2115348Listed by: REDFIN - New
 $675,000Active3 beds 3 baths2,535 sq. ft.
181 Foxwood Dr, MOORESTOWN, NJ 08057
MLS# NJBL2117048Listed by: COMPASS NEW JERSEY, LLC - MOORESTOWN  $475,000Pending3 beds 2 baths1,346 sq. ft.
340 Madison Ave, MOORESTOWN, NJ 08057
MLS# NJBL2117566Listed by: KELLER WILLIAMS REALTY - MOORESTOWN- New
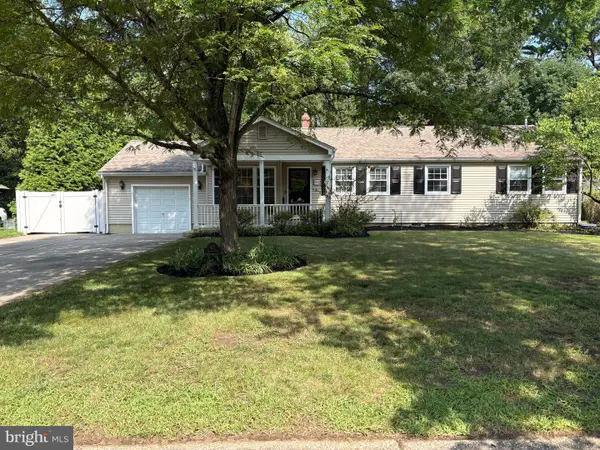 $675,000Active4 beds 3 baths2,046 sq. ft.
623 Devon Rd, MOORESTOWN, NJ 08057
MLS# NJBL2117234Listed by: BHHS FOX & ROACH-MEDFORD - New
 $1,390,000Active4 beds 4 baths3,134 sq. ft.
228 Quakerbridge Ct, MOORESTOWN, NJ 08057
MLS# NJBL2117528Listed by: COMPASS NEW JERSEY, LLC - MOORESTOWN - New
 $1,350,000Active4 beds 4 baths4,693 sq. ft.
144 Country Club Dr, MOORESTOWN, NJ 08057
MLS# NJBL2117548Listed by: COMPASS NEW JERSEY, LLC - MOORESTOWN - New
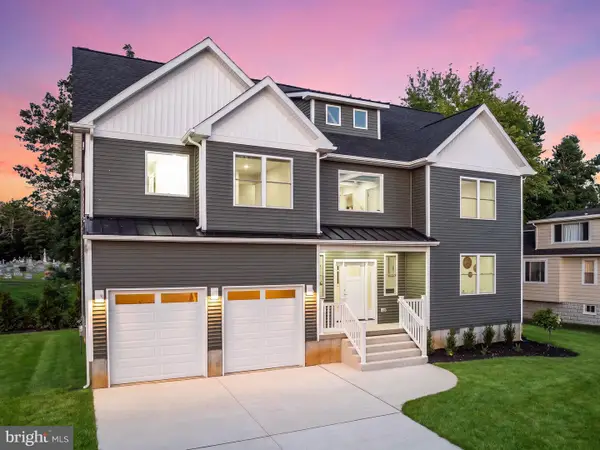 $779,777Active5 beds 3 baths2,419 sq. ft.
206 E Camden Ave, MOORESTOWN, NJ 08057
MLS# NJBL2116432Listed by: OVATION REALTY LLC - New
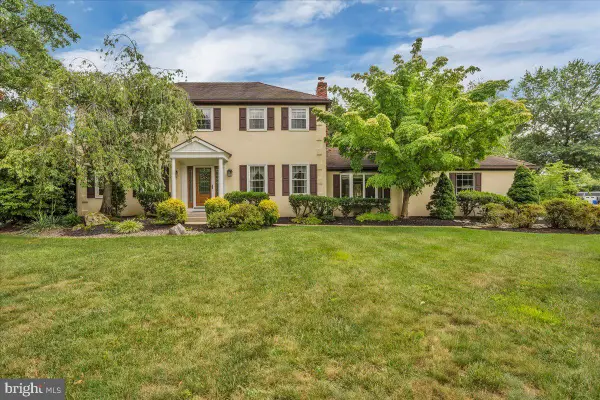 $735,000Active4 beds 3 baths2,281 sq. ft.
905 Knoll Ct, MOORESTOWN, NJ 08057
MLS# NJBL2117148Listed by: RE/MAX ONE REALTY-MOORESTOWN - New
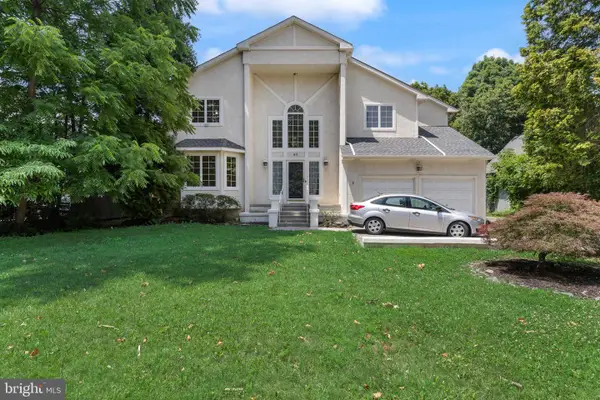 $1,500,000Active4 beds 3 baths3,039 sq. ft.
57 E Central Ave, MOORESTOWN, NJ 08057
MLS# NJBL2117228Listed by: COMPASS NEW JERSEY, LLC - MOORESTOWN


Protect your home and budget from life's surprises with an Assurant Home Warranty, backed by a partner that supports you through every step of homeownership. Explore Plans.
©2026 Century 21 Real Estate LLC. All rights reserved. CENTURY 21®, the CENTURY 21 Logo and C21® are service marks owned by Century 21 Real Estate LLC. Century 21 Real Estate LLC fully supports the principles of the Fair Housing Act and the Equal Opportunity Act. Each office is independently owned and operated. Listing information is deemed reliable but not guaranteed accurate.