
1 Winterberry Ct, Mount Laurel, NJ 08054
Local realty services provided by:CENTURY 21 Advantage Gold
1 Winterberry Ct,Mount Laurel, NJ 08054
$675,000
- 4 Beds
- 3 Baths
- 2,379 sq. ft.
- Single family
- Pending
Listed by: donna s granacher
Office: re/max preferred - cherry hill
MLS#:NJBL2117614
Source:BRIGHTMLS
Price summary
- Price:$675,000
- Price per sq. ft.:$283.73
About this home
MULTIPLE OFFERS - BEST AND FINAL DUE BY 5PM ON TUESDAY, 8/11
Welcome to 1 Winterberry Ct.! This lovingly maintained colonial sits on a premium fenced lot and offers 2,400 square feet of living space, plus a finished basement. The remodeled kitchen features granite countertops, a 5-foot island, cherry cabinetry, stainless steel appliances, including a gas range and built-in microwave, pantry storage, and a separate breakfast room. Adjacent to the kitchen, the inviting family room offers built-in cabinets around the gas-log fireplace. An updated powder room is located off the oversized laundry/mud room, which provides convenient access to the backyard and attached 2-car garage. Formal living and dining rooms complete the main level. Upstairs, you'll find four spacious bedrooms, including the primary suite with a vaulted ceiling, walk-in closet, and a beautifully remodeled private bath featuring an extra-large shower, skylight, and vanity. All bedrooms include ceiling fans and generous closet space. The hall bathroom has also been tastefully updated. The finished basement provides a large recreation room with a bar, a dedicated office area, and plenty of storage. Step outside to enjoy the beautifully landscaped, fully fenced backyard featuring a TimberTech deck with gazebo, and storage shed—perfect for relaxing or entertaining. Additional amenities include newer tilt-in replacement windows, hardwood flooring, crown molding, wainscoting and maintenance-free vinyl siding. Conveniently located in the heart of Mt Laurel with easy access to shopping, major highways, Philadelphia and the Jersey shore....
Contact an agent
Home facts
- Year built:1986
- Subdivision & Development:FOX RUN
- Listing ID #:NJBL2117614
- Added:61 day(s) ago
- Updated:October 06, 2026 at 08:46 AM
Rooms and interior
- Bedrooms:4
- Total bathrooms:3
- Full bathrooms:2
- Half bathrooms:1
- Dining Description:Dining Room
- Bathrooms Description:Full Bath, Half Bath, Primary Bathroom
- Kitchen Description:Breakfast Area, Built-In Microwave, Built-In Range, Crown Moldings, Dishwasher, Disposal, Kitchen - Eat-In, Kitchen - Island, Pantry, Refrigerator, Stainless Steel Appliances
- Bedroom Description:Primary Bedroom, Walk In Closet(s)
- Basement:Yes
- Basement Description:Fully Finished
- Living area:2,379 sq. ft.
Heating and cooling
- Cooling:Central A/C
- Heating:Forced Air, Natural Gas
Structure and exterior
- Year built:1986
- Building area:2,379 sq. ft.
- Lot area:0.39 Acres
- Architectural Style:Colonial
- Construction Materials:Vinyl Siding
- Foundation Description:Block
- Levels:2 Stories
Schools
- High school:LENAPE H.S.
- Middle school:THOMAS E. HARRINGTON
- Elementary school:SPRINGVILLE E.S.
Utilities
- Water:Public
- Sewer:Public Sewer
Finances and disclosures
- Price:$675,000
- Price per sq. ft.:$283.73
- Tax amount:$10,441 (2025)
Features and amenities
- Laundry features:Dryer, Laundry, Washer
- Amenities:Ceiling Fan(s), Crown Moldings
Parking
- Parking description:Attached Garage, Garage - Front Entry, Garage Door Opener
- Garage:Yes
- Garage spaces:2
New listings near 1 Winterberry Ct
- Coming Soon
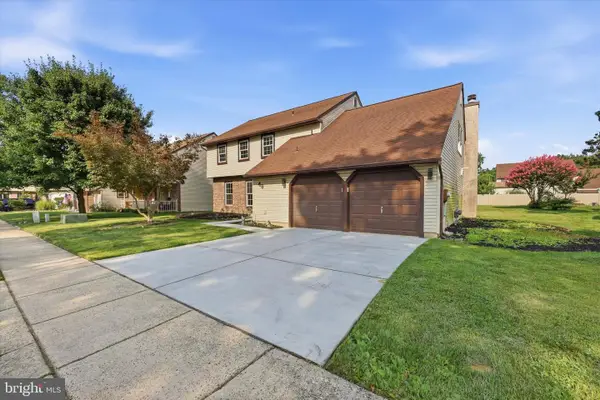 $682,500Coming Soon4 beds 3 baths2,600 sq. ft.
48 Meadowrue Ct, MOUNT LAUREL, NJ 08054
MLS# NJBL2121974Listed by: HOMESMART REALTY ADVISORS - Coming Soon
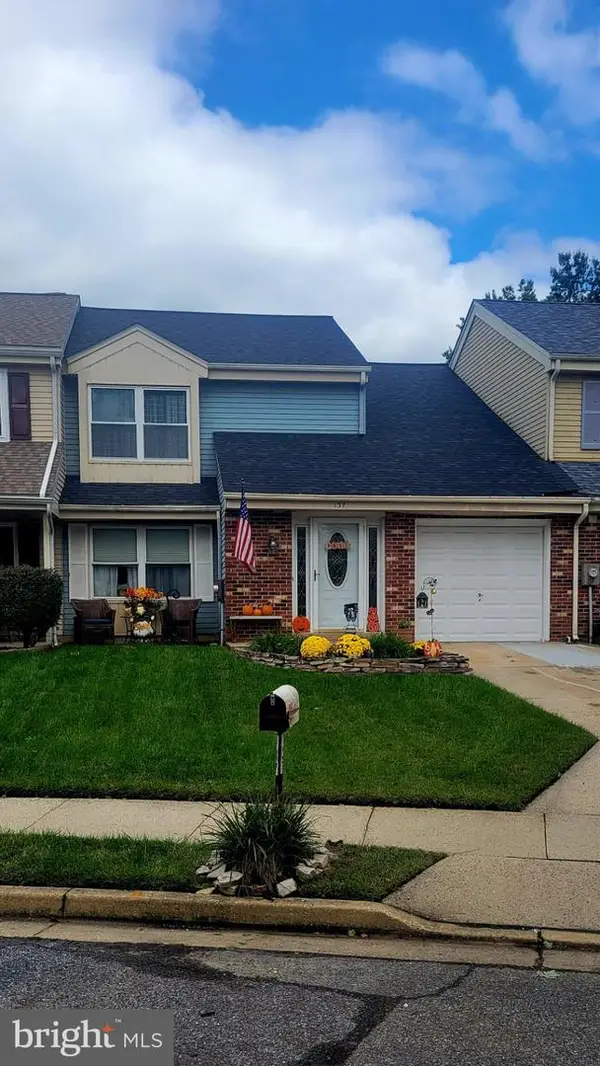 $330,000Coming Soon3 beds 3 baths1,535 sq. ft.
137 Banwell Ln, MOUNT LAUREL, NJ 08054
MLS# NJBL2121970Listed by: ERA CENTRAL REALTY GROUP - BORDENTOWN - Coming Soon
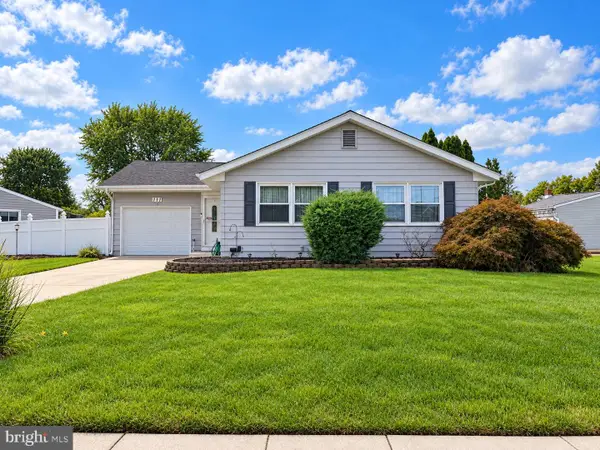 $374,900Coming Soon3 beds 1 baths1,118 sq. ft.
111 Glenbrook Dr, MOUNT LAUREL, NJ 08054
MLS# NJBL2121372Listed by: KELLER WILLIAMS REALTY - MARLTON - Coming Soon
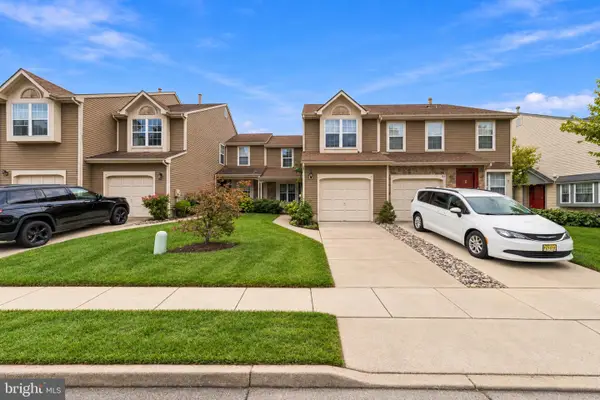 $370,000Coming Soon2 beds 3 baths1,311 sq. ft.
89 Kettlebrook Dr, MT LAUREL, NJ 08054
MLS# NJBL2121868Listed by: WEICHERT REALTORS - MOORESTOWN - New
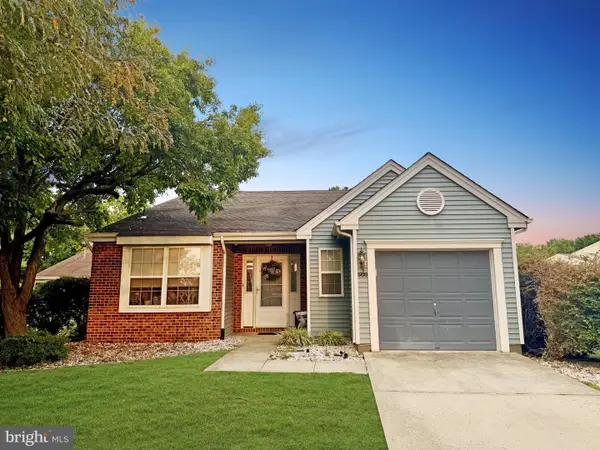 $397,500Active2 beds 2 baths1,399 sq. ft.
506 Violet Ct, MOUNT LAUREL, NJ 08054
MLS# NJBL2122076Listed by: PRIME REALTY PARTNERS - Open Sun, 11am to 1pmNew
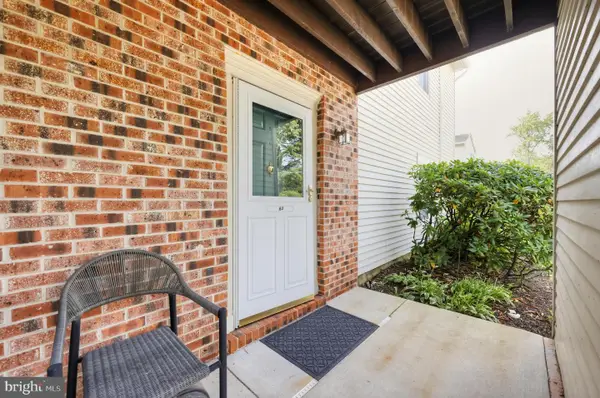 $275,000Active2 beds 2 baths1,146 sq. ft.
63 Center Ln, MOUNT LAUREL, NJ 08054
MLS# NJBL2121978Listed by: REAL BROKER, LLC - New
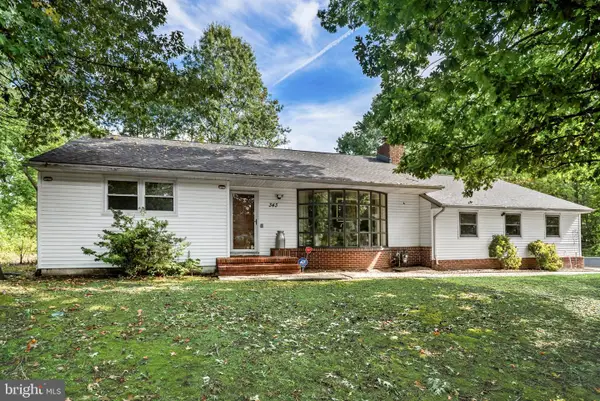 $399,900Active2 beds 1 baths1,463 sq. ft.
343 Hartford Rd, MOUNT LAUREL, NJ 08054
MLS# NJBL2121530Listed by: BHHS FOX & ROACH-MOORESTOWN - New
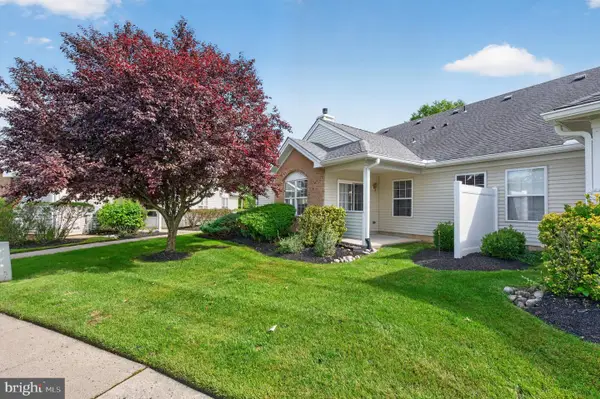 $275,000Active1 beds 1 baths1,133 sq. ft.
2803 Sweetleaf Ter, MOUNT LAUREL, NJ 08054
MLS# NJBL2121506Listed by: WEICHERT REALTORS - MOORESTOWN - New
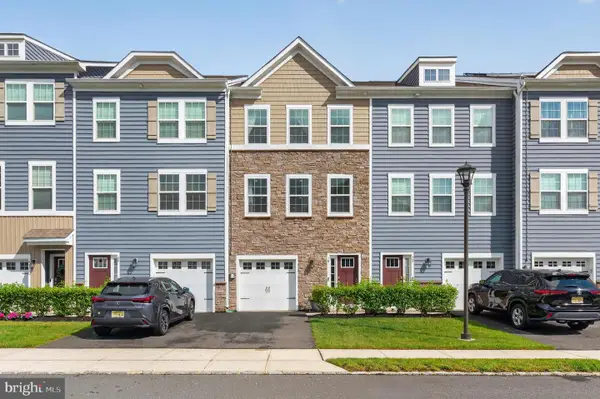 $524,999Active3 beds 3 baths2,220 sq. ft.
70 Rome Way, MOUNT LAUREL, NJ 08054
MLS# NJBL2121760Listed by: WEICHERT REALTORS - MOORESTOWN - New
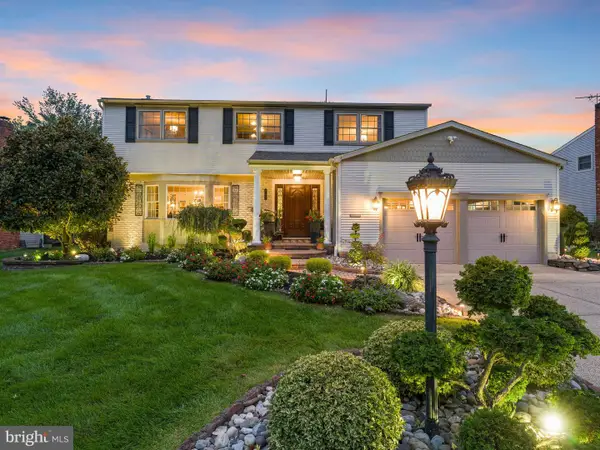 $774,900Active4 beds 3 baths2,452 sq. ft.
755 Amsterdam Rd, MOUNT LAUREL, NJ 08054
MLS# NJBL2121804Listed by: AGENT06 LLC


Protect your home and budget from life's surprises with an Assurant Home Warranty, backed by a partner that supports you through every step of homeownership. Explore Plans.
©2026 Century 21 Real Estate LLC. All rights reserved. CENTURY 21®, the CENTURY 21 Logo and C21® are service marks owned by Century 21 Real Estate LLC. Century 21 Real Estate LLC fully supports the principles of the Fair Housing Act and the Equal Opportunity Act. Each office is independently owned and operated. Listing information is deemed reliable but not guaranteed accurate.