
755 Amsterdam Rd, Mount Laurel, NJ 08054
Local realty services provided by:CENTURY 21 A Better Way
755 Amsterdam Rd,Mount Laurel, NJ 08054
$739,900
- 4 Beds
- 3 Baths
- 2,452 sq. ft.
- Single family
- Active
Listed by: danielle gallinaro
Office: agent06 llc.
MLS#:NJBL2121804
Source:BRIGHTMLS
Price summary
- Price:$739,900
- Price per sq. ft.:$301.75
About this home
Wouldn’t it be nice to find a home that has taken pride of ownership, with high end finishes, and there is nothing left to be done…..but move in? Well, you have stumbled upon THE ONE at 755 Amsterdam Road in the quaint area of Mount Laurel’s Ramblewood Farms. Step inside the foyer that features beautiful pristine hardwood flooring that follows into the kitchen- that has been updated with gold modern finishes and granite countertops. The beautiful family room has quality and thoughtful details, including built-ins, a showstopper of a fireplace, plus hardwood flooring. Stroll through the dining room and living room, they are cozy yet traditional and complete with French doors that can be used to make that area the perfect home office or playroom! The finished basement is the perfect addition to an already perfect home, where your friends and family can gather to watch football games on Sundays. The basement has ceramic tile flooring and multiple spaces for storage. The recently updated laundry room makes doing laundry a luxury in this home, with a lot of ample space and ceramic tile flooring. The upstairs grand master has a custom built in closet of your dreams, plus an updated master en-suite. The 3 other bedrooms are all generously sized. The hallway bathroom is newly updated- it is elegant and refreshing with a free-standing tub and upgraded tile work throughout. Outdoor living is equally inviting, with landscape lighting that enhances the home's exterior and creates a warm ambiance in the evening. No stone was untouched on this landscaping design! The deck offers an additional space for relaxing and entertaining. Quality and craftsmanship are evident throughout this stunning home, featuring Pella windows and doors. You don’t want to miss a chance to make this home, your very own! It is close to all major highways, and a hop, skip and jump away for commuters to Philadelphia. Seller is also offering a one year home warranty....
Contact an agent
Home facts
- Year built:1972
- Subdivision & Development:RAMBLEWOOD FARMS
- Listing ID #:NJBL2121804
- Updated:November 17, 2026 at 02:55 PM
Rooms and interior
- Bedrooms:4
- Total bathrooms:3
- Full bathrooms:2
- Half bathrooms:1
- Flooring:Ceramic Tile
- Dining Description:Combination Dining/Living, Dining Area
- Bathrooms Description:Primary Bath(s)
- Kitchen Description:Built-In Microwave, Built-In Range, Built-Ins, Cooktop, Crown Moldings, Kitchen - Eat-In, Oven - Double, Recessed Lighting, Refrigerator, Upgraded Countertops, Water Heater
- Bedroom Description:Walk In Closet(s)
- Basement:Yes
- Basement Description:Fully Finished
- Living area:2,452 sq. ft.
Heating and cooling
- Cooling:Central A/C
- Heating:90% Forced Air, Electric
Structure and exterior
- Roof:Shingle
- Year built:1972
- Building area:2,452 sq. ft.
- Lot area:0.26 Acres
- Lot Features:Landscaping
- Construction Materials:Aluminum Siding, Brick, Stone
- Exterior Features:Deck(s), Flood Lights, Patio(s), Sidewalks, Street Lights
- Foundation Description:Block, Crawl Space
- Levels:2 Stories
Schools
- High school:LENAPE H.S.
- Middle school:THOMAS E. HARRINGTON M.S.
- Elementary school:HILLSIDE E.S.
Utilities
- Water:Public
- Sewer:Public Sewer
Finances and disclosures
- Price:$739,900
- Price per sq. ft.:$301.75
- Tax amount:$9,914 (2025)
Features and amenities
- Laundry features:Dryer - Gas, Washer
- Amenities:200+ Amp Service, 24 hour security, Attic, Built-Ins, Carbon Monoxide Detector(s), Crown Moldings, Double Pane Windows, Recessed Lighting, Security System, Sprinkler System
Parking
- Parking description:Attached Garage, Built In, Concrete Driveway, Detached Garage, Garage - Side Entry, Garage Door Opener, Inside Access
- Garage:Yes
- Garage spaces:6
New listings near 755 Amsterdam Rd
- Coming Soon
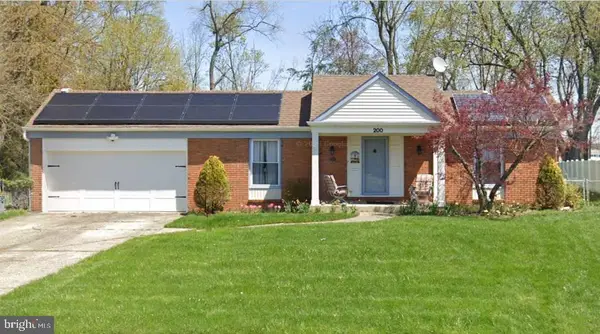 $479,900Coming Soon3 beds 2 baths1,931 sq. ft.
200 Countryside Ln, MOUNT LAUREL, NJ 08054
MLS# NJBL2124264Listed by: BHHS FOX & ROACH-MEDFORD - New
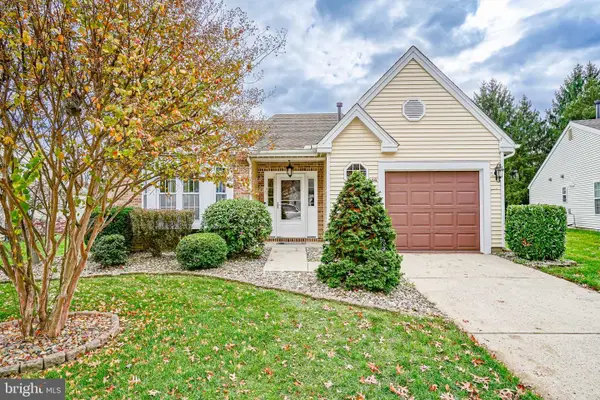 $450,000Active2 beds 2 baths1,819 sq. ft.
646 Cascade Dr S, MOUNT LAUREL, NJ 08054
MLS# NJBL2124226Listed by: KELLER WILLIAMS REALTY - MOORESTOWN - New
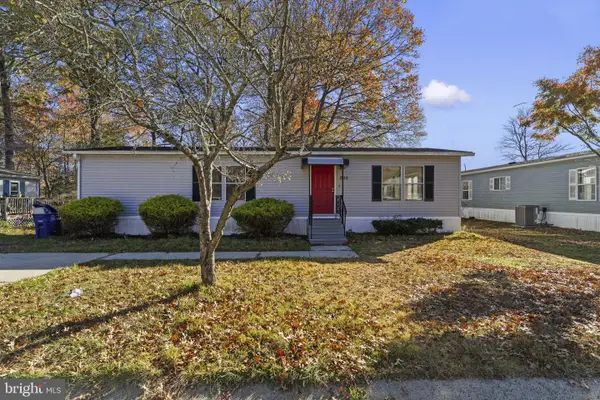 $236,000Active2 beds 2 baths1,152 sq. ft.
844 Woodchuck Dr, MT LAUREL, NJ 08054
MLS# NJBL2124408Listed by: KELLER WILLIAMS REALTY - MOORESTOWN - New
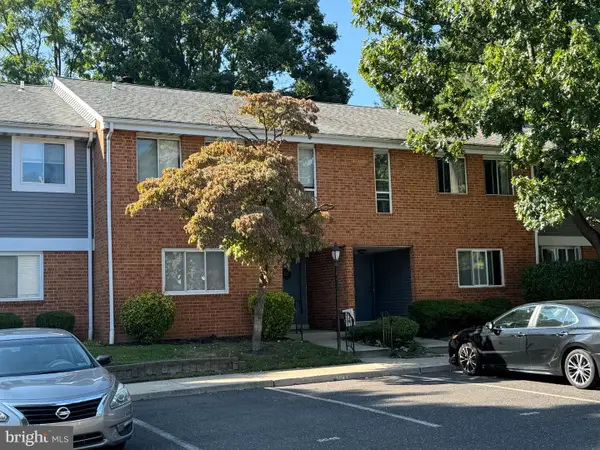 $220,000Active1 beds 1 baths884 sq. ft.
504a Mulberry Cv, MOUNT LAUREL, NJ 08054
MLS# NJBL2123404Listed by: RE/MAX PREFERRED - MEDFORD - New
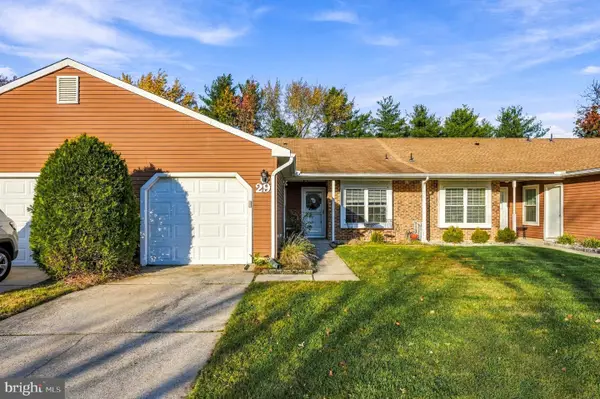 $345,000Active2 beds 2 baths1,326 sq. ft.
29 W Berwin Way, MOUNT LAUREL, NJ 08054
MLS# NJBL2124298Listed by: LONG & FOSTER REAL ESTATE, INC. - New
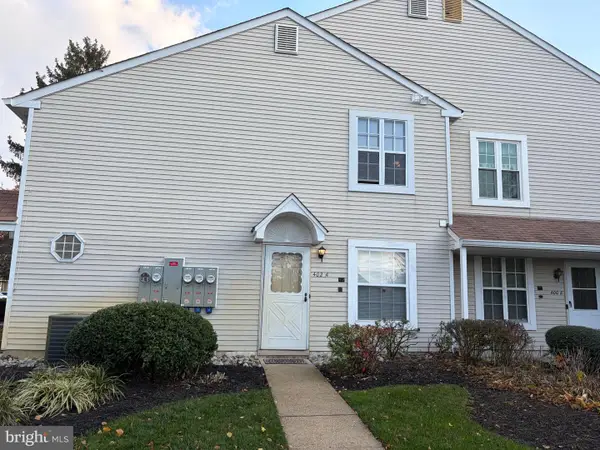 $189,900Active1 beds 1 baths760 sq. ft.
402 A Delancey Pl, MT LAUREL, NJ 08054
MLS# NJBL2124292Listed by: WEICHERT REALTORS - MOORESTOWN - New
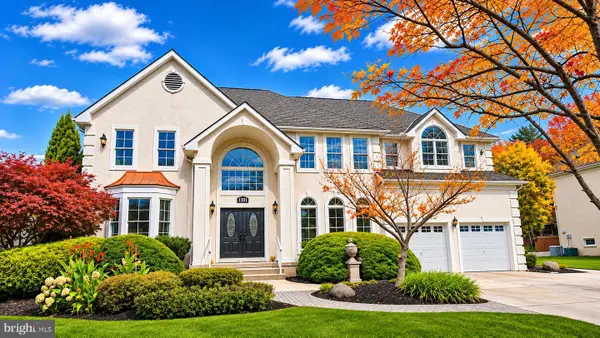 $1,200,000Active5 beds 4 baths4,614 sq. ft.
114 Mountainview Rd, MOUNT LAUREL, NJ 08054
MLS# NJBL2124306Listed by: HOMESMART FIRST ADVANTAGE REALTY - New
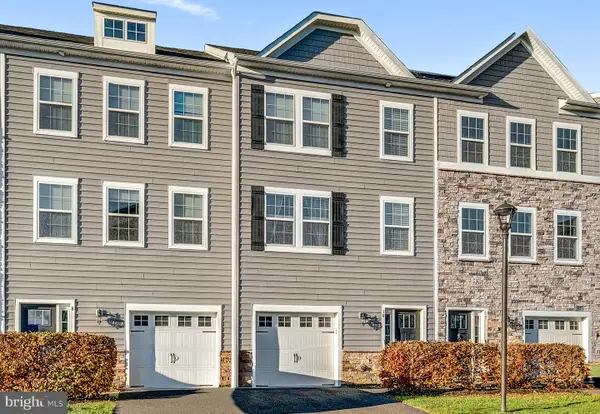 $495,000Active3 beds 3 baths2,254 sq. ft.
10 Rome Way #10, MOUNT LAUREL, NJ 08054
MLS# NJBL2124106Listed by: BHHS FOX & ROACH - ROBBINSVILLE - New
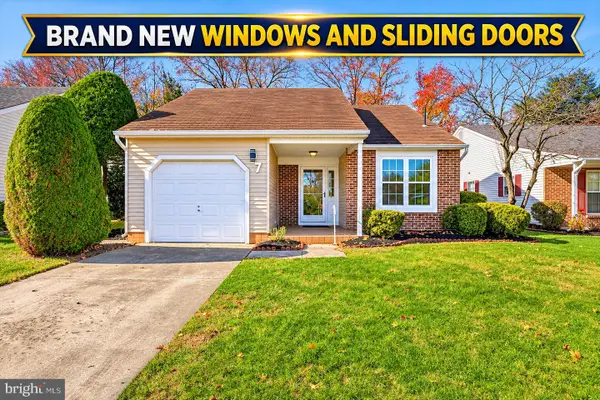 $465,000Active2 beds 2 baths1,350 sq. ft.
7 Fairfax Dr, MT LAUREL, NJ 08054
MLS# NJBL2124202Listed by: HOMESMART FIRST ADVANTAGE REALTY - New
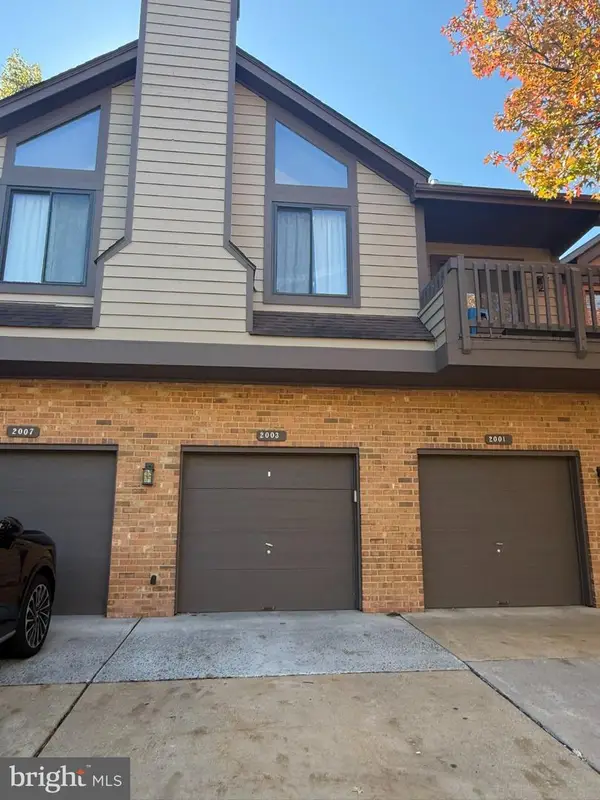 $350,000Active3 beds 2 baths1,764 sq. ft.
2003 Augusta Cir, MOUNT LAUREL, NJ 08054
MLS# NJBL2123290Listed by: LONG & FOSTER REAL ESTATE, INC.


Protect your home and budget from life's surprises with an Assurant Home Warranty, backed by a partner that supports you through every step of homeownership. Explore Plans.
©2026 Century 21 Real Estate LLC. All rights reserved. CENTURY 21®, the CENTURY 21 Logo and C21® are service marks owned by Century 21 Real Estate LLC. Century 21 Real Estate LLC fully supports the principles of the Fair Housing Act and the Equal Opportunity Act. Each office is independently owned and operated. Listing information is deemed reliable but not guaranteed accurate.