
105 Union Mill Ter, Mount Laurel, NJ 08054
Local realty services provided by:CENTURY 21 Charles Smith Agency, Inc.
105 Union Mill Ter,Mount Laurel, NJ 08054
$684,000
- 4 Beds
- 4 Baths
- 2,771 sq. ft.
- Single family
- Pending
Listed by: david huber
Office: homesmart first advantage realty
MLS#:NJBL2116324
Source:BRIGHTMLS
Price summary
- Price:$684,000
- Price per sq. ft.:$246.84
About this home
Open House Thursday Jul. 16th 6pm to 8 pm. Welcome to 105 Union Mill located in a very desirable area of Mt Laurel, a stunning 4-bedroom, 2 Full bathroom and 2 half bath. This corner property nestled on a quiet street. This beautifully updated home boasts a plethora of impressive features, including a modern kitchen equipped with double ovens, a new refrigerator, custom cabinets, and Brazilian cherry hardwood flooring. The expansive great room is adorned with cherry flooring and an updated natural gas fireplace, creating a cozy atmosphere perfect for relaxation.
The dining area features maple hardwood floors, adding a touch of elegance to this already impressive space. The secluded backyard is an oasis, complete with a heated pool powered by a natural gas extension from the street. The master bedroom is a serene retreat, boasting hardwood flooring and custom shutters.
The large finished basement offers a flexible office area and a convenient half bath, complete with a brand new macerating pump. Additional features of this exceptional property include a brand new roof with a transferable lifetime shingle warranty, new HVAC, and a new hot water heater. Its prime location in a quiet neighborhood, close to all major highways, makes it the perfect blend of tranquility and convenience.
Schedule your appointment today....
Contact an agent
Home facts
- Year built:1979
- Subdivision & Development:LONGWOOD
- Listing ID #:NJBL2116324
- Added:50 day(s) ago
- Updated:September 03, 2026 at 08:28 AM
Rooms and interior
- Bedrooms:4
- Total bathrooms:4
- Full bathrooms:2
- Half bathrooms:2
- Rooms Total:9
- Flooring:Fully Carpeted, Tile/Brick
- Dining Description:Dining Area, Dining Room
- Bathrooms Description:Primary Bath(s)
- Kitchen Description:Butlers Pantry, Dishwasher, Disposal, Kitchen - Island, Oven - Self Cleaning, Wet/Dry Bar
- Bedroom Description:Primary Bedroom
- Basement:Yes
- Basement Description:Full, Fully Finished
- Living area:2,771 sq. ft.
Heating and cooling
- Cooling:Central A/C
- Heating:Forced Air, Natural Gas
Structure and exterior
- Roof:Pitched
- Year built:1979
- Building area:2,771 sq. ft.
- Lot area:0.29 Acres
- Lot Features:Corner
- Architectural Style:Tudor
- Construction Materials:Shingle Siding, Vinyl Siding
- Exterior Features:Exterior Lighting, Lawn Sprinkler, Patio(s), Sidewalks, Street Lights
- Foundation Description:Concrete Perimeter
- Levels:2 Stories
Utilities
- Water:Public
- Sewer:Public Sewer
Finances and disclosures
- Price:$684,000
- Price per sq. ft.:$246.84
- Tax amount:$11,722 (2025)
Features and amenities
- Amenities:100 Amp Service, Attic/House Fan, Cable TV, Ceiling Fan(s), Security System, Sprinkler System, Wet/Dry Bar
- Pool features:In Ground
Parking
- Parking description:Attached Garage, Garage - Side Entry, On Street
- Garage:Yes
- Garage spaces:2
New listings near 105 Union Mill Ter
- Coming Soon
 $259,900Coming Soon2 beds 1 baths920 sq. ft.
807-a Sedgefield Dr #a, MOUNT LAUREL, NJ 08054
MLS# NJBL2119930Listed by: BHHS FOX & ROACH-MOORESTOWN - Coming Soon
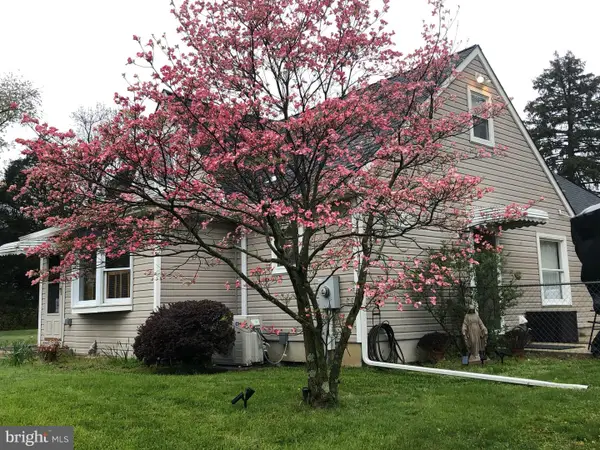 $785,000Coming Soon4 beds 2 baths1,926 sq. ft.
2939 Marne Hwy, MOUNT LAUREL, NJ 08054
MLS# NJBL2118484Listed by: RE/MAX SELECT - PRINCETON - New
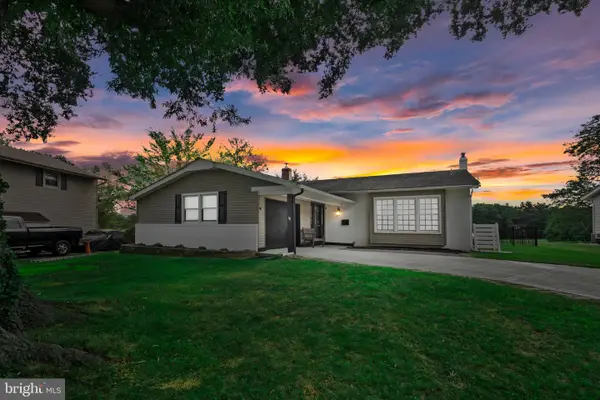 $580,000Active4 beds 3 baths2,173 sq. ft.
113 Ramblewood Pkwy, MOUNT LAUREL, NJ 08054
MLS# NJBL2119690Listed by: RE/MAX ONE REALTY-MOORESTOWN - New
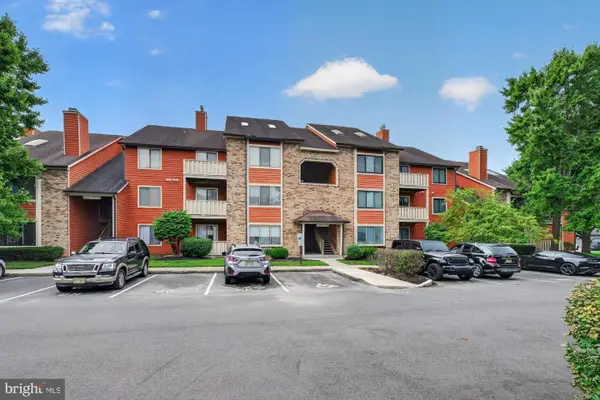 $265,000Active2 beds 1 baths1,284 sq. ft.
2215-c Durham Ct, MOUNT LAUREL, NJ 08054
MLS# NJBL2119204Listed by: KELLER WILLIAMS REALTY - MOORESTOWN - New
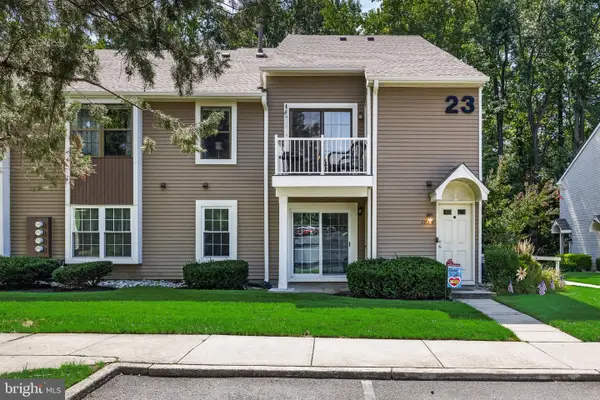 $269,000Active2 beds 1 baths1,164 sq. ft.
282-b Everly Ct, MOUNT LAUREL, NJ 08054
MLS# NJBL2119840Listed by: EXP REALTY, LLC - New
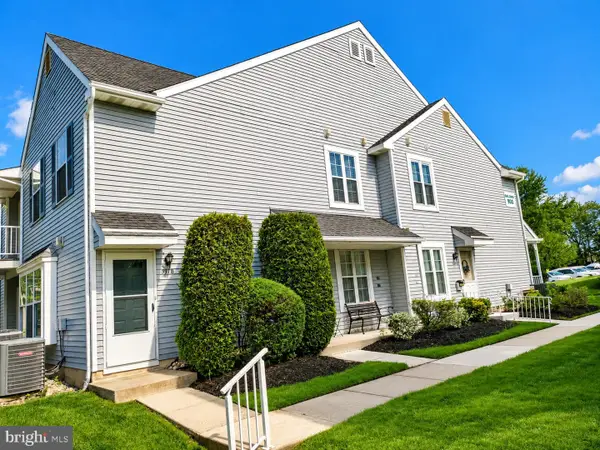 $265,000Active2 beds 2 baths1,184 sq. ft.
991-b Scotswood Ct #b, MOUNT LAUREL, NJ 08054
MLS# NJBL2119800Listed by: AI BROKERS LLC - New
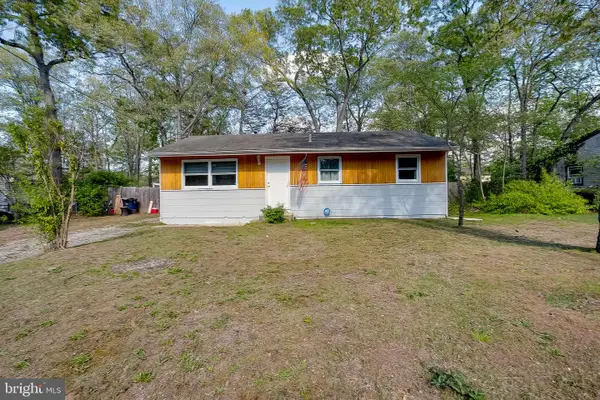 $300,000Active4 beds 1 baths1,272 sq. ft.
317 Timberline Dr, MOUNT LAUREL, NJ 08054
MLS# NJBL2119732Listed by: BHHS FOX & ROACH-MT LAUREL - New
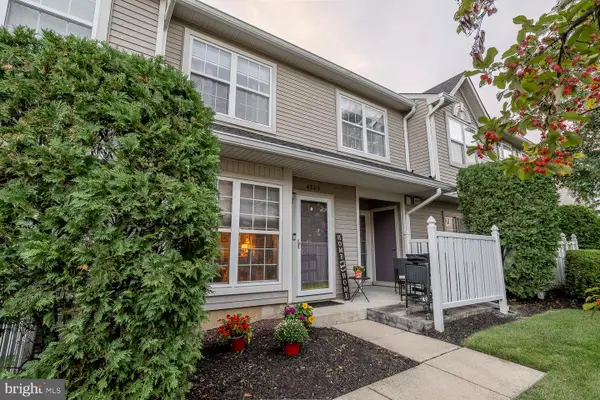 $289,000Active2 beds 3 baths1,350 sq. ft.
4805 Essex Ln, MOUNT LAUREL, NJ 08054
MLS# NJBL2119582Listed by: REAL BROKER, LLC - New
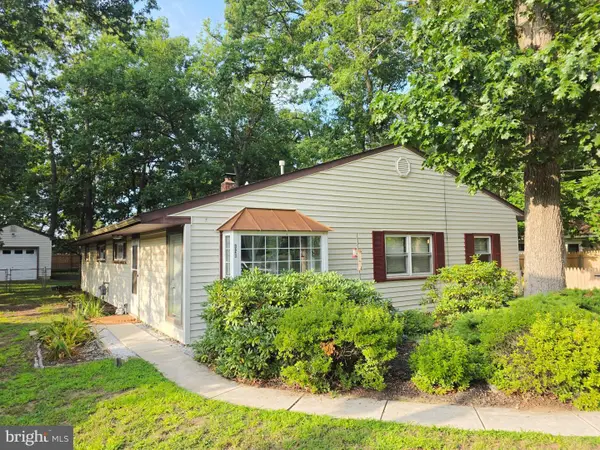 $354,900Active4 beds 2 baths1,517 sq. ft.
329 Evergreen Rd, MOUNT LAUREL, NJ 08054
MLS# NJBL2119682Listed by: BHHS FOX & ROACH-MARLTON - New
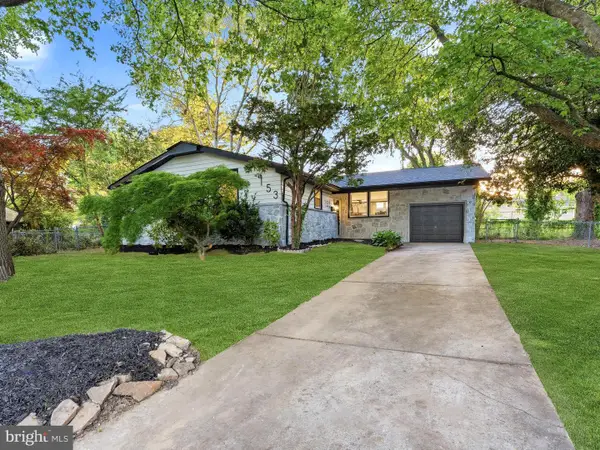 $574,900Active3 beds 3 baths1,922 sq. ft.
153 Pebblebrook Ln, MOUNT LAUREL, NJ 08054
MLS# NJBL2119652Listed by: HOF REALTY


Protect your home and budget from life's surprises with an Assurant Home Warranty, backed by a partner that supports you through every step of homeownership. Explore Plans.
©2026 Century 21 Real Estate LLC. All rights reserved. CENTURY 21®, the CENTURY 21 Logo and C21® are service marks owned by Century 21 Real Estate LLC. Century 21 Real Estate LLC fully supports the principles of the Fair Housing Act and the Equal Opportunity Act. Each office is independently owned and operated. Listing information is deemed reliable but not guaranteed accurate.