
282-b Everly Ct, Mount Laurel, NJ 08054
Local realty services provided by:CENTURY 21 Home Team Realty
282-b Everly Ct,Mount Laurel, NJ 08054
$269,000
- 2 Beds
- 1 Baths
- 1,164 sq. ft.
- Condominium
- Active
Listed by: michael thornton
Office: exp realty, llc.
MLS#:NJBL2119840
Source:BRIGHTMLS
Price summary
- Price:$269,000
- Price per sq. ft.:$231.1
- Monthly HOA dues:$365
About this home
This second floor condo has two bedrooms and one full bathroom with a new balcony and large loft area. This spacious condo has a living room with cathedral ceilings, formal dining room and the master bedroom has a large walk-in closet. A few upgrades include the gas hot water heater being replaced in 2021, new vanity, toilet and flooring. The loft could be used as another bedroom, office or a playroom. Must see this end unit in Le Club.
Contact an agent
Home facts
- Year built:1985
- Subdivision & Development:LE CLUB I
- Listing ID #:NJBL2119840
- Added:1 day(s) ago
- Updated:September 03, 2026 at 02:11 PM
Rooms and interior
- Bedrooms:2
- Total bathrooms:1
- Full bathrooms:1
- Flooring:Carpet, Luxury Vinyl Plank
- Dining Description:Dining Area
- Kitchen Description:Breakfast Area, Carpet, Dishwasher, Disposal, Oven/Range - Gas, Refrigerator
- Bedroom Description:Carpet, Walk In Closet(s)
- Living area:1,164 sq. ft.
Heating and cooling
- Cooling:Ceiling Fan(s), Central A/C
- Heating:Forced Air, Natural Gas
Structure and exterior
- Roof:Pitched, Shingle
- Year built:1985
- Building area:1,164 sq. ft.
- Lot Features:Corner Lot/Unit
- Construction Materials:Frame, Vinyl Siding
- Exterior Features:Balcony, Sidewalks, Street Lights
- Foundation Description:Slab
- Levels:2 Stories
Schools
- High school:LENAPE REG
- Middle school:MOUNT LAUREL HARTFORD SCHOOL
- Elementary school:MOUNT LAUREL HARTFORD SCHOOL
Utilities
- Water:Public
- Sewer:Public Sewer
Finances and disclosures
- Price:$269,000
- Price per sq. ft.:$231.1
- Tax amount:$4,433 (2025)
Features and amenities
- Laundry features:Dryer, Washer
- Amenities:Attic, Carbon Monoxide Detector(s), Carpet, Ceiling Fan(s), Smoke Detector
Parking
- Parking description:Parking Lot
New listings near 282-b Everly Ct
- Coming Soon
 $259,900Coming Soon2 beds 1 baths920 sq. ft.
807-a Sedgefield Dr #a, MOUNT LAUREL, NJ 08054
MLS# NJBL2119930Listed by: BHHS FOX & ROACH-MOORESTOWN - Coming Soon
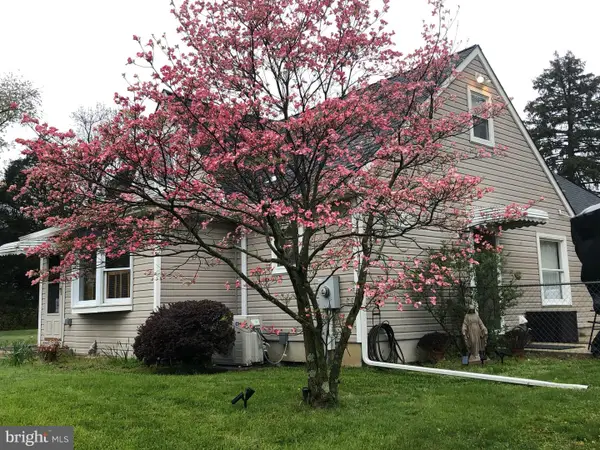 $785,000Coming Soon4 beds 2 baths1,926 sq. ft.
2939 Marne Hwy, MOUNT LAUREL, NJ 08054
MLS# NJBL2118484Listed by: RE/MAX SELECT - PRINCETON - New
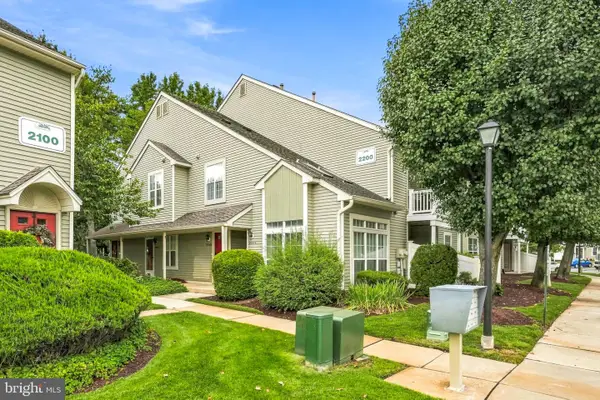 $275,000Active2 beds 2 baths1,390 sq. ft.
2202b Yarmouth Ln, MT LAUREL, NJ 08054
MLS# NJBL2119780Listed by: KELLER WILLIAMS REALTY - MOORESTOWN - New
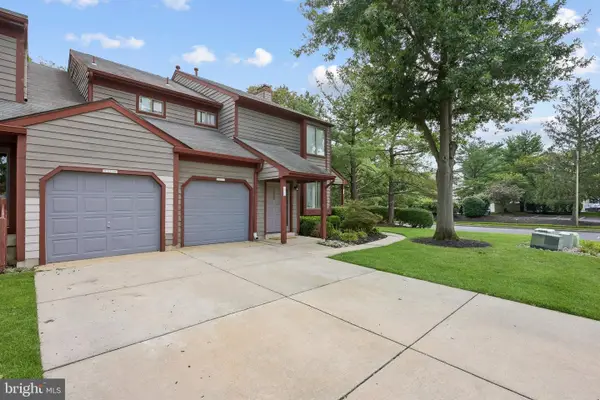 $340,000Active2 beds 2 baths1,391 sq. ft.
3107a Chadbury Rd, MOUNT LAUREL, NJ 08054
MLS# NJBL2120014Listed by: WEICHERT REALTORS - MOORESTOWN - New
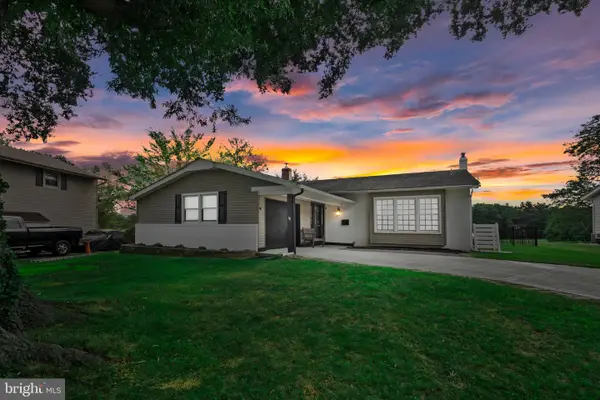 $580,000Active4 beds 3 baths2,173 sq. ft.
113 Ramblewood Pkwy, MOUNT LAUREL, NJ 08054
MLS# NJBL2119690Listed by: RE/MAX ONE REALTY-MOORESTOWN - New
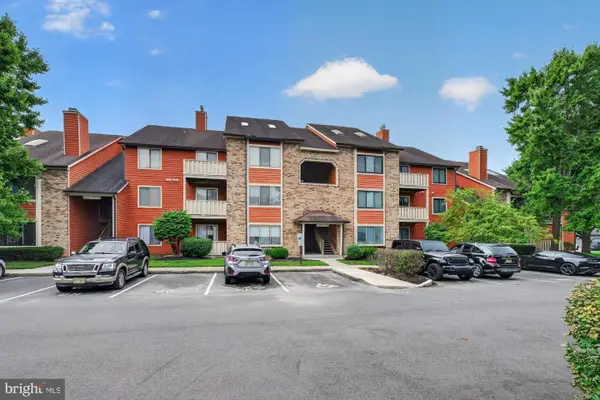 $265,000Active2 beds 1 baths1,284 sq. ft.
2215-c Durham Ct, MOUNT LAUREL, NJ 08054
MLS# NJBL2119204Listed by: KELLER WILLIAMS REALTY - MOORESTOWN - New
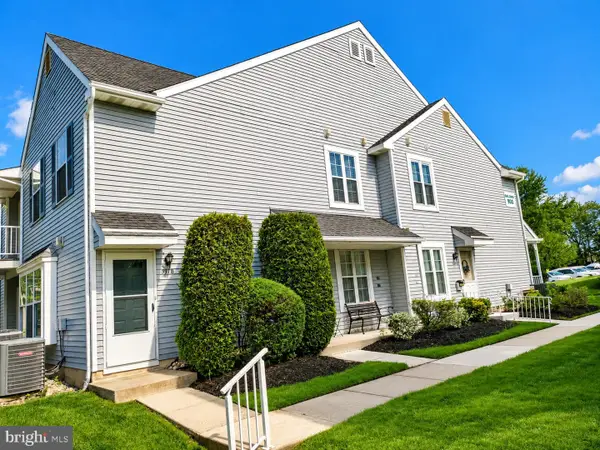 $265,000Active2 beds 2 baths1,184 sq. ft.
991-b Scotswood Ct #b, MOUNT LAUREL, NJ 08054
MLS# NJBL2119800Listed by: AI BROKERS LLC - New
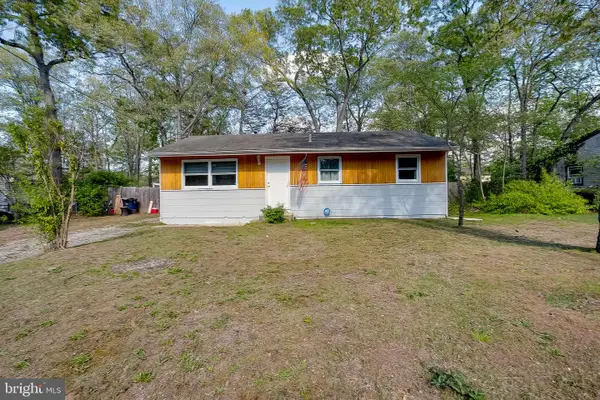 $300,000Active4 beds 1 baths1,272 sq. ft.
317 Timberline Dr, MOUNT LAUREL, NJ 08054
MLS# NJBL2119732Listed by: BHHS FOX & ROACH-MT LAUREL - New
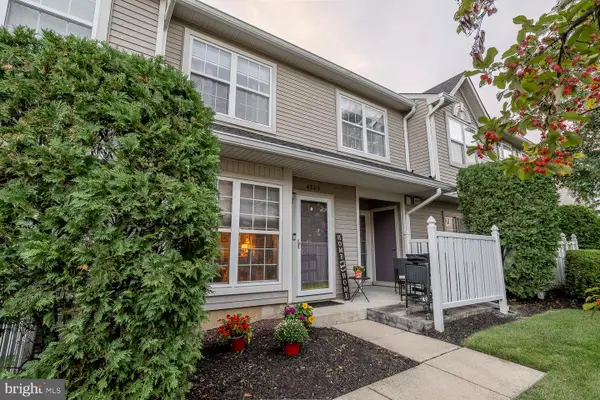 $289,000Active2 beds 3 baths1,350 sq. ft.
4805 Essex Ln, MOUNT LAUREL, NJ 08054
MLS# NJBL2119582Listed by: REAL BROKER, LLC


Protect your home and budget from life's surprises with an Assurant Home Warranty, backed by a partner that supports you through every step of homeownership. Explore Plans.
©2026 Century 21 Real Estate LLC. All rights reserved. CENTURY 21®, the CENTURY 21 Logo and C21® are service marks owned by Century 21 Real Estate LLC. Century 21 Real Estate LLC fully supports the principles of the Fair Housing Act and the Equal Opportunity Act. Each office is independently owned and operated. Listing information is deemed reliable but not guaranteed accurate.