
11 Kettlebrook Dr, Mount Laurel, NJ 08054
Local realty services provided by:CENTURY 21 Reilly Realtors
11 Kettlebrook Dr,Mount Laurel, NJ 08054
$430,000
- 3 Beds
- 3 Baths
- - sq. ft.
- Townhouse
- Sold
Listed by: cristin m. holloway
Office: exp realty, llc.
MLS#:NJBL2115976
Source:BRIGHTMLS
Sorry, we are unable to map this address
Price summary
- Price:$430,000
- Monthly HOA dues:$37.83
About this home
Welcome to this beautifully maintained end-unit townhome in the desirable Lakes community of Mt. Laurel! Filled with natural light, this spacious home offers an inviting open layout! The family room features cathedral ceilings, luxury vinyl plank flooring, and a cozy fireplace, creating the perfect space to relax or entertain! It flows seamlessly into the dining area and updated kitchen, where you'll find white cabinetry, granite countertops, stainless steel appliances, a tile backsplash, and matching luxury vinyl plank flooring for a modern, cohesive look. Upstairs, there are three generously sized bedrooms, including a spacious primary suite with an updated en-suite bath, along with a beautifully updated hall bathroom. Outside there is a private, fenced backyard featuring a patio, mature trees, and landscaping—an ideal setting for outdoor dining or entertaining! All of this plus a charming front porch, one-car garage, and abundant natural light throughout complete this exceptional home! Make your appointment to see this great home today!
Conveniently located near shopping, restaurants, parks, and major commuting routes, this move-in-ready home offers the perfect combination of style, comfort, and location....
Contact an agent
Home facts
- Year built:1988
- Subdivision & Development:THE LAKES
- Listing ID #:NJBL2115976
- Added:58 day(s) ago
- Updated:September 04, 2026 at 05:56 AM
Rooms and interior
- Bedrooms:3
- Total bathrooms:3
- Full bathrooms:2
- Half bathrooms:1
- Flooring:Fully Carpeted, Vinyl
- Dining Description:Dining Room
- Bathrooms Description:Primary Bath(s)
- Kitchen Description:Built-In Range, Dishwasher, Disposal, Kitchen - Eat-In, Oven - Self Cleaning, Refrigerator
- Bedroom Description:Primary Bedroom
Heating and cooling
- Cooling:Central A/C
- Heating:Forced Air, Natural Gas
Structure and exterior
- Roof:Shingle
- Year built:1988
- Lot Features:Corner
- Architectural Style:Contemporary
- Construction Materials:Vinyl Siding
- Exterior Features:Patio(s), Porch(es), Sidewalks
- Foundation Description:Slab
- Levels:2 Stories
Schools
- High school:LENAPE H.S.
Utilities
- Water:Public
- Sewer:Public Sewer
Finances and disclosures
- Price:$430,000
- Tax amount:$6,791 (2025)
Features and amenities
- Amenities:Ceiling Fan(s), Replacement Windows, Skylight(s), Sprinkler System
Parking
- Parking description:Attached Garage, Garage - Front Entry, On Street
- Garage:Yes
- Garage spaces:1
New listings near 11 Kettlebrook Dr
- Coming Soon
 $525,000Coming Soon3 beds 3 baths1,847 sq. ft.
140 Peppergrass Dr S, MT LAUREL, NJ 08054
MLS# NJBL2120048Listed by: BHHS FOX & ROACH-MEDFORD - Coming Soon
 $259,900Coming Soon2 beds 1 baths920 sq. ft.
807-a Sedgefield Dr #a, MOUNT LAUREL, NJ 08054
MLS# NJBL2119930Listed by: BHHS FOX & ROACH-MOORESTOWN - Coming Soon
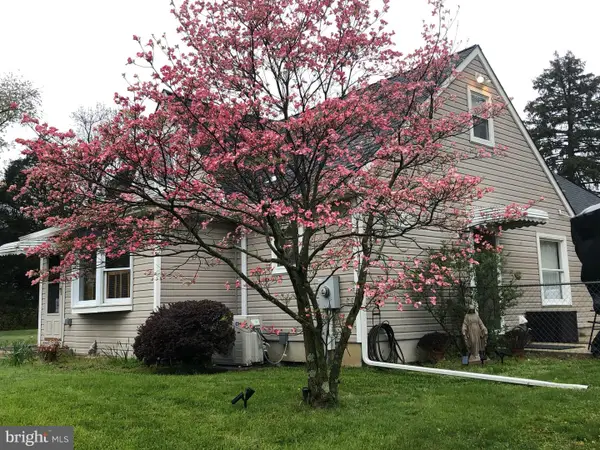 $785,000Coming Soon4 beds 2 baths1,926 sq. ft.
2939 Marne Hwy, MOUNT LAUREL, NJ 08054
MLS# NJBL2118484Listed by: RE/MAX SELECT - PRINCETON - New
 $229,000Active1 beds 1 baths728 sq. ft.
2001 Ralston Dr, MOUNT LAUREL, NJ 08054
MLS# NJBL2120104Listed by: MID-STATE REALTY - Open Sat, 12 to 3pmNew
 $549,000Active5 beds 3 baths2,399 sq. ft.
122 Cobblestone Dr, MOUNT LAUREL, NJ 08054
MLS# NJBL2120046Listed by: KELLER WILLIAMS REALTY - New
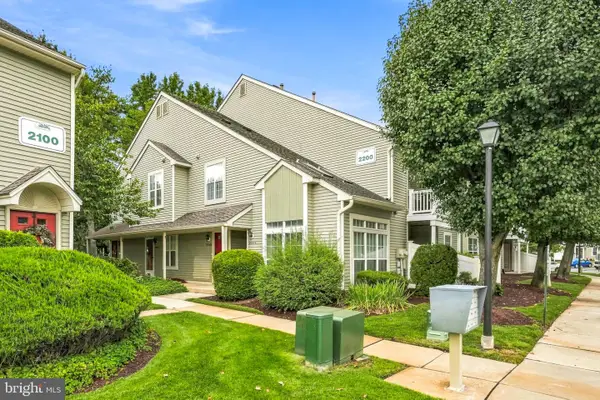 $275,000Active2 beds 2 baths1,390 sq. ft.
2202b Yarmouth Ln, MT LAUREL, NJ 08054
MLS# NJBL2119780Listed by: KELLER WILLIAMS REALTY - MOORESTOWN - New
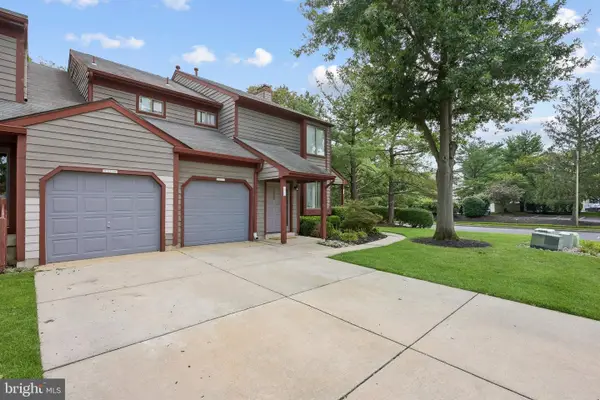 $340,000Active2 beds 2 baths1,391 sq. ft.
3107a Chadbury Rd, MOUNT LAUREL, NJ 08054
MLS# NJBL2120014Listed by: WEICHERT REALTORS - MOORESTOWN - New
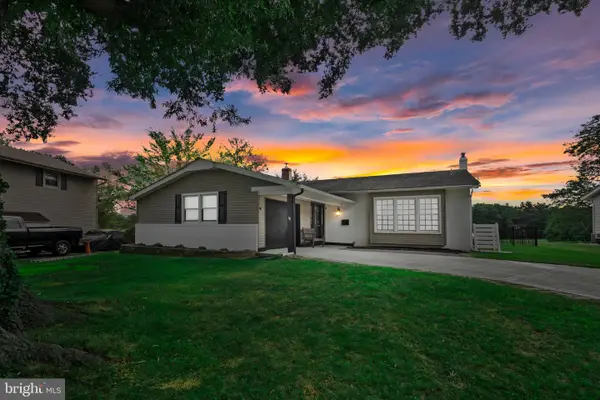 $580,000Active4 beds 3 baths2,173 sq. ft.
113 Ramblewood Pkwy, MOUNT LAUREL, NJ 08054
MLS# NJBL2119690Listed by: RE/MAX ONE REALTY-MOORESTOWN - New
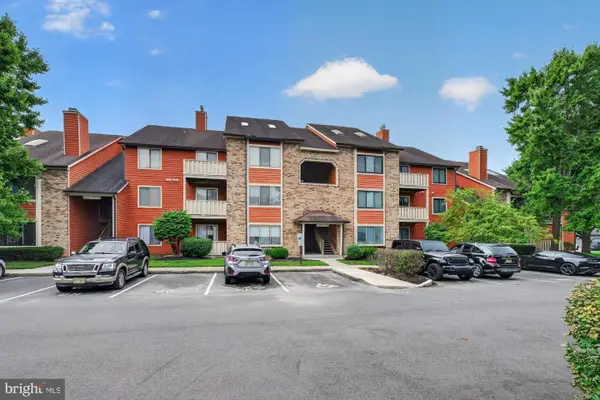 $265,000Active2 beds 1 baths1,284 sq. ft.
2215-c Durham Ct, MOUNT LAUREL, NJ 08054
MLS# NJBL2119204Listed by: KELLER WILLIAMS REALTY - MOORESTOWN - New
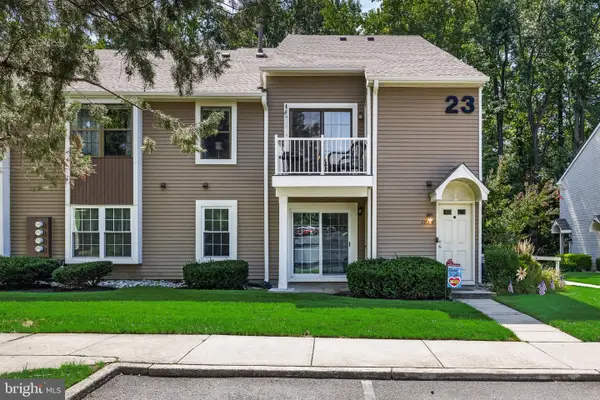 $269,000Active2 beds 1 baths1,164 sq. ft.
282-b Everly Ct, MOUNT LAUREL, NJ 08054
MLS# NJBL2119840Listed by: EXP REALTY, LLC


Protect your home and budget from life's surprises with an Assurant Home Warranty, backed by a partner that supports you through every step of homeownership. Explore Plans.
©2026 Century 21 Real Estate LLC. All rights reserved. CENTURY 21®, the CENTURY 21 Logo and C21® are service marks owned by Century 21 Real Estate LLC. Century 21 Real Estate LLC fully supports the principles of the Fair Housing Act and the Equal Opportunity Act. Each office is independently owned and operated. Listing information is deemed reliable but not guaranteed accurate.