
111 Ashby Ct, Mount Laurel, NJ 08054
Local realty services provided by:CENTURY 21 A Better Way
111 Ashby Ct,Mt Laurel, NJ 08054
$499,000
- 4 Beds
- 3 Baths
- 1,800 sq. ft.
- Townhouse
- Active
Listed by: kathleen m siedell
Office: lisa wolschina & associates, inc.
MLS#:NJBL2122908
Source:BRIGHTMLS
Price summary
- Price:$499,000
- Price per sq. ft.:$277.22
- Monthly HOA dues:$350
About this home
Smart design meets striking style in this gorgeous, fully upgraded 3-story home. Featuring 3 to 4 bedrooms and 3 bathrooms, this turnkey gem perfectly balances everyday luxury with effortless entertaining.
The heart of the home is an open-concept living and dining space anchored by a sleek, modern kitchen. Outfitted with quartz countertops, soft-close cabinetry, a large breakfast peninsula, and premium new Bosch range and microwave, it flows seamlessly into a sun-drenched living area. Beyond the sliding glass doors, a large private deck overlooks a peaceful, wooded side yard—the perfect backdrop for evening cocktails.
The upper level serves as a quiet retreat with three spacious bedrooms and two spa-inspired full baths. The primary suite boasts a dedicated en-suite bath and an impressive walk-in closet with a brand-new shelving system.
The versatile lower level offers walk-out sliders, new Pergo flooring and an elegant electric fireplace. Serving as a potential 4th bedroom, media room, or home office, this level includes a convenient half bath, a closet with ample storage, and a dedicated laundry room with brand new LG washer/dryer.
Premium upgrades include:
Smart & Secure: Smart locks on the front door and garage, plus a comprehensive new security system, smart camera doorbell linked to alarm system and front and rear exterior cameras.
Modern Finishes: New hardwood flooring in the kitchen and upstairs hallway, brand new carpeting in upstairs bedrooms, updated railings in living space, and modern recessed lighting fixtures.
Attached Garage: 1-car garage featuring finished drywall, new door motor, and clean epoxy flooring,
MyQ Smart Garage with built-in camera....
Contact an agent
Home facts
- Year built:1985
- Subdivision & Development:CHATEAU
- Listing ID #:NJBL2122908
- Added:2 day(s) ago
- Updated:October 23, 2026 at 05:47 PM
Rooms and interior
- Bedrooms:4
- Total bathrooms:3
- Full bathrooms:2
- Half bathrooms:1
- Rooms Total:7
- Flooring:Carpet, Wood
- Dining Description:Dining Area
- Kitchen Description:Built-In Microwave, Built-In Range, Carpet, Dishwasher, Pantry, Upgraded Countertops
- Bedroom Description:Carpet, Walk In Closet(s)
- Basement:Yes
- Basement Description:Daylight, Full, Fully Finished, Heated, Outside Entrance, Walkout Level
- Living area:1,800 sq. ft.
Heating and cooling
- Cooling:Central A/C
- Heating:Electric, Forced Air
Structure and exterior
- Roof:Pitched
- Year built:1985
- Building area:1,800 sq. ft.
- Architectural Style:Traditional
- Construction Materials:Aluminum Siding, Concrete
- Foundation Description:Concrete Perimeter
- Levels:3 Story
Utilities
- Water:Public
- Sewer:Public Sewer
Finances and disclosures
- Price:$499,000
- Price per sq. ft.:$277.22
- Tax amount:$5,432 (2024)
Features and amenities
- Amenities:Carpet, Ceiling Fan(s), Exterior Cameras, Motion Detectors, Security System
Parking
- Parking description:Attached Garage, Garage - Side Entry, Garage Door Opener, Inside Access
- Garage:Yes
- Garage spaces:1
New listings near 111 Ashby Ct
- Coming SoonOpen Sat, 2 to 4pm
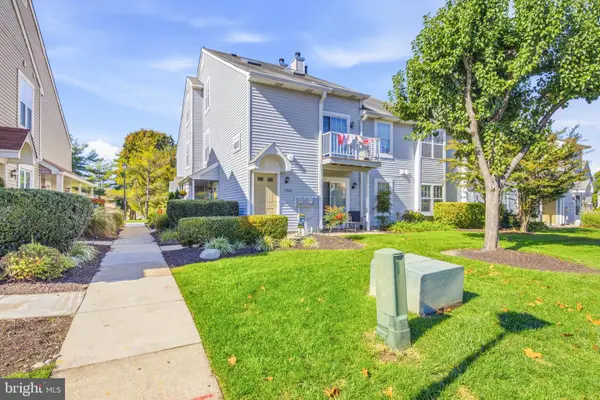 $259,000Coming Soon2 beds 1 baths920 sq. ft.
1401-a Sedgefield Dr, MOUNT LAUREL, NJ 08054
MLS# NJBL2123104Listed by: SERHANT PENNSYLVANIA LLC - Coming SoonOpen Sat, 11am to 1pm
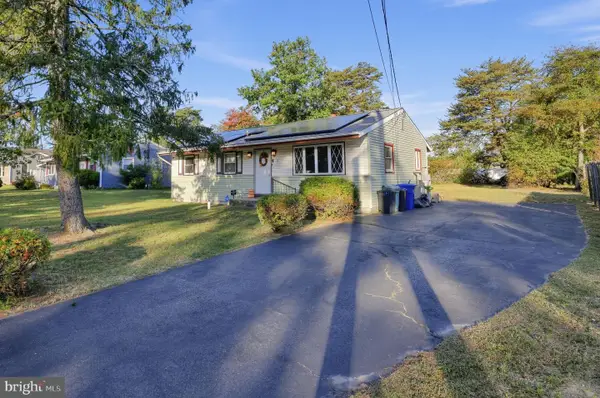 $335,000Coming Soon3 beds 1 baths936 sq. ft.
410 Magnolia Rd, MOUNT LAUREL, NJ 08054
MLS# NJBL2122904Listed by: KELLER WILLIAMS REALTY - WASHINGTON TOWNSHIP - New
 $379,900Active4 beds 3 baths2,000 sq. ft.
611 Creek Rd, MOUNT LAUREL, NJ 08054
MLS# NJBL2122710Listed by: EXP REALTY, LLC - Open Sat, 12 to 2pmNew
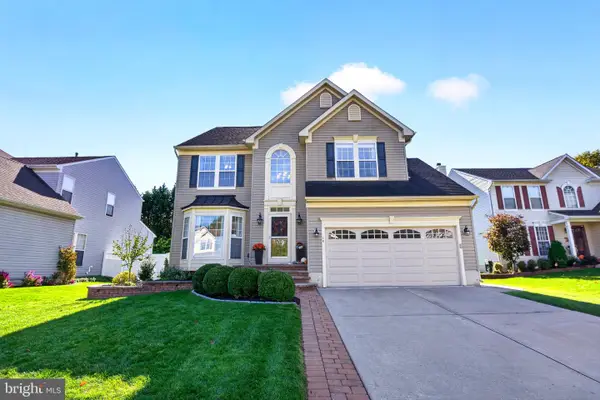 $729,900Active4 beds 4 baths3,604 sq. ft.
16 Wood Lark Dr, MOUNT LAUREL, NJ 08054
MLS# NJBL2123064Listed by: REAL BROKER, LLC - New
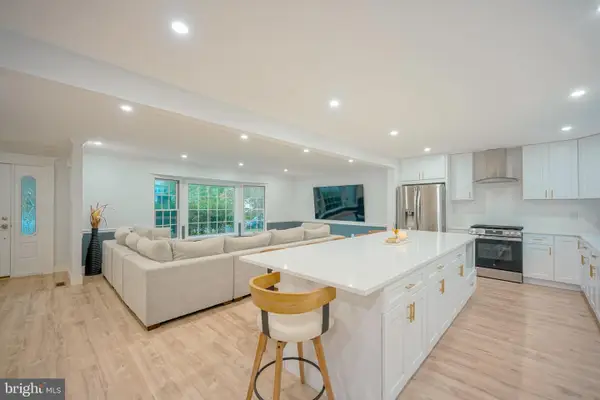 $765,000Active4 beds 3 baths3,052 sq. ft.
536 Perry Dr, MOUNT LAUREL, NJ 08054
MLS# NJBL2123094Listed by: KELLER WILLIAMS REALTY - MOORESTOWN - Open Sat, 10am to 12pmNew
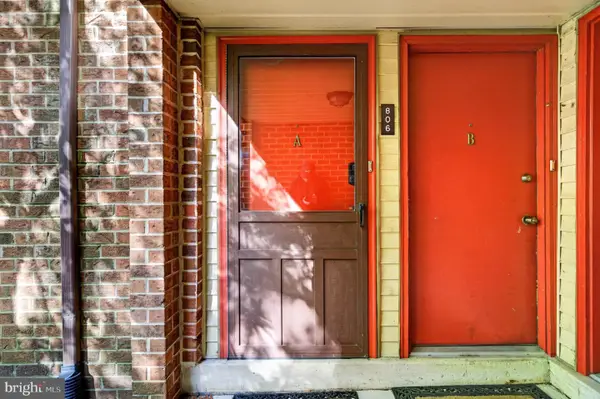 $249,999Active2 beds 2 baths1,046 sq. ft.
806-a Cypress Point Cir, MOUNT LAUREL, NJ 08054
MLS# NJBL2123116Listed by: EXP REALTY, LLC - Open Sat, 2 to 4pmNew
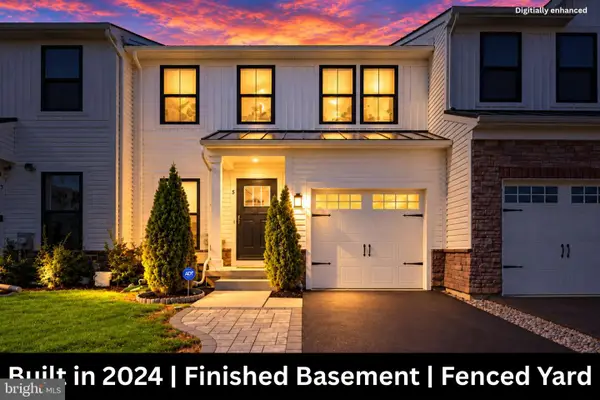 $559,000Active3 beds 3 baths1,968 sq. ft.
5 Basil Ct, MOUNT LAUREL, NJ 08054
MLS# NJBL2122974Listed by: WEICHERT REALTORS - MOORESTOWN - Open Sat, 1 to 3pmNew
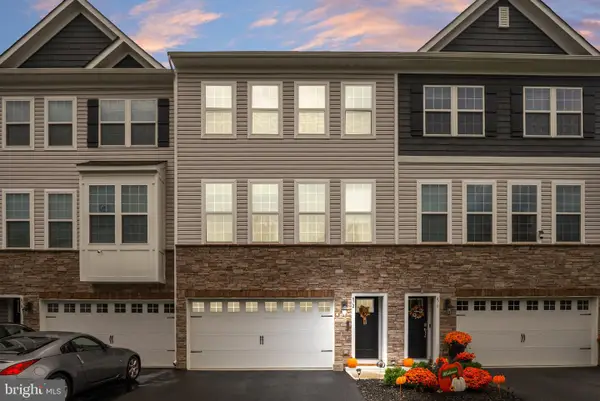 $539,000Active3 beds 4 baths2,290 sq. ft.
472 Monte Farm Rd, MOUNT LAUREL, NJ 08054
MLS# NJBL2123008Listed by: KELLER WILLIAMS REALTY - MOORESTOWN - New
 $459,000Active3 beds 2 baths1,595 sq. ft.
125 Schoolhouse Ter, MOUNT LAUREL, NJ 08054
MLS# NJBL2122394Listed by: EXP REALTY, LLC - Open Sat, 12 to 2pmNew
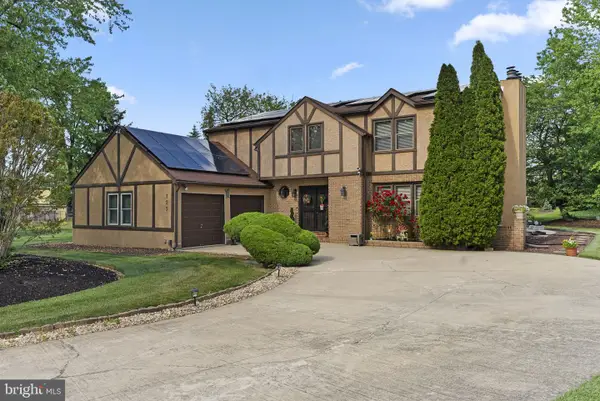 $699,000Active4 beds 3 baths2,771 sq. ft.
123 Union Mill Ter, MOUNT LAUREL, NJ 08054
MLS# NJBL2123042Listed by: EXP REALTY, LLC


Protect your home and budget from life's surprises with an Assurant Home Warranty, backed by a partner that supports you through every step of homeownership. Explore Plans.
©2026 Century 21 Real Estate LLC. All rights reserved. CENTURY 21®, the CENTURY 21 Logo and C21® are service marks owned by Century 21 Real Estate LLC. Century 21 Real Estate LLC fully supports the principles of the Fair Housing Act and the Equal Opportunity Act. Each office is independently owned and operated. Listing information is deemed reliable but not guaranteed accurate.