
22 Cardinal Way, Mount Laurel, NJ 08054
Local realty services provided by:CENTURY 21 Ryon Real Estate
22 Cardinal Way,Mount Laurel, NJ 08054
$550,000
- 3 Beds
- 4 Baths
- - sq. ft.
- Townhouse
- Coming Soon
Listed by: ashwin rashatwar
Office: keller williams realty - marlton
MLS#:NJBL2116548
Source:BRIGHTMLS
Price summary
- Price:$550,000
- Monthly HOA dues:$157
About this home
Coming Soon! Welcome to this beautifully maintained luxury home in the highly desirable The Gables at Mount Laurel. This exceptional property features spacious living areas, modern upgrades throughout, a BONUS FULL BATHROOM in the finished basement, and a FULLY FENCED backyard with NEWLY INSTALLED PAVER PATIO—perfect for entertaining or relaxing outdoors. Conveniently located near shopping, dining, major highways, and top-rated schools, this home offers the perfect combination of comfort and convenience. Professional photos and additional details coming soon. Showings begin soon—don't miss this incredible opportunity!
Contact an agent
Home facts
- Year built:2023
- Listing ID #:NJBL2116548
- Updated:July 17, 2026 at 10:40 AM
Rooms and interior
- Bedrooms:3
- Total bathrooms:4
- Full bathrooms:3
- Half bathrooms:1
- Flooring:Ceramic Tile, Luxury Vinyl Plank, Partially Carpeted
- Kitchen Description:Dishwasher, Disposal, Exhaust Fan, Microwave, Oven/Range - Gas, Stainless Steel Appliances, Water Heater - High-Efficiency
- Basement:Yes
- Basement Description:Fully Finished, Walkout Level, Windows
Heating and cooling
- Cooling:Central A/C
- Heating:Forced Air, Natural Gas
Structure and exterior
- Roof:Architectural Shingle
- Year built:2023
- Lot Features:Front Yard, Rear Yard
- Architectural Style:Craftsman
- Construction Materials:Asphalt, Batts Insulation, Blown-In Insulation, Stone, Vinyl Siding
- Exterior Features:Balcony, Patio(s), Sidewalks, Street Lights
- Foundation Description:Slab
- Levels:3 Story
Schools
- High school:LENAPE H.S.
- Middle school:THOMAS E. HARRINGTON M.S.
- Elementary school:SPRINGVILLE E.S.
Utilities
- Water:Public
- Sewer:Public Sewer
Finances and disclosures
- Price:$550,000
- Tax amount:$10,023 (2024)
Features and amenities
- Laundry features:Dryer In Unit, Washer In Unit, Washer/Dryer Hookups Only
- Amenities:200+ Amp Service, Cable TV Available, Carbon Monoxide Detector(s), Double Pane Windows, Electric Available, Main Entrance Lock, Natural Gas Available, Smoke Detector, Underground Utilities
Parking
- Parking description:Asphalt Driveway, Attached Garage, Garage - Front Entry, Parking Lot
- Garage:Yes
- Garage spaces:2
New listings near 22 Cardinal Way
- Open Fri, 5 to 7pmNew
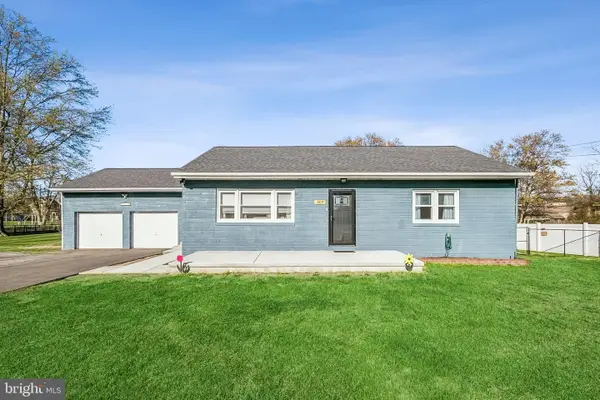 $475,000Active3 beds 2 baths2,582 sq. ft.
502 Mount Laurel Rd, MOUNT LAUREL, NJ 08054
MLS# NJBL2116752Listed by: WEICHERT REALTORS-HADDONFIELD - Coming SoonOpen Sun, 1 to 3pm
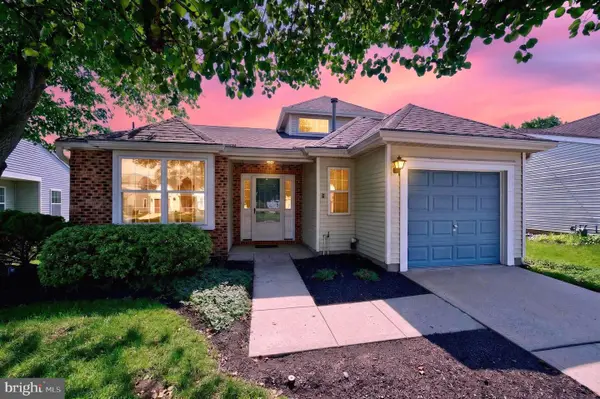 $435,000Coming Soon2 beds 2 baths
680 Cascade Dr S, MOUNT LAUREL, NJ 08054
MLS# NJBL2116232Listed by: KELLER WILLIAMS REALTY - MOORESTOWN - Coming SoonOpen Sat, 11am to 2pm
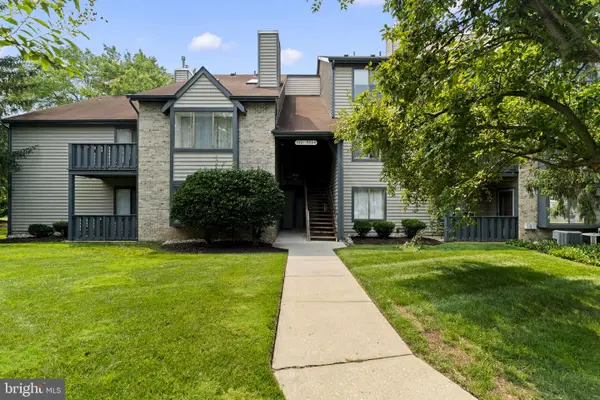 $279,900Coming Soon2 beds 2 baths
5302-a Aberdeen Dr, MOUNT LAUREL, NJ 08054
MLS# NJBL2116682Listed by: WEICHERT REALTORS - MOORESTOWN - Coming SoonOpen Sat, 1 to 3pm
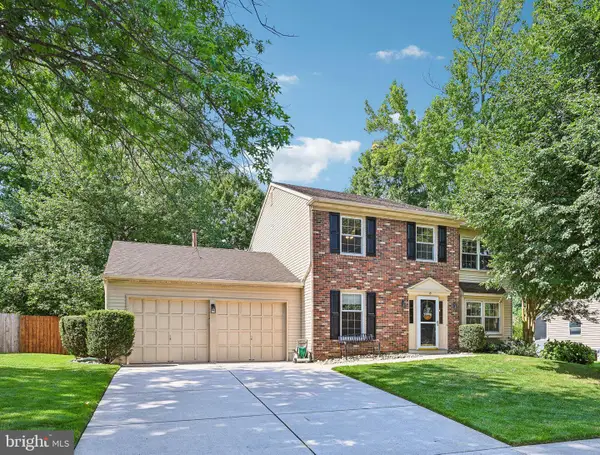 $599,000Coming Soon4 beds 3 baths
15 Wendover Dr, MOUNT LAUREL, NJ 08054
MLS# NJBL2114970Listed by: COMPASS NEW JERSEY, LLC - HADDON TOWNSHIP - Open Fri, 6 to 8pmNew
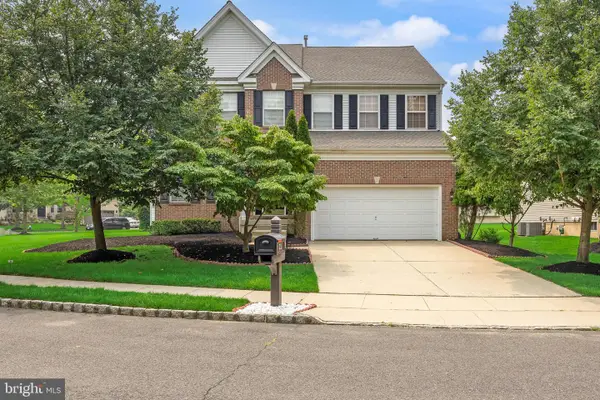 $739,999Active4 beds 3 baths2,793 sq. ft.
23 Kyle Ct, MOUNT LAUREL, NJ 08054
MLS# NJBL2116582Listed by: COMPASS NEW JERSEY, LLC - MOORESTOWN - New
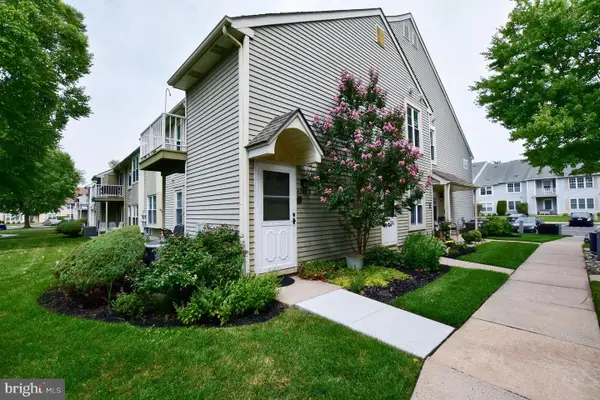 $230,000Active2 beds 1 baths928 sq. ft.
4304-b Adelaide Dr, MOUNT LAUREL, NJ 08054
MLS# NJBL2116530Listed by: REAL BROKER, LLC - Coming Soon
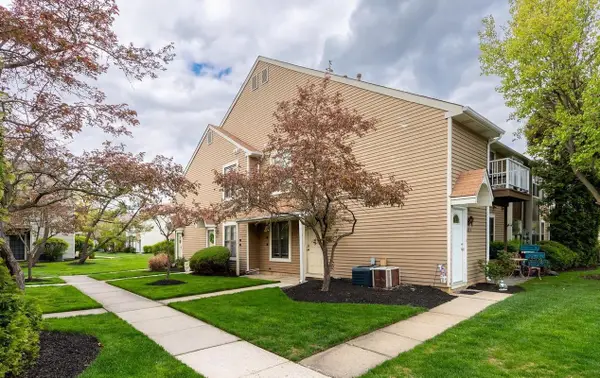 $250,000Coming Soon2 beds 1 baths
139 Bradford Ct, MOUNT LAUREL, NJ 08054
MLS# NJBL2116544Listed by: HOWARD HANNA REAL ESTATE SERVICES - New
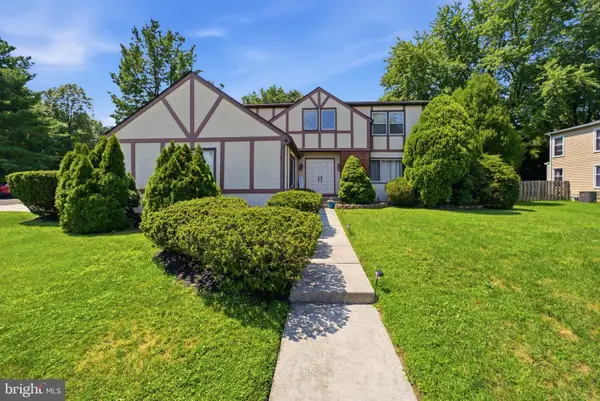 $684,000Active4 beds 4 baths2,771 sq. ft.
105 Union Mill Ter, MOUNT LAUREL, NJ 08054
MLS# NJBL2116324Listed by: HOMESMART FIRST ADVANTAGE REALTY - New
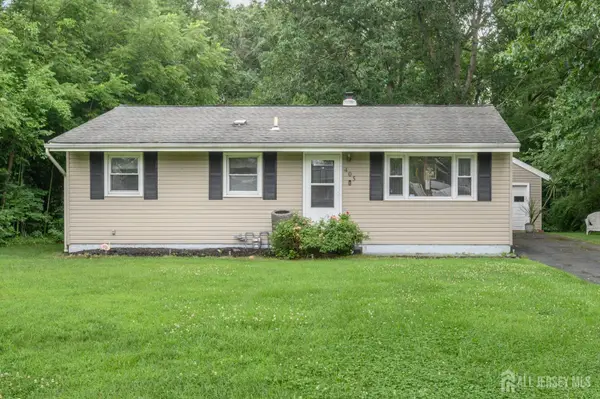 $349,000Active3 beds 2 baths1,278 sq. ft.
-405 Magnolia Road, Mount Laurel, NJ 08054
MLS# 2700725RListed by: RE/MAX 1ST ADVANTAGE


Protect your home and budget from life's surprises with an Assurant Home Warranty, backed by a partner that supports you through every step of homeownership. Explore Plans.
©2026 Century 21 Real Estate LLC. All rights reserved. CENTURY 21®, the CENTURY 21 Logo and C21® are service marks owned by Century 21 Real Estate LLC. Century 21 Real Estate LLC fully supports the principles of the Fair Housing Act and the Equal Opportunity Act. Each office is independently owned and operated. Listing information is deemed reliable but not guaranteed accurate.