
23 Kyle Ct, Mount Laurel, NJ 08054
Local realty services provided by:CENTURY 21 Above and Beyond
23 Kyle Ct,Mount Laurel, NJ 08054
$780,000
- 4 Beds
- 3 Baths
- - sq. ft.
- Single family
- Sold
Listed by: sunitha gunda, melissa s young
Office: compass new jersey, llc. - moorestown
MLS#:NJBL2116582
Source:BRIGHTMLS
Sorry, we are unable to map this address
Price summary
- Price:$780,000
- Monthly HOA dues:$55
About this home
Please submit all offers with proof of funds by Monday, July 20th at 5:00 PM EST. No call for highest and best anticipated — submit your best offer!!!
Beautifully Updated Colonial Single Family house in desirable Claridge Estates
UPDATED PROFESSIONAL PHOTOS
Truly move-in ready, this 4-bedroom, 2.5-bath Colonial is tucked away on a quiet cul-de-sac in Mount Laurel’s desirable Claridge Estates. Thoughtfully maintained and refreshed, this home features a new roof (2025), professionally refinished hardwood floors, fresh interior paint, new luxury carpeting throughout, and a spacious full unfinished basement offering excellent future expansion potential. Combining classic Colonial design, flexible living spaces, and numerous recent improvements, this home offers exceptional value in a highly convenient location.
MAIN LEVEL
-Welcoming two-story foyer featuring hardwood floors, cathedral ceiling, recessed lighting, and an elegant staircase to the second floor.
-Formal living and dining rooms with crown molding and chair rail, perfect for entertaining.
-Spacious family room with a gas fireplace that flows naturally into the kitchen.
-Bright eat-in kitchen featuring granite countertops, center island, butler’s pantry, stainless steel appliances, new Samsung refrigerator (March 2025), hardwood floors, and a breakfast area with access to the outdoor living space.
-Flexible bonus room ideal for a home office, study, playroom, or den.
-Bright and inviting main level with abundant natural light.
UPPER LEVEL
-Spacious primary suite featuring an adjoining sitting room/flex space, recessed lighting, and private en-suite bathroom.
-Three additional generously sized bedrooms, including one with recessed lighting.
BASEMENT
-Expansive 1,346 sq ft full unfinished basement (per tax records), featuring high 8'6" ceilings and excellent potential for future finishing.
-Flexible open space ideal for a future recreation room, home theater, gym, office, or additional living area.
-Houses HVAC system, water heater, and sump pump.
GARAGE
-Professionally installed Tesla Wall Connector providing convenient Level 2 EV charging.
OUTDOOR LIVING
-Enjoy outdoor entertaining on the approximately 360 sq ft brick paver patio, surrounded by mature trees that provide privacy and a peaceful setting.
-Expansive side yard offering excellent space for outdoor activities, gardening, or future landscaping opportunities.
-Professionally maintained landscaping with fresh mulch and defined planting beds.
-In-ground sprinkler system for convenient lawn maintenance.
RECENT IMPROVEMENTS
-New roof (2025)
-Hardwood floors professionally sanded and refinished (July 2026).
-New luxury carpet installed throughout the home(July 2026).
-Fresh professional interior painting, including front door, interior doors on 1st floor, garage, and basement stairs(July 2026).
-Designer light fixtures installed on the main level (2025).
-New Samsung refrigerator (2025).
Please remove shoes or wear shoe covers.
Sellers disclosure uploaded....
Contact an agent
Home facts
- Year built:2003
- Subdivision & Development:CLARIDGE ESTATES
- Listing ID #:NJBL2116582
- Added:38 day(s) ago
- Updated:August 23, 2026 at 06:06 AM
Rooms and interior
- Bedrooms:4
- Total bathrooms:3
- Full bathrooms:2
- Half bathrooms:1
- Flooring:Hardwood, Partially Carpeted
- Dining Description:Dining Area, Dining Room, Formal/Separate Dining Room
- Bathrooms Description:Half Bath
- Kitchen Description:Built-In Microwave, Carpet, Cooktop, Dishwasher, Kitchen - Island, Oven - Single, Pantry, Recessed Lighting, Refrigerator
- Bedroom Description:Carpet, Walk In Closet(s)
- Basement:Yes
- Basement Description:Unfinished
Heating and cooling
- Cooling:Central A/C
- Heating:Central, Natural Gas
Structure and exterior
- Year built:2003
- Architectural Style:Colonial
- Construction Materials:Combination
- Exterior Features:Lawn Sprinkler, Patio(s)
- Levels:2 Stories
Schools
- High school:LENAPE H.S.
Utilities
- Water:Public
- Sewer:Public Sewer
Finances and disclosures
- Price:$780,000
- Tax amount:$13,796 (2025)
Features and amenities
- Laundry features:Dryer, Washer
- Amenities:Attic, Carpet, Ceiling Fan(s), Electric Available, Natural Gas Available, Phone Available, Recessed Lighting, Security System
Parking
- Parking description:Attached Garage, Garage - Front Entry, Garage Door Opener, Inside Access
- Garage:Yes
- Garage spaces:2
New listings near 23 Kyle Ct
- Coming Soon
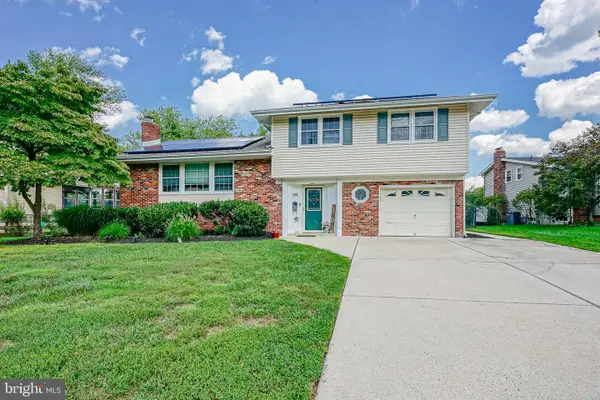 $565,000Coming Soon3 beds 2 baths1,710 sq. ft.
168 E St Andrews Dr, MOUNT LAUREL, NJ 08054
MLS# NJBL2119120Listed by: BETTER HOMES AND GARDENS REAL ESTATE MATURO - Coming Soon
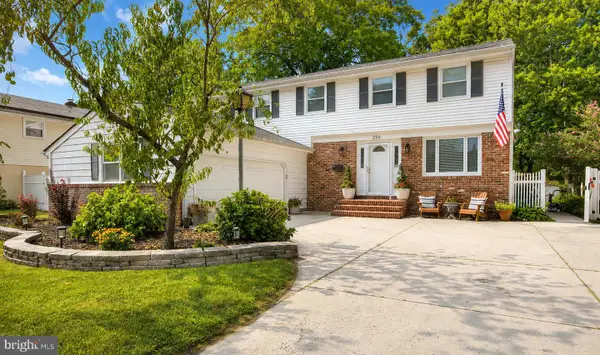 $599,000Coming Soon4 beds 3 baths2,255 sq. ft.
256 Ramblewood Pkwy, MOUNT LAUREL, NJ 08054
MLS# NJBL2119046Listed by: EREALTY ADVISORS, INC - Coming Soon
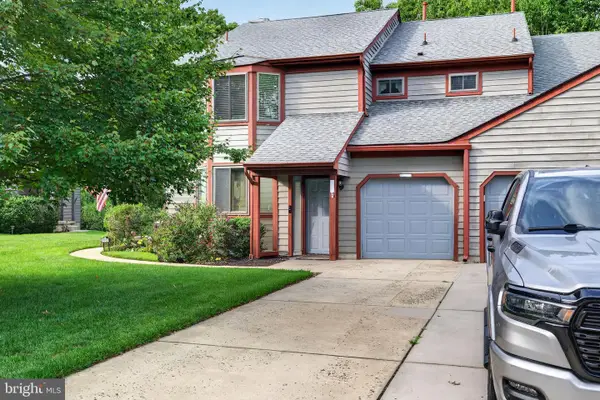 $364,999Coming Soon2 beds 2 baths1,647 sq. ft.
3502-b Chadbury Rd, MOUNT LAUREL, NJ 08054
MLS# NJBL2118950Listed by: EXP REALTY, LLC - Coming SoonOpen Fri, 5 to 7pm
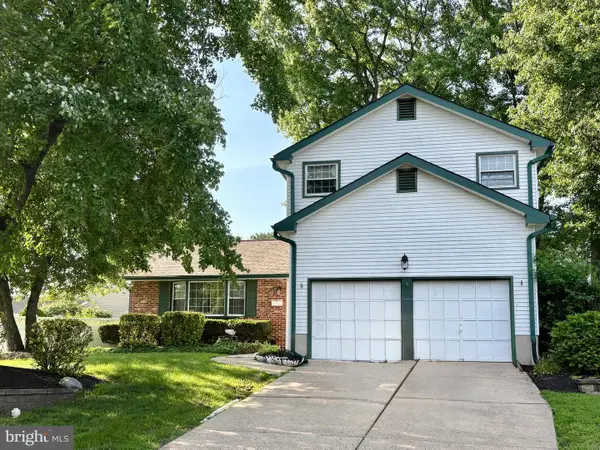 $635,000Coming Soon4 beds 3 baths2,362 sq. ft.
843 Lafayette Dr, MOUNT LAUREL, NJ 08054
MLS# NJBL2117494Listed by: WEICHERT REALTORS - MOORESTOWN - Coming Soon
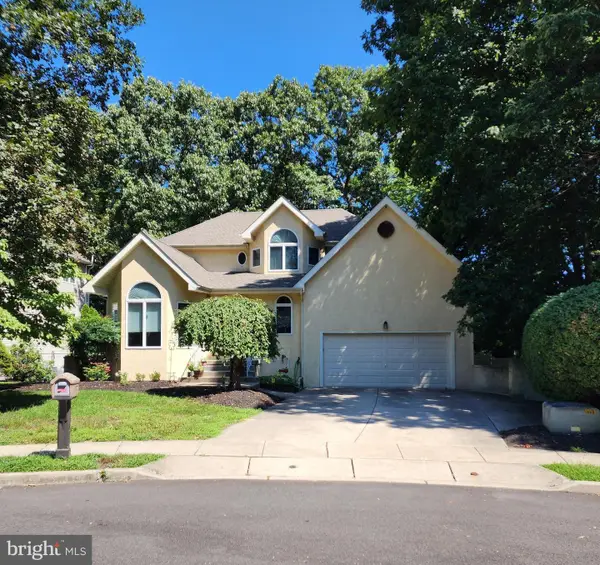 $749,900Coming Soon4 beds 4 baths2,451 sq. ft.
29 Lexington Ct, MOUNT LAUREL, NJ 08054
MLS# NJBL2118704Listed by: EXP REALTY, LLC - Coming Soon
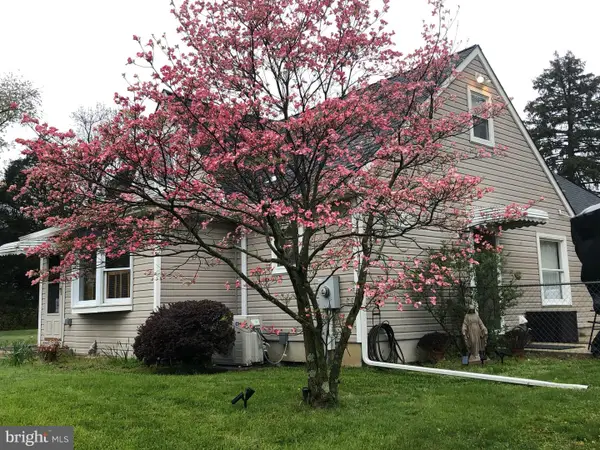 $785,000Coming Soon4 beds 2 baths1,926 sq. ft.
2939 Marne Hwy, MOUNT LAUREL, NJ 08054
MLS# NJBL2118484Listed by: RE/MAX SELECT - PRINCETON - Open Sun, 1 to 3pmNew
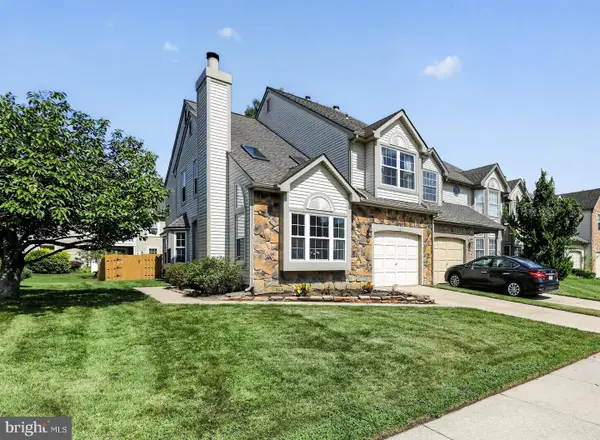 $450,000Active3 beds 3 baths1,894 sq. ft.
14 Sandhurst Dr, MOUNT LAUREL, NJ 08054
MLS# NJBL2118726Listed by: RE/MAX ONE REALTY-MOORESTOWN - Open Sun, 1 to 3pmNew
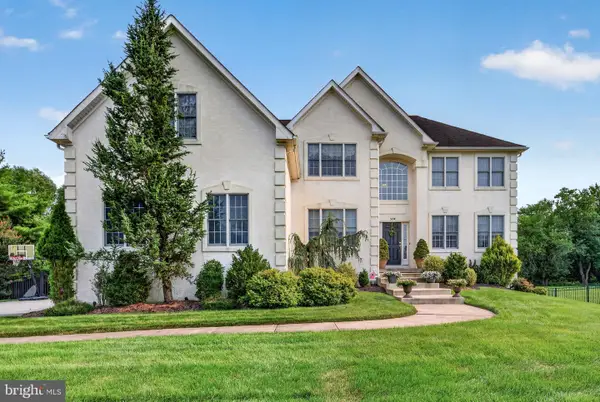 $965,000Active4 beds 3 baths3,294 sq. ft.
5134 Church Rd, MOUNT LAUREL, NJ 08054
MLS# NJBL2119052Listed by: EXP REALTY, LLC - Open Sun, 1 to 3pmNew
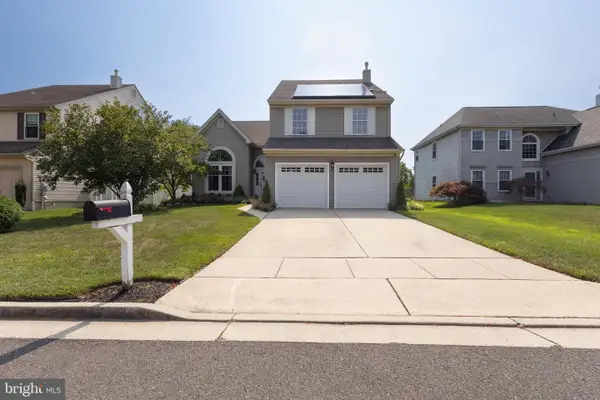 $670,000Active4 beds 3 baths2,247 sq. ft.
32 Biddle Way, MOUNT LAUREL, NJ 08054
MLS# NJBL2119112Listed by: KELLER WILLIAMS REALTY - WASHINGTON TOWNSHIP - Open Sun, 1 to 3pmNew
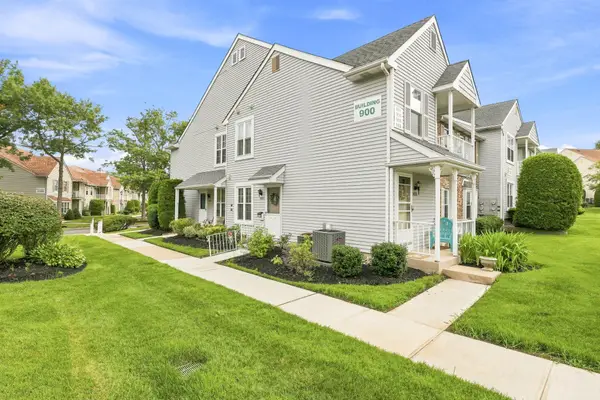 $248,000Active2 beds 1 baths880 sq. ft.
988-a Scotswood Ct, MOUNT LAUREL, NJ 08054
MLS# NJBL2119060Listed by: COLDWELL BANKER REALTY


Protect your home and budget from life's surprises with an Assurant Home Warranty, backed by a partner that supports you through every step of homeownership. Explore Plans.
©2026 Century 21 Real Estate LLC. All rights reserved. CENTURY 21®, the CENTURY 21 Logo and C21® are service marks owned by Century 21 Real Estate LLC. Century 21 Real Estate LLC fully supports the principles of the Fair Housing Act and the Equal Opportunity Act. Each office is independently owned and operated. Listing information is deemed reliable but not guaranteed accurate.