
843 Lafayette Dr, Mount Laurel, NJ 08054
Local realty services provided by:CENTURY 21 New Millennium
Listed by: janeen n albertson
Office: weichert realtors - moorestown
MLS#:NJBL2117494
Source:BRIGHTMLS
Price summary
- Price:$625,000
- Price per sq. ft.:$219.68
About this home
Back on the market. Out of town buyer got cold feet. Welcome to this standout home in the highly sought-after Ramblewood Farms neighborhood of Mount Laurel. Situated on a over a 1/2 an acre corner lot, this property offers 4 bedrooms, 3 full bathrooms, a 2-car garage, and a finished basement, providing plenty of room for everyday living, entertaining, working from home, and more.
Inside, you'll find a versatile floor plan with generous living spaces and the flexibility today's buyers are looking for. The home has also benefited from several significant updates, including HVAC, roof, and gutters. The finished basement adds valuable additional living and recreation space, while the backyard transforms this home into your own private retreat. Enjoy summer days around the in-ground swimming pool, unwind in the hot tub, or entertain outdoors with plenty of space to gather. Seller offering a 1 Year Home Warranty to perspective buyer.
Located in one of Mount Laurel's most established and desirable communities, this property combines space, amenities, location, and lifestyle in one exceptional package. The neighborhood also features tennis courts, basketball courts, and a playground. All without a HOA Fees....
Contact an agent
Home facts
- Year built:1971
- Subdivision & Development:RAMBLEWOOD FARMS
- Listing ID #:NJBL2117494
- Added:90 day(s) ago
- Updated:November 15, 2026 at 09:22 AM
Rooms and interior
- Bedrooms:4
- Total bathrooms:3
- Full bathrooms:3
- Rooms Total:9
- Flooring:Carpet, Ceramic Tile, Hardwood, Luxury Vinyl Plank
- Dining Description:Dining Room
- Bathrooms Description:Bathroom 2, Bathroom 3, Primary Bathroom
- Kitchen Description:Compactor, Cooktop, Dishwasher, Oven - Wall, Range Hood, Refrigerator
- Bedroom Description:Primary Bedroom
- Basement:Yes
- Basement Description:Fully Finished, Partial
- Living area:2,845 sq. ft.
Heating and cooling
- Cooling:Central A/C
- Heating:Central, Forced Air, Natural Gas
Structure and exterior
- Roof:Shingle
- Year built:1971
- Building area:2,845 sq. ft.
- Lot Features:Corner, Corner Lot/Unit
- Architectural Style:Colonial
- Construction Materials:Stick Built
- Exterior Features:Patio(s), Porch(es), Sidewalks
- Foundation Description:Block
- Levels:3 Story
Schools
- High school:LENAPE H.S.
- Middle school:THOMAS E. HARRINGTON
- Elementary school:HILLSIDE E.S.
Utilities
- Water:Public
- Sewer:Public Sewer
Finances and disclosures
- Price:$625,000
- Price per sq. ft.:$219.68
- Tax amount:$10,345 (2025)
Features and amenities
- Laundry features:Dryer, Laundry, Washer
- Amenities:200+ Amp Service, Carbon Monoxide Detector(s), Exterior Cameras, Smoke Detector, Underground Utilities
- Pool features:Filtered, In Ground
Parking
- Parking description:Attached Garage, Concrete Driveway, Garage - Front Entry, Garage Door Opener, On Street
- Garage:Yes
- Garage spaces:2
New listings near 843 Lafayette Dr
- Coming Soon
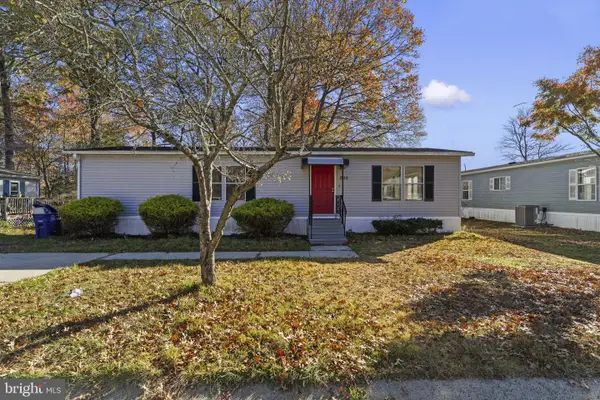 $236,000Coming Soon2 beds 2 baths1,152 sq. ft.
844 Woodchuck Dr, MT LAUREL, NJ 08054
MLS# NJBL2124408Listed by: KELLER WILLIAMS REALTY - MOORESTOWN - Coming Soon
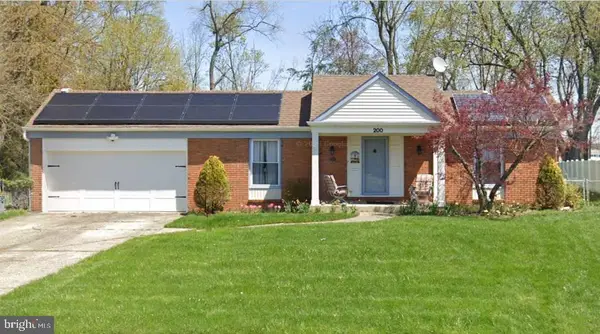 $479,900Coming Soon3 beds 2 baths1,931 sq. ft.
200 Countryside Ln, MOUNT LAUREL, NJ 08054
MLS# NJBL2124264Listed by: BHHS FOX & ROACH-MEDFORD - New
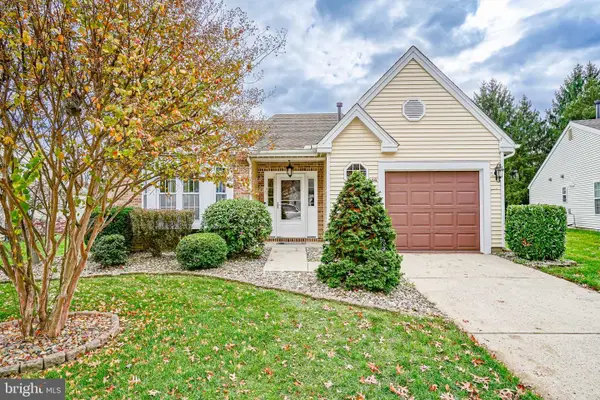 $450,000Active2 beds 2 baths1,819 sq. ft.
646 Cascade Dr S, MOUNT LAUREL, NJ 08054
MLS# NJBL2124226Listed by: KELLER WILLIAMS REALTY - MOORESTOWN - Open Sun, 12:30 to 2:30pmNew
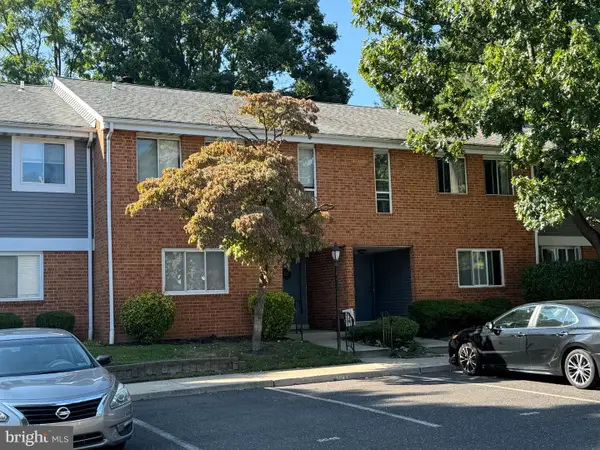 $220,000Active1 beds 1 baths884 sq. ft.
504a Mulberry Cv, MOUNT LAUREL, NJ 08054
MLS# NJBL2123404Listed by: RE/MAX PREFERRED - MEDFORD - New
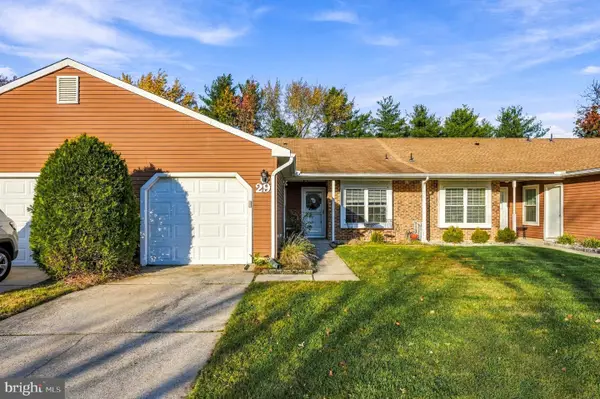 $345,000Active2 beds 2 baths1,326 sq. ft.
29 W Berwin Way, MOUNT LAUREL, NJ 08054
MLS# NJBL2124298Listed by: LONG & FOSTER REAL ESTATE, INC. - New
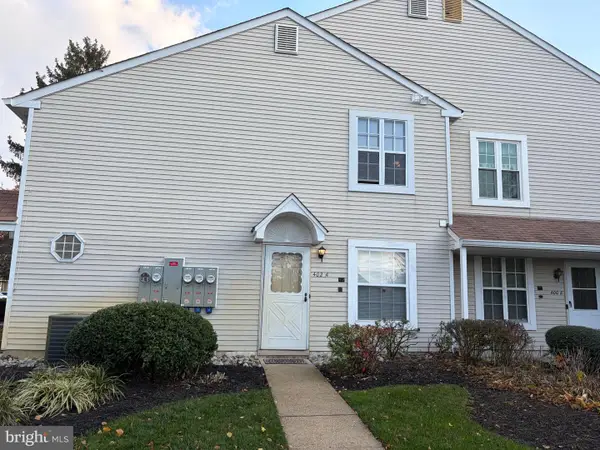 $189,900Active1 beds 1 baths760 sq. ft.
402 A Delancey Pl, MT LAUREL, NJ 08054
MLS# NJBL2124292Listed by: WEICHERT REALTORS - MOORESTOWN - Open Sun, 12 to 3pmNew
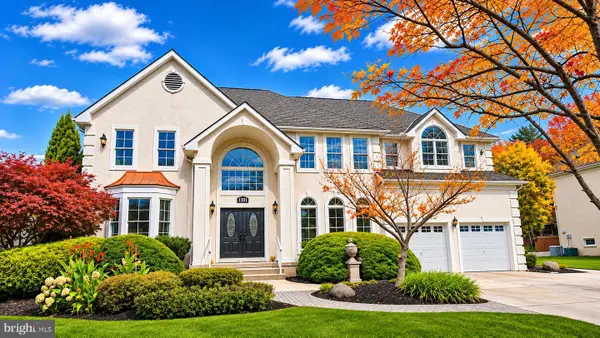 $1,200,000Active5 beds 4 baths4,614 sq. ft.
114 Mountainview Rd, MOUNT LAUREL, NJ 08054
MLS# NJBL2124306Listed by: HOMESMART FIRST ADVANTAGE REALTY - New
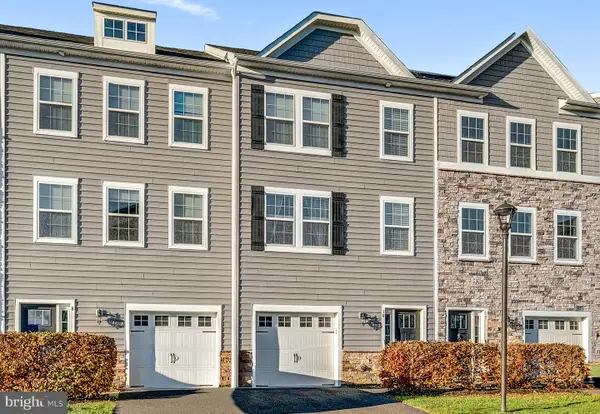 $495,000Active3 beds 3 baths2,254 sq. ft.
10 Rome Way #10, MOUNT LAUREL, NJ 08054
MLS# NJBL2124106Listed by: BHHS FOX & ROACH - ROBBINSVILLE - New
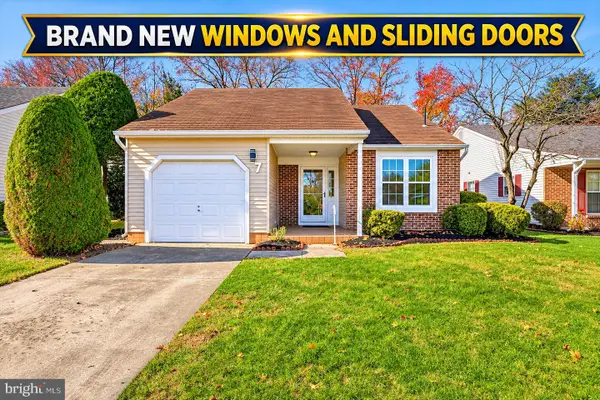 $465,000Active2 beds 2 baths1,350 sq. ft.
7 Fairfax Dr, MT LAUREL, NJ 08054
MLS# NJBL2124202Listed by: HOMESMART FIRST ADVANTAGE REALTY - New
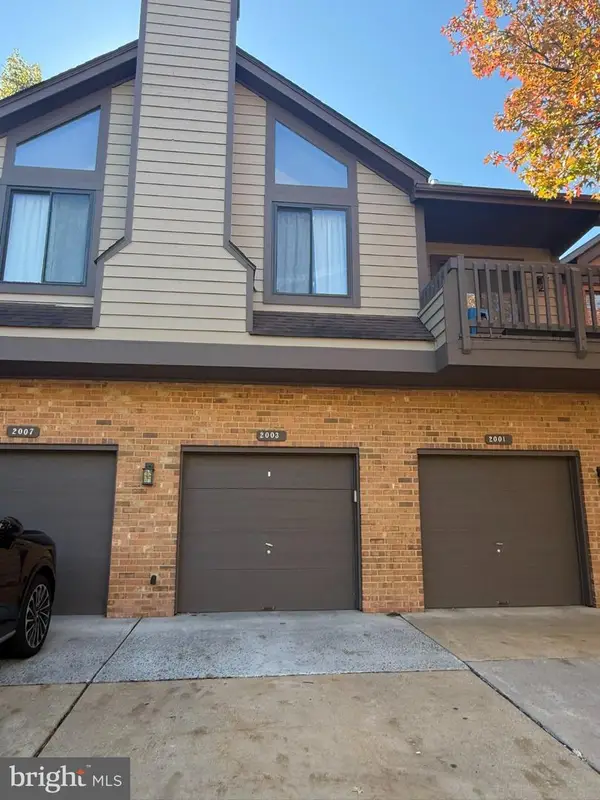 $350,000Active3 beds 2 baths1,764 sq. ft.
2003 Augusta Cir, MOUNT LAUREL, NJ 08054
MLS# NJBL2123290Listed by: LONG & FOSTER REAL ESTATE, INC.


Protect your home and budget from life's surprises with an Assurant Home Warranty, backed by a partner that supports you through every step of homeownership. Explore Plans.
©2026 Century 21 Real Estate LLC. All rights reserved. CENTURY 21®, the CENTURY 21 Logo and C21® are service marks owned by Century 21 Real Estate LLC. Century 21 Real Estate LLC fully supports the principles of the Fair Housing Act and the Equal Opportunity Act. Each office is independently owned and operated. Listing information is deemed reliable but not guaranteed accurate.