
999 Scotswood Ct #b, Mount Laurel, NJ 08054
Local realty services provided by:CENTURY 21 Harris Hawkins & Co.
999 Scotswood Ct #b,Mount Laurel, NJ 08054
$269,900
- 2 Beds
- 1 Baths
- 928 sq. ft.
- Townhouse
- Active
Upcoming open houses
- Sun, Oct 2501:00 pm - 02:30 pm
Listed by: debra a bollendorf
Office: weichert realtors - moorestown
MLS#:NJBL2122912
Source:BRIGHTMLS
Price summary
- Price:$269,900
- Price per sq. ft.:$290.84
About this home
Welcome to Renaissance Club, an active adult community! This lovely second floor end unit has been tastefully updated and is move in ready. Hardwood flooring throughout, a new kitchen with stainless steel appliance package, new bath with neutral tile flooring. Newer HVAC system, ceiling fans. A quiet serene community close to shopping, major highways and walking paths.
Contact an agent
Home facts
- Year built:1986
- Subdivision & Development:RENAISSANCE CLUB
- Listing ID #:NJBL2122912
- Added:3 day(s) ago
- Updated:October 23, 2026 at 05:47 PM
Rooms and interior
- Bedrooms:2
- Total bathrooms:1
- Full bathrooms:1
- Rooms Total:2
- Flooring:Ceramic Tile, Hardwood
- Dining Description:Dining Area
- Kitchen Description:Built-In Range, Dishwasher, Disposal, ENERGY STAR Dishwasher, ENERGY STAR Refrigerator, Energy Efficient Appliances, Oven - Single, Oven/Range - Electric, Range Hood, Refrigerator, Stainless Steel Appliances
- Living area:928 sq. ft.
Heating and cooling
- Cooling:Ceiling Fan(s), Central A/C
- Heating:Electric
Structure and exterior
- Roof:Architectural Shingle
- Year built:1986
- Building area:928 sq. ft.
- Construction Materials:Frame
- Exterior Features:Exterior Lighting, Sidewalks
- Foundation Description:Permanent
- Levels:2 Stories
Utilities
- Water:Public
- Sewer:Public Sewer
Finances and disclosures
- Price:$269,900
- Price per sq. ft.:$290.84
- Tax amount:$3,296 (2025)
Features and amenities
- Laundry features:Dryer, Dryer - Electric, Dryer - Front Loading, Dryer In Unit, ENERGY STAR Clothes Washer
- Amenities:Ceiling Fan(s)
Parking
- Parking description:Assigned, Parking Lot
New listings near 999 Scotswood Ct #b
- Coming SoonOpen Sat, 2 to 4pm
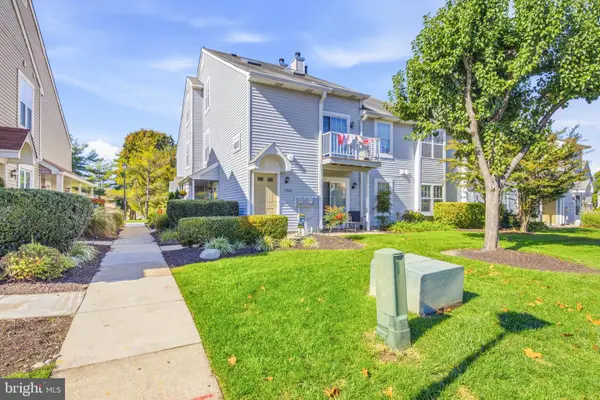 $259,000Coming Soon2 beds 1 baths920 sq. ft.
1401-a Sedgefield Dr, MOUNT LAUREL, NJ 08054
MLS# NJBL2123104Listed by: SERHANT PENNSYLVANIA LLC - Coming SoonOpen Sat, 11am to 1pm
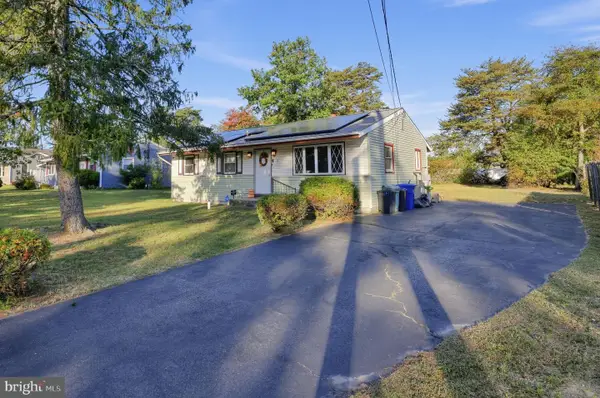 $335,000Coming Soon3 beds 1 baths936 sq. ft.
410 Magnolia Rd, MOUNT LAUREL, NJ 08054
MLS# NJBL2122904Listed by: KELLER WILLIAMS REALTY - WASHINGTON TOWNSHIP - New
 $379,900Active4 beds 3 baths2,000 sq. ft.
611 Creek Rd, MOUNT LAUREL, NJ 08054
MLS# NJBL2122710Listed by: EXP REALTY, LLC - Open Sat, 12 to 2pmNew
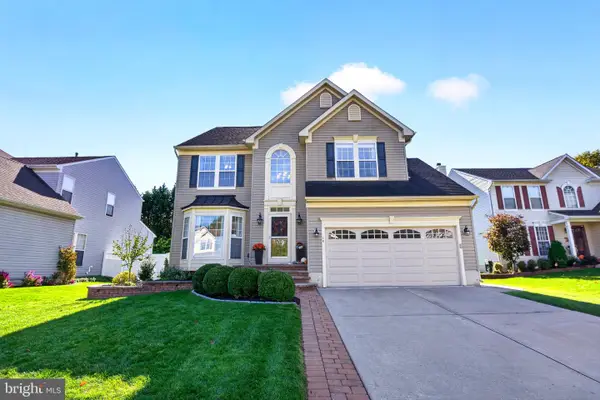 $729,900Active4 beds 4 baths3,604 sq. ft.
16 Wood Lark Dr, MOUNT LAUREL, NJ 08054
MLS# NJBL2123064Listed by: REAL BROKER, LLC - New
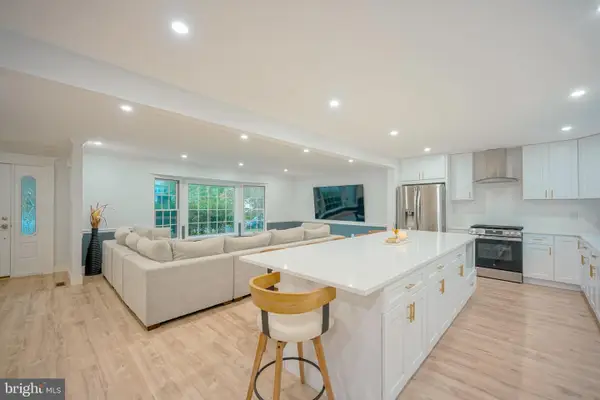 $765,000Active4 beds 3 baths3,052 sq. ft.
536 Perry Dr, MOUNT LAUREL, NJ 08054
MLS# NJBL2123094Listed by: KELLER WILLIAMS REALTY - MOORESTOWN - Open Sat, 10am to 12pmNew
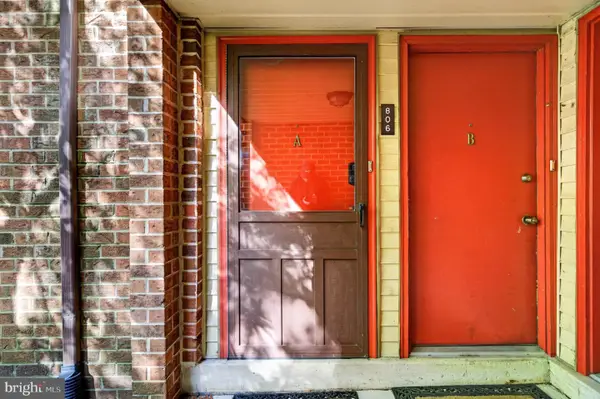 $249,999Active2 beds 2 baths1,046 sq. ft.
806-a Cypress Point Cir, MOUNT LAUREL, NJ 08054
MLS# NJBL2123116Listed by: EXP REALTY, LLC - Open Sat, 2 to 4pmNew
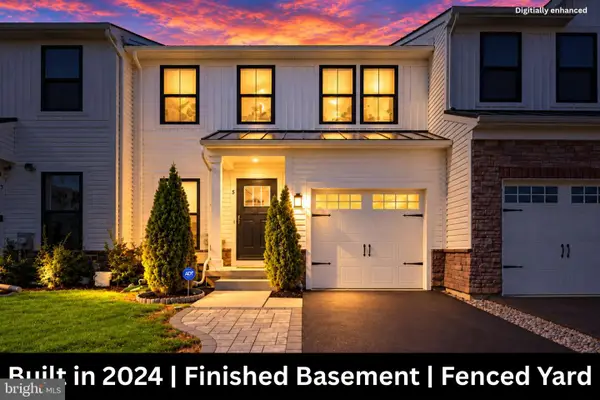 $559,000Active3 beds 3 baths1,968 sq. ft.
5 Basil Ct, MOUNT LAUREL, NJ 08054
MLS# NJBL2122974Listed by: WEICHERT REALTORS - MOORESTOWN - Open Sat, 1 to 3pmNew
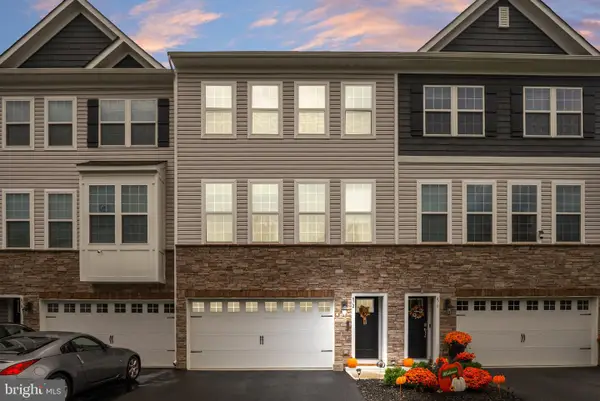 $539,000Active3 beds 4 baths2,290 sq. ft.
472 Monte Farm Rd, MOUNT LAUREL, NJ 08054
MLS# NJBL2123008Listed by: KELLER WILLIAMS REALTY - MOORESTOWN - New
 $459,000Active3 beds 2 baths1,595 sq. ft.
125 Schoolhouse Ter, MOUNT LAUREL, NJ 08054
MLS# NJBL2122394Listed by: EXP REALTY, LLC - Open Sat, 12 to 2pmNew
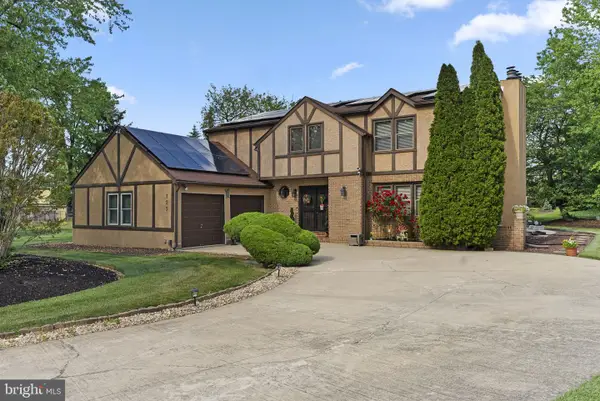 $699,000Active4 beds 3 baths2,771 sq. ft.
123 Union Mill Ter, MOUNT LAUREL, NJ 08054
MLS# NJBL2123042Listed by: EXP REALTY, LLC


Protect your home and budget from life's surprises with an Assurant Home Warranty, backed by a partner that supports you through every step of homeownership. Explore Plans.
©2026 Century 21 Real Estate LLC. All rights reserved. CENTURY 21®, the CENTURY 21 Logo and C21® are service marks owned by Century 21 Real Estate LLC. Century 21 Real Estate LLC fully supports the principles of the Fair Housing Act and the Equal Opportunity Act. Each office is independently owned and operated. Listing information is deemed reliable but not guaranteed accurate.