
2269 Monmouth Rd, Mount Holly, NJ 08060
Local realty services provided by:CENTURY 21 Harris Hawkins & Co.
2269 Monmouth Rd,Mount Holly, NJ 08060
$1,100,000
- 4 Beds
- 4 Baths
- 5,096 sq. ft.
- Single family
- Active
Listed by: valerie archer belardo
Office: re/max at home
MLS#:NJBL2109512
Source:BRIGHTMLS
Price summary
- Price:$1,100,000
- Price per sq. ft.:$215.86
About this home
Welcome to a truly one-of-a-kind estate in Springfield Township, Burlington County, located in the Northern Burlington school district, where timeless history meets modern luxury. Originally built in 1792, this remarkable residence has been thoughtfully enhanced over the years, preserving its historic charm while incorporating the amenities and conveniences today's discerning buyers desire. Situated on a beautifully maintained 6.29-acre farm-assessed parcel, this property offers exceptional privacy, breathtaking outdoor spaces, and an unparalleled lifestyle designed for both everyday living and grand-scale entertaining.
At the heart of the home is an extraordinary 24' x 40' chef's kitchen that is truly in a class of its own. Designed to accommodate serious culinary enthusiasts, caterers, and entertainers alike, this impressive space features an unmatched collection of commercial-grade appliances, including a True three-glass-door refrigerator, Viking eight-burner double oven with grill, Gaggenau vegetable steamer and deep fryer, wine cooler, ice maker, beer tap system, and gas grill. Granite countertops, tile flooring, two dishwashers, five sinks, and a pot filler provide both functionality and style. Dual ventilation systems, forced hot air heating and hot water baseboard, and a wood-burning stove ensure year-round comfort while creating a warm and inviting gathering space.
The home's spacious over 5000 square foot floor plan offers four bedrooms and three-and-one-half bathrooms, including two full baths on the second floor, a full bath in the basement, and a convenient first-floor powder room. Rich in character, the residence features two fireplaces, dual staircases leading to the upper level, and numerous architectural details that reflect its historic origins. The finished areas of the basement provide valuable additional living space, ideal for a home gym, recreation room, media area, or hobby space. Central air conditioning services the kitchen and adjoining den, while hot-water baseboard heat provides comfort throughout the main residence.
Step outside and discover a private resort-like setting that rivals many luxury vacation properties. A spectacular 3,800-square-foot elevated composite deck serves as the centerpiece of the outdoor living experience, offering ample room for entertaining, dining, and relaxing. The fully enclosed and insulated gazebo extends the outdoor season with heating, air conditioning, carpeting, and dual ventilation systems, creating a comfortable retreat regardless of the weather. A second courtyard gazebo, complete with electric and water service and built-in speakers, provides yet another inviting space for hosting family and friends.
The grounds have been meticulously maintained and thoughtfully designed to create a tranquil and picturesque environment. A stunning 2,000-gallon koi pond with dual waterfalls serves as a focal point among mature landscaping, towering evergreen and deciduous trees, and beautiful natural surroundings. The property also features a heated above-ground pool and extensive underground water lines with winterization capability.
Additional improvements include a whole-house generator with an underground propane tank, a full water purification system, a 300-foot deep well, and a gravity septic system, offering peace of mind and efficient operation. A large barn and heated workshop provide exceptional storage and utility space for equipment, vehicles, hobbies, or future customization opportunities. Both the home and barn are equipped with 200-amp electrical service, with the barn separately metered.
This extraordinary estate offers a rare combination of historic charm, luxurious amenities, exceptional entertaining spaces, and modern functionality. Whether hosting large gatherings, enjoying peaceful evenings by the koi pond, or creating memorable meals in the professional-grade kitchen, this property delivers a lifestyle that is truly unmatched....
Contact an agent
Home facts
- Year built:1792
- Subdivision & Development:NONE AVA ILABLE
- Listing ID #:NJBL2109512
- Added:110 day(s) ago
- Updated:September 15, 2026 at 01:46 PM
Rooms and interior
- Bedrooms:4
- Total bathrooms:4
- Full bathrooms:3
- Half bathrooms:1
- Flooring:Carpet, Hardwood, Tile/Brick
- Dining Description:Dining Room
- Kitchen Description:Breakfast Area, Butlers Pantry, Commercial Range, Crown Moldings, Dishwasher, Double/Dual Staircase, Exhaust Fan, Icemaker, Indoor Grill, Microwave, Oven - Double, Oven/Range - Gas, Pantry, Range Hood, Refrigerator, Six Burner Stove, Upgraded Countertops
- Bedroom Description:Primary Bedroom, Walk In Closet(s)
- Basement:Yes
- Basement Description:Full, Walkout Level
- Living area:5,096 sq. ft.
Heating and cooling
- Cooling:Ceiling Fan(s)
- Heating:Baseboard - Hot Water, Central, Forced Air, Oil, Propane - Owned, Zoned
Structure and exterior
- Roof:Asphalt
- Year built:1792
- Building area:5,096 sq. ft.
- Lot area:6.29 Acres
- Architectural Style:Colonial, Federal
- Construction Materials:Brick
- Exterior Features:Deck(s), Enclosed, Extensive Hardscape, Outbuilding(s), Porch(es), Water Falls, Wrap Around
- Foundation Description:Block, Stone
- Levels:3 Story
Schools
- High school:NORTHERN BURL. CO. REG. SR. H.S.
- Middle school:NORTHERN BURL. CO. REG. JR. M.S.
- Elementary school:SPRINGFIELD TOWNSHIP E.S.
Utilities
- Water:Conditioner, Filter, Private
- Sewer:Gravity Sept Fld, Private Septic Tank
Finances and disclosures
- Price:$1,100,000
- Price per sq. ft.:$215.86
- Tax amount:$10,800 (2025)
Features and amenities
- Laundry features:Has Laundry, Washer
- Amenities:200+ Amp Service, Attic/House Fan, Carbon Monoxide Detector(s), Ceiling Fan(s), Crown Moldings, Curved Staircase, Double/Dual Staircase, Exposed Beams, Security System, Smoke Detector, Water Treat System
- Pool features:Above Ground
Parking
- Parking description:Additional Storage Area, Crushed Stone, Detached Garage
- Garage:Yes
- Garage spaces:3
New listings near 2269 Monmouth Rd
- Coming Soon
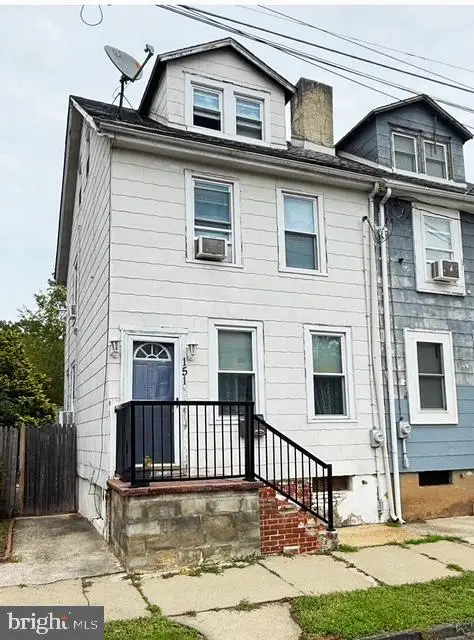 $225,000Coming Soon3 beds 2 baths1,146 sq. ft.
151 Mount Holly Ave, MOUNT HOLLY, NJ 08060
MLS# NJBL2119816Listed by: EXP REALTY, LLC - New
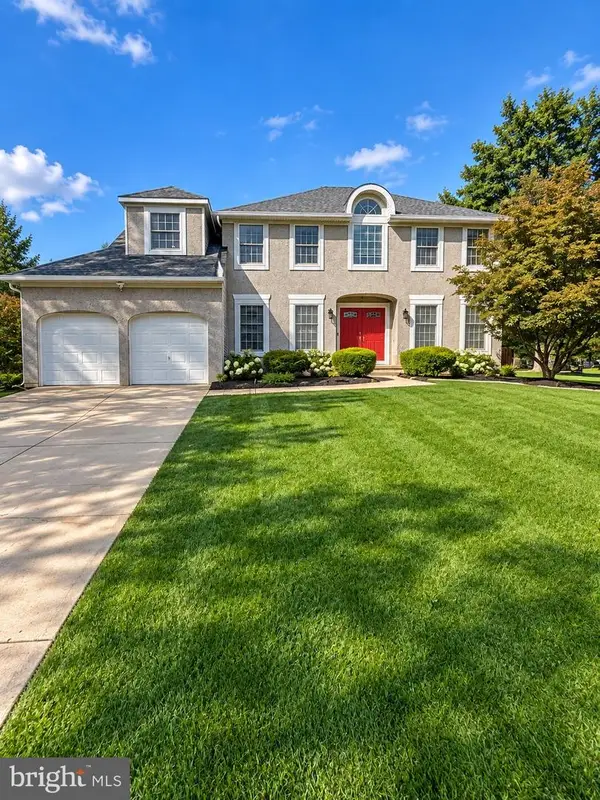 $589,900Active4 beds 3 baths2,567 sq. ft.
16 Kensington Dr, MOUNT HOLLY, NJ 08060
MLS# NJBL2120324Listed by: REAL BROKER, LLC - New
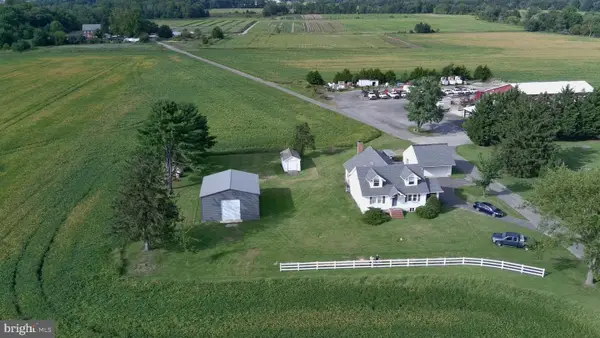 $1,500,000Active4 beds 2 baths2,688 sq. ft.
400 N Pemberton Rd, MOUNT HOLLY, NJ 08060
MLS# NJBL2120638Listed by: LEP COMMERCIAL REAL ESTATE LLC - New
 $257,500Active4 beds 1 baths1,412 sq. ft.
35 Paxson St, MT HOLLY, NJ 08060
MLS# NJBL2120398Listed by: MERCURY REAL ESTATE GROUP - New
 $249,900Active4 beds 2 baths1,889 sq. ft.
116 Branch St, MT HOLLY, NJ 08060
MLS# NJBL2120386Listed by: REALHOME SERVICES AND SOLUTIONS, INC. - New
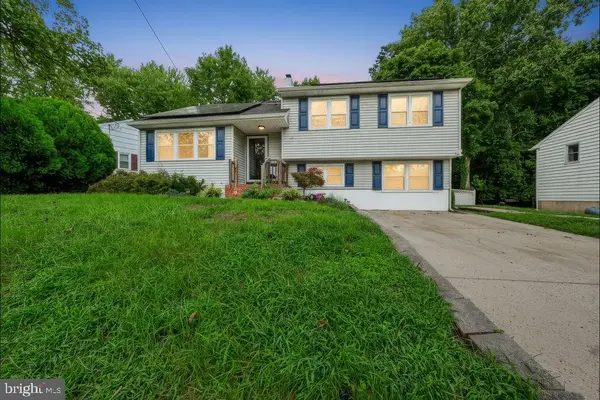 $475,000Active6 beds 2 baths2,200 sq. ft.
129 Clover St, MT HOLLY, NJ 08060
MLS# NJBL2120160Listed by: BHHS FOX & ROACH-MEDFORD - New
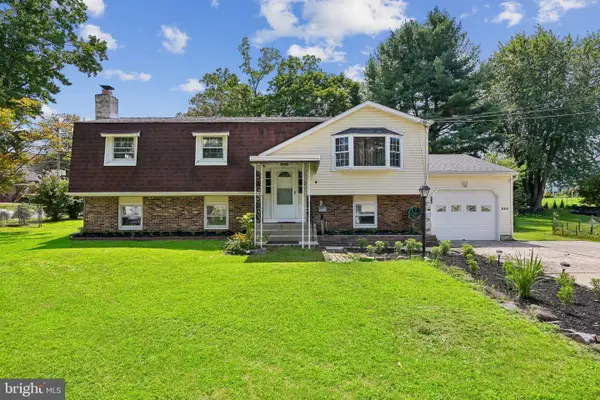 $530,000Active5 beds 2 baths2,338 sq. ft.
254 Mill St, MOUNT HOLLY, NJ 08060
MLS# NJBL2120008Listed by: WEICHERT REALTORS - MOORESTOWN 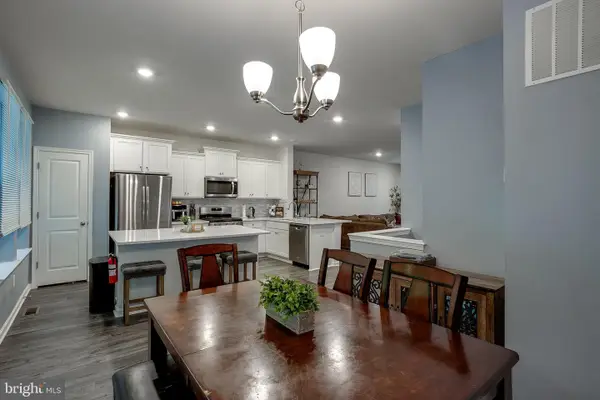 $410,000Active3 beds 3 baths2,232 sq. ft.
104 Levis Dr, MOUNT HOLLY, NJ 08060
MLS# NJBL2119688Listed by: BHHS FOX & ROACH-MT LAUREL- Open Sun, 11am to 2pm
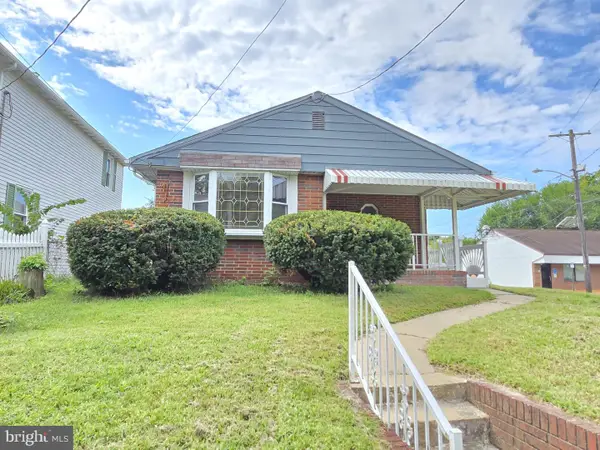 $344,000Active3 beds 2 baths1,041 sq. ft.
342 Washington, MOUNT HOLLY, NJ 08060
MLS# NJBL2119500Listed by: VYLLA HOME 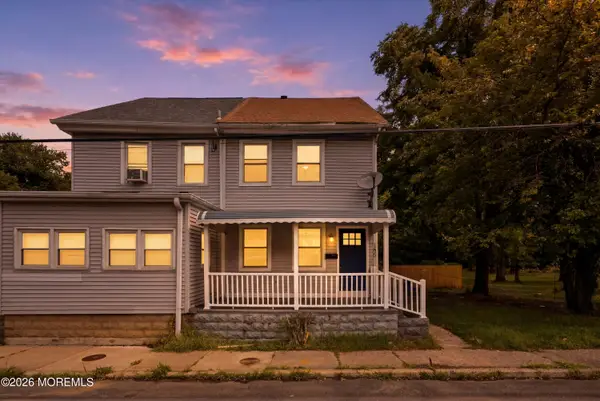 $319,777Active4 beds 2 baths1,382 sq. ft.
185 Rancocas Road, Mount Holly, NJ 08060
MLS# 22626890Listed by: KELLER WILLIAMS REALTY MOORESTOWN


Protect your home and budget from life's surprises with an Assurant Home Warranty, backed by a partner that supports you through every step of homeownership. Explore Plans.
©2026 Century 21 Real Estate LLC. All rights reserved. CENTURY 21®, the CENTURY 21 Logo and C21® are service marks owned by Century 21 Real Estate LLC. Century 21 Real Estate LLC fully supports the principles of the Fair Housing Act and the Equal Opportunity Act. Each office is independently owned and operated. Listing information is deemed reliable but not guaranteed accurate.