
35 Paxson St, Mount Holly, NJ 08060
Local realty services provided by:CENTURY 21 Norris - Valley Forge
35 Paxson St,Mt Holly, NJ 08060
$257,500
- 4 Beds
- 1 Baths
- 1,412 sq. ft.
- Single family
- Active
Listed by: michael j moss
Office: mercury real estate group
MLS#:NJBL2120398
Source:BRIGHTMLS
Price summary
- Price:$257,500
- Price per sq. ft.:$182.37
About this home
Welcome to this spacious 4-bedroom, 1-bath semi-detached twin in the heart of Mount Holly. With over 1,400 sq. ft. of living space, this home offers plenty of room to make it your own. Located just one block from downtown Mount Holly, you’ll be close to local shops, restaurants, parks, and public transportation while still enjoying the feel of a residential neighborhood. The area also offers access to a strong local school system, making this a great option for families looking for convenience, space, and community. The home offers a great opportunity for a buyer looking to add their own personal touches and create a comfortable place to call home.
Contact an agent
Home facts
- Year built:1900
- Subdivision & Development:GARFIELD
- Listing ID #:NJBL2120398
- Added:2 day(s) ago
- Updated:September 12, 2026 at 01:52 PM
Rooms and interior
- Bedrooms:4
- Total bathrooms:1
- Full bathrooms:1
- Basement:Yes
- Basement Description:Connecting Stairway
- Living area:1,412 sq. ft.
Heating and cooling
- Cooling:Central A/C
Structure and exterior
- Year built:1900
- Building area:1,412 sq. ft.
- Lot area:0.05 Acres
- Architectural Style:Traditional
- Levels:3 Story
Schools
- High school:RANCOCAS VALLEY REG. H.S.
- Middle school:F.W. HOLBEIN M.S.
- Elementary school:JOHN BRAINERD E.S.
Finances and disclosures
- Price:$257,500
- Price per sq. ft.:$182.37
- Tax amount:$4,221 (2025)
Parking
- Parking description:On Street
New listings near 35 Paxson St
- Coming Soon
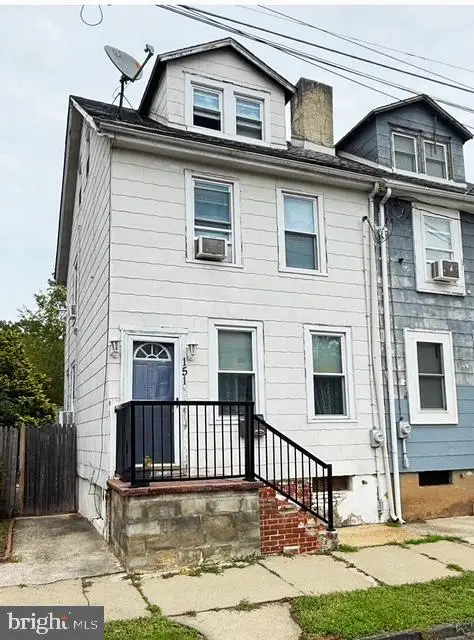 $225,000Coming Soon3 beds 2 baths1,146 sq. ft.
151 Mount Holly Ave, MOUNT HOLLY, NJ 08060
MLS# NJBL2119816Listed by: EXP REALTY, LLC - New
 $249,900Active4 beds 2 baths1,889 sq. ft.
116 Branch St, MT HOLLY, NJ 08060
MLS# NJBL2120386Listed by: REALHOME SERVICES AND SOLUTIONS, INC. - New
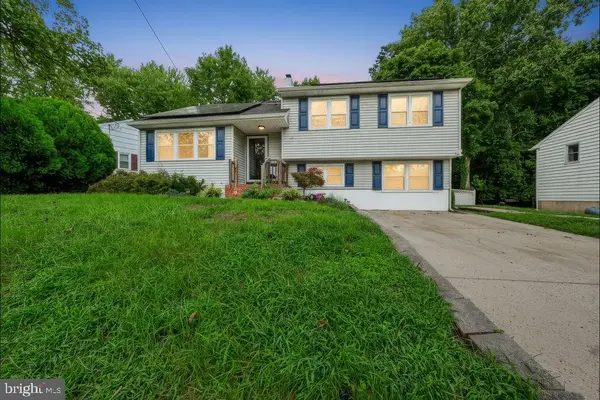 $475,000Active6 beds 2 baths2,200 sq. ft.
129 Clover St, MT HOLLY, NJ 08060
MLS# NJBL2120160Listed by: BHHS FOX & ROACH-MEDFORD - Open Sun, 9 to 11amNew
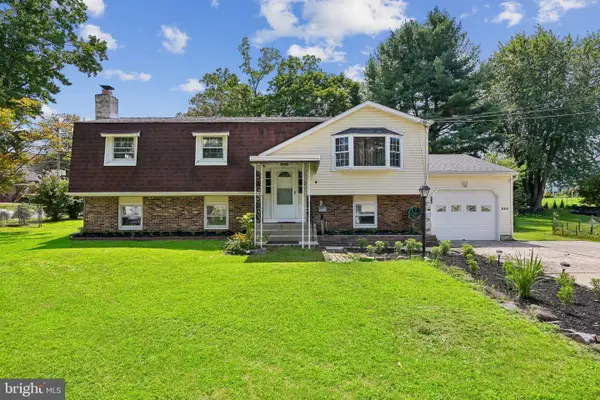 $530,000Active5 beds 2 baths2,338 sq. ft.
254 Mill St, MOUNT HOLLY, NJ 08060
MLS# NJBL2120008Listed by: WEICHERT REALTORS - MOORESTOWN 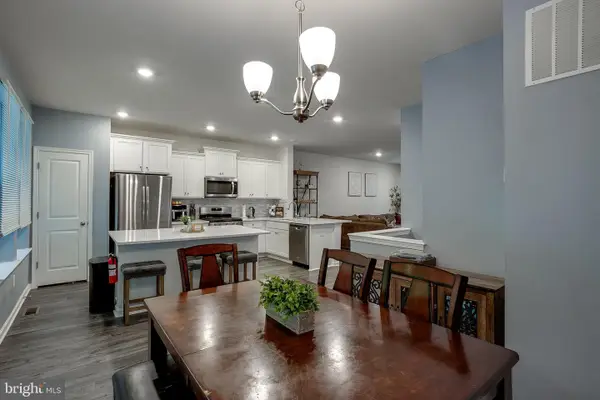 $410,000Active3 beds 3 baths2,232 sq. ft.
104 Levis Dr, MOUNT HOLLY, NJ 08060
MLS# NJBL2119688Listed by: BHHS FOX & ROACH-MT LAUREL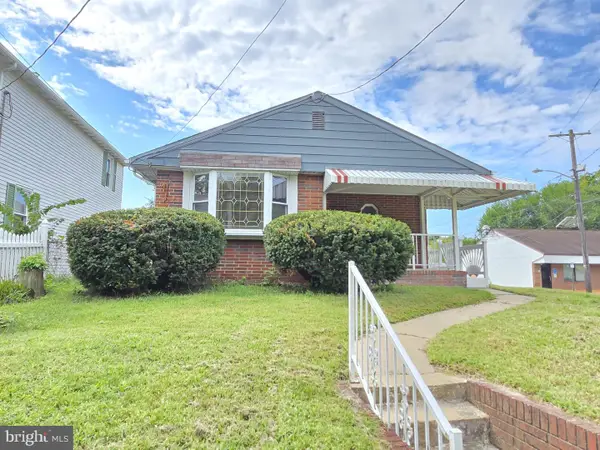 $344,000Active3 beds 2 baths1,041 sq. ft.
342 Washington, MOUNT HOLLY, NJ 08060
MLS# NJBL2119500Listed by: VYLLA HOME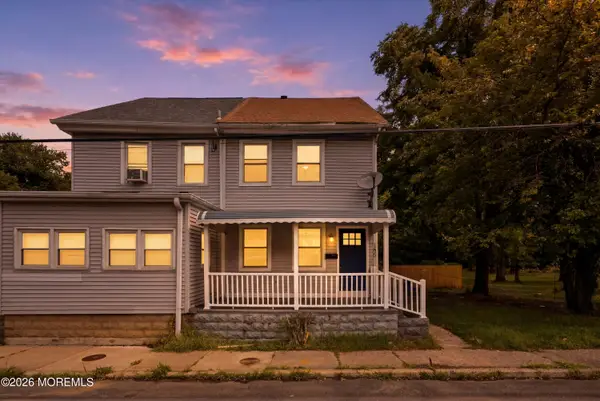 $319,777Active4 beds 2 baths1,382 sq. ft.
185 Rancocas Road, Mount Holly, NJ 08060
MLS# 22626890Listed by: KELLER WILLIAMS REALTY MOORESTOWN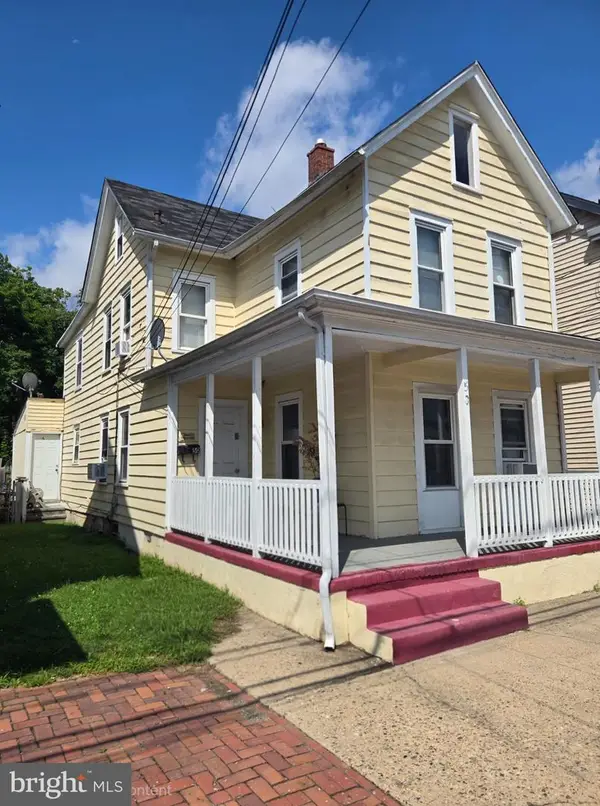 $269,000Active4 beds 2 baths1,708 sq. ft.
50 Bispham St, MOUNT HOLLY, NJ 08060
MLS# NJBL2118768Listed by: ZWEET ZPOT REAL ESTATE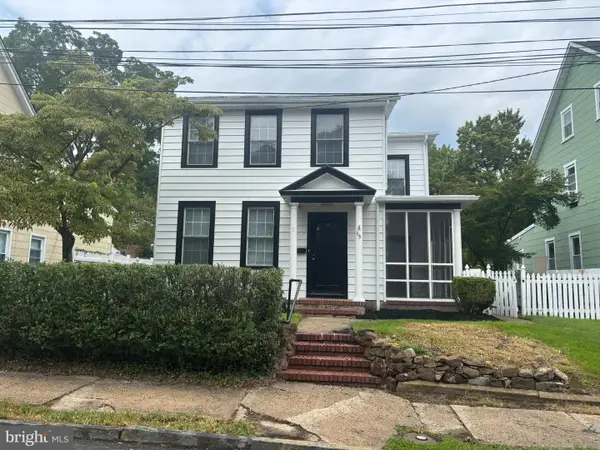 $369,000Active3 beds 2 baths1,708 sq. ft.
113 Pearl St, MOUNT HOLLY, NJ 08060
MLS# NJBL2119188Listed by: COLDWELL BANKER REALTY


Protect your home and budget from life's surprises with an Assurant Home Warranty, backed by a partner that supports you through every step of homeownership. Explore Plans.
©2026 Century 21 Real Estate LLC. All rights reserved. CENTURY 21®, the CENTURY 21 Logo and C21® are service marks owned by Century 21 Real Estate LLC. Century 21 Real Estate LLC fully supports the principles of the Fair Housing Act and the Equal Opportunity Act. Each office is independently owned and operated. Listing information is deemed reliable but not guaranteed accurate.