111 Acorn Dr, Mount Royal, NJ 08061
Local realty services provided by:CENTURY 21 Harris Hawkins & Co.
111 Acorn Dr,Mount Royal, NJ 08061
$359,900
- 2 Beds
- 3 Baths
- 2,404 sq. ft.
- Townhouse
- Active
Listed by: heather ann bonato
Office: serhant. new jersey llc.
MLS#:NJGL2077886
Source:BRIGHTMLS
Price summary
- Price:$359,900
- Price per sq. ft.:$149.71
- Monthly HOA dues:$106
About this home
Welcome to 111 Acorn Drive in desirable Mount Royal! Offering approximately 2,400 square feet of versatile living space across three levels, this spacious townhome provides plenty of room to entertain, work from home, and make it your own.
The entry level features an expansive family room filled with natural light, offering incredible flexibility as an additional living area, home office, playroom, gym, or potential guest room. Step outside to the patio and backyard, creating an easy extension of your everyday living space.
Upstairs, the main level offers an open and inviting layout with multiple living and dining areas and a spacious kitchen at the heart of the home perfect for both everyday life and entertaining.
The upper-level features two generously sized bedrooms, including a spacious primary suite with a private en-suite bath and impressive closet space. An additional bonus area provides even more flexibility for a home office, reading nook, workout space, or play area.
Complete with 2.5 bathrooms, an attached garage, central air, and a convenient East Greenwich location with easy access to Route 295, shopping, dining, and surrounding South Jersey communities. This home offers the space and versatility you’ve been looking for. Schedule your private tour and see everything this home has to offer!...
Contact an agent
Home facts
- Year built:2006
- Subdivision & Development:OAKRIDGE
- Listing ID #:NJGL2077886
- Added:3 day(s) ago
- Updated:September 13, 2026 at 04:34 AM
Rooms and interior
- Bedrooms:2
- Total bathrooms:3
- Full bathrooms:2
- Half bathrooms:1
- Flooring:Carpet, Ceramic Tile
- Dining Description:Dining Area
- Kitchen Description:Carpet, Kitchen - Table Space, Pantry, Recessed Lighting, Stainless Steel Appliances
- Bedroom Description:Carpet, Walk In Closet(s)
- Living area:2,404 sq. ft.
Heating and cooling
- Cooling:Central A/C
- Heating:Forced Air, Natural Gas
Structure and exterior
- Roof:Shingle
- Year built:2006
- Building area:2,404 sq. ft.
- Architectural Style:Traditional
- Construction Materials:Frame, Stone, Vinyl Siding
- Foundation Description:Slab
- Levels:3 Story
Utilities
- Water:Public
- Sewer:Public Sewer
Finances and disclosures
- Price:$359,900
- Price per sq. ft.:$149.71
- Tax amount:$6,903 (2025)
Features and amenities
- Amenities:Bay/Bow Windows, Carpet, Ceiling Fan(s), Recessed Lighting, Window Treatments
Parking
- Parking description:Attached Garage, Garage Door Opener, Inside Access, On Street
- Garage:Yes
- Garage spaces:1
New listings near 111 Acorn Dr
- Coming Soon
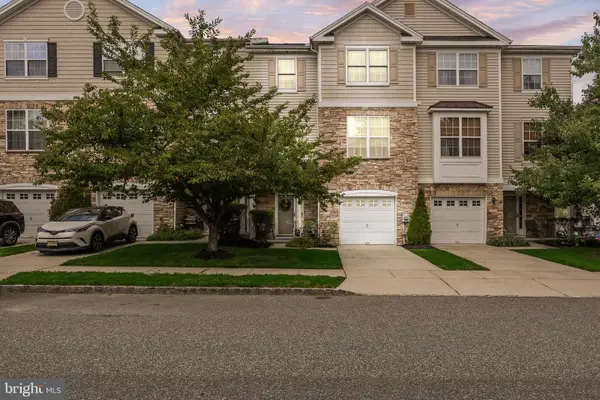 $385,000Coming Soon3 beds 4 baths2,619 sq. ft.
152 Acorn Dr, MOUNT ROYAL, NJ 08061
MLS# NJGL2077778Listed by: KELLER WILLIAMS PRIME REALTY 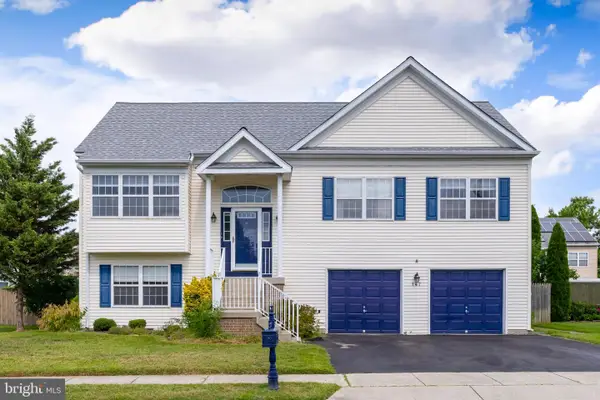 $499,000Active4 beds 3 baths2,176 sq. ft.
147 Tradewinds Dr, MOUNT ROYAL, NJ 08061
MLS# NJGL2077860Listed by: BHHS FOX & ROACH-MULLICA HILL SOUTH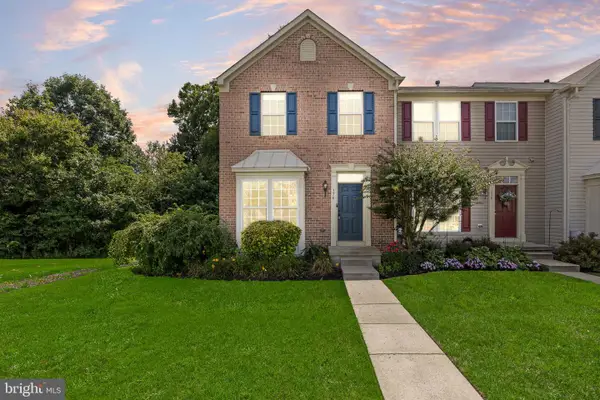 $350,000Pending4 beds 3 baths1,776 sq. ft.
376 Concetta Dr, MOUNT ROYAL, NJ 08061
MLS# NJGL2077576Listed by: LPT REALTY, LLC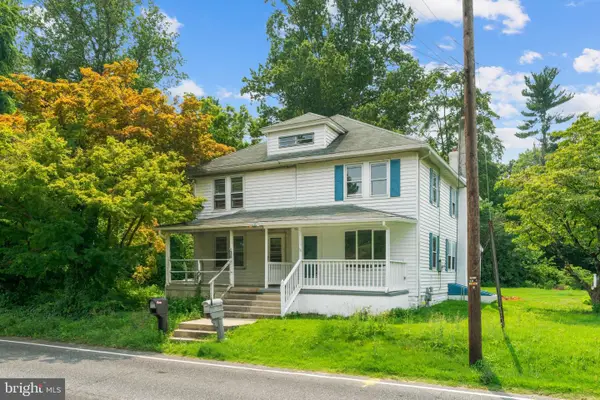 $285,000Active3 beds 1 baths1,280 sq. ft.
33 Mantua Rd, MOUNT ROYAL, NJ 08061
MLS# NJGL2077222Listed by: HOMESMART FIRST ADVANTAGE REALTY- Open Sun, 12 to 2pm
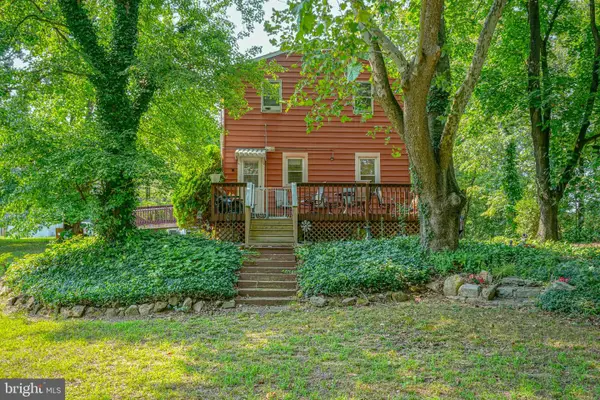
 $349,900Active4 beds 2 baths1,540 sq. ft.
146 Haines Ave, MOUNT ROYAL, NJ 08061
MLS# NJGL2077044Listed by: CENTURY 21 ALLIANCE - MANTUA 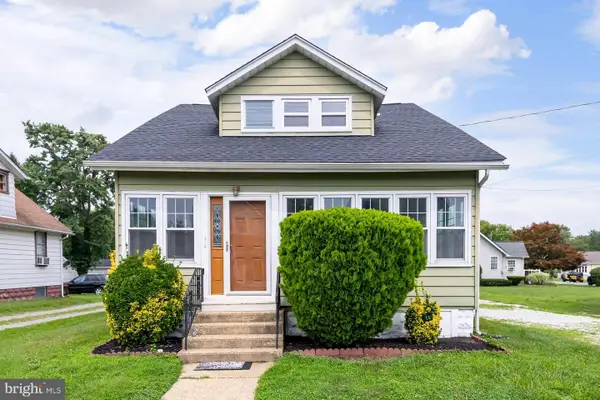 $300,000Active3 beds 2 baths1,248 sq. ft.
16 Mantua Rd, MOUNT ROYAL, NJ 08061
MLS# NJGL2075862Listed by: BHHS FOX & ROACH-MULLICA HILL SOUTH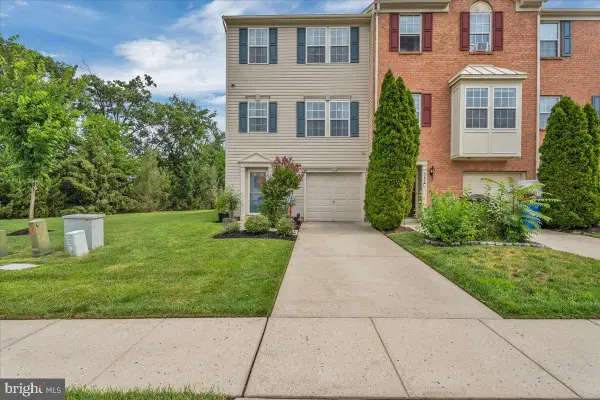 $389,900Pending3 beds 4 baths2,140 sq. ft.
344 Cristaudo Ct, MOUNT ROYAL, NJ 08061
MLS# NJGL2075688Listed by: ROMANO REALTY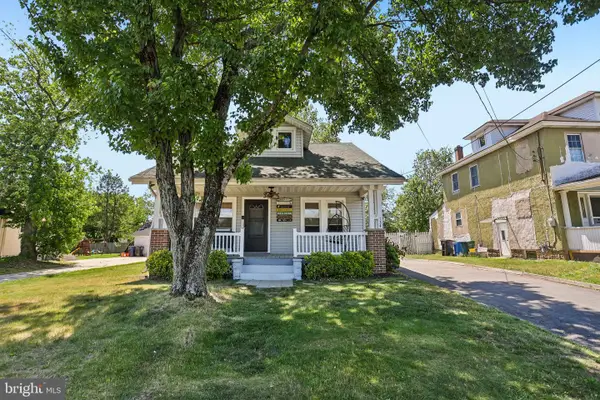 $299,900Active3 beds 1 baths1,454 sq. ft.
134 Kings Hwy, MOUNT ROYAL, NJ 08061
MLS# NJGL2075730Listed by: EXP REALTY, LLC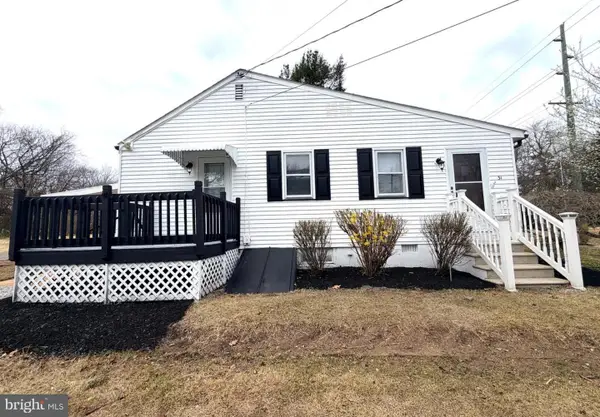 $230,000Active1 beds 1 baths732 sq. ft.
31 Mantua Rd, MOUNT ROYAL, NJ 08061
MLS# NJGL2073542Listed by: KELLER WILLIAMS - MAIN STREET


Protect your home and budget from life's surprises with an Assurant Home Warranty, backed by a partner that supports you through every step of homeownership. Explore Plans.
©2026 Century 21 Real Estate LLC. All rights reserved. CENTURY 21®, the CENTURY 21 Logo and C21® are service marks owned by Century 21 Real Estate LLC. Century 21 Real Estate LLC fully supports the principles of the Fair Housing Act and the Equal Opportunity Act. Each office is independently owned and operated. Listing information is deemed reliable but not guaranteed accurate.