102 Holly Ct, Mullica Hill, NJ 08062
Local realty services provided by:CENTURY 21 Norris - Valley Forge
102 Holly Ct,Mullica Hill, NJ 08062
$725,000
- 4 Beds
- 4 Baths
- 2,810 sq. ft.
- Single family
- Active
Listed by: cindy lombardo-emmel
Office: coldwell banker realty
MLS#:NJGL2078174
Source:BRIGHTMLS
Price summary
- Price:$725,000
- Price per sq. ft.:$258.01
About this home
Welcome to 102 Holly Court — a beautifully updated home in the heart of Mullica Hill!
Just a short walk to downtown, this exceptional 4-bedroom, 3.5-bath home offers 2,810 square feet of thoughtfully designed living space on a beautifully landscaped, fully fenced .47-acre lot with an in-ground pool.
From the moment you enter, you’ll appreciate the warmth and character of the beautiful hardwood flooring throughout the foyer, living room, dining room, and office. The renovated kitchen is truly the heart of the home, featuring a huge center island with seating, gas cooktop, wet bar, and a new beverage refrigerator added in 2026. The kitchen also features a new refrigerator (2025) and offers plenty of space for both everyday living and entertaining.
A bright sunroom with skylights provides the perfect spot to relax and enjoy views of the backyard. The spacious main-floor addition adds incredible versatility and includes a comfortable den plus a second primary suite, complete with a large walk-in closet and a luxurious full bathroom featuring a large shower and dual-sink vanity. Whether used as a private guest suite, multigenerational living space, or a first-floor primary retreat, this addition offers possibilities rarely found in this price range.
The finished basement provides even more flexible living space for a recreation room, home office, gym, or entertainment area.
Step outside to your own private backyard oasis. The fully fenced .47-acre property features an in-ground pool, stamped concrete patio, and plenty of room for outdoor entertaining. The pool heater and pump were both replaced in 2020, making summer enjoyment that much easier.
Numerous major improvements provide peace of mind, including a brand-new roof (2026), tankless water heater (2023), a whole house generator and new A/C compressor serving the addition (2026). A two-car garage provides convenient parking and storage.
Offering the perfect combination of location, space, updates, and outdoor living, 102 Holly Court is an exceptional opportunity to enjoy all that sought-after Mullica Hill has to offer—just minutes from the charm and convenience of downtown....
Contact an agent
Home facts
- Year built:1989
- Subdivision & Development:HARRISON MEADOWS
- Listing ID #:NJGL2078174
- Added:46 day(s) ago
- Updated:October 23, 2026 at 02:00 PM
Rooms and interior
- Bedrooms:4
- Total bathrooms:4
- Full bathrooms:3
- Half bathrooms:1
- Rooms Total:11
- Flooring:Carpet, Ceramic Tile, Hardwood, Partially Carpeted
- Dining Description:Formal/Separate Dining Room
- Bathrooms Description:Primary Bath(s)
- Kitchen Description:Carpet, Cooktop, Dishwasher, Disposal, Instant Hot Water, Kitchen - Eat-In, Kitchen - Gourmet, Kitchen - Island, Microwave, Oven - Wall, Range Hood, Recessed Lighting, Refrigerator, Stainless Steel Appliances, Upgraded Countertops, Water Heater - Tankless
- Bedroom Description:Carpet, Entry Level Bedroom, Walk In Closet(s)
- Basement:Yes
- Basement Description:Full, Fully Finished, Sump Pump
- Living area:2,810 sq. ft.
Heating and cooling
- Cooling:Attic Fan, Ceiling Fan(s), Central A/C, Zoned
- Heating:Forced Air, Natural Gas, Zoned
Structure and exterior
- Roof:Architectural Shingle
- Year built:1989
- Building area:2,810 sq. ft.
- Lot area:0.47 Acres
- Lot Features:Cul-de-sac, Front Yard, Landscaping, Rear Yard, SideYard(s), Suburban
- Architectural Style:Colonial
- Construction Materials:Frame
- Exterior Features:Extensive Hardscape, Exterior Lighting, Patio(s), Porch(es), Underground Lawn Sprinkler
- Foundation Description:Block, Crawl Space
- Levels:2 Stories
Schools
- High school:CLEARVIEW REGIONAL H.S.
Utilities
- Water:Public
- Sewer:Public Sewer
Finances and disclosures
- Price:$725,000
- Price per sq. ft.:$258.01
- Tax amount:$13,062 (2025)
Features and amenities
- Laundry features:Dryer - Front Loading, Washer - Front Loading
- Amenities:Cable TV, Carpet, Ceiling Fan(s), Natural Gas Available, Phone Available, Recessed Lighting, Replacement Windows, Skylight(s), Sliding Windows, Sprinkler System, Underground Utilities, Window Treatments
- Pool features:Gunite, Heated, In Ground, Pool/Spa Combo
Parking
- Parking description:Attached Garage, Garage - Front Entry, Inside Access, Paved Driveway
- Garage:Yes
- Garage spaces:2
New listings near 102 Holly Ct
- New
 $625,000Active6 beds 3 baths3,271 sq. ft.
108 Briarwood Rd, MULLICA HILL, NJ 08062
MLS# NJGL2079714Listed by: OPUS ELITE REAL ESTATE OF NJ, LLC 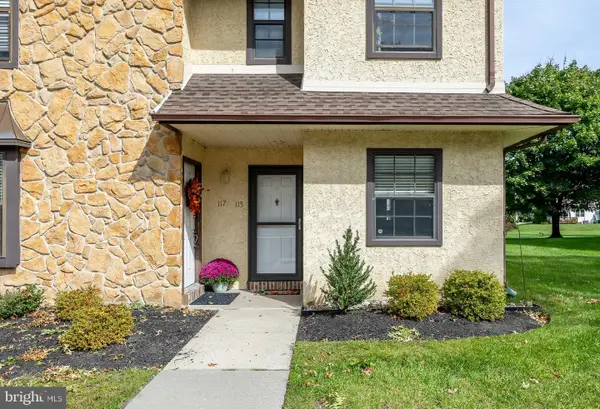 $239,900Pending2 beds 2 baths1,286 sq. ft.
115 Allens Ln, MULLICA HILL, NJ 08062
MLS# NJGL2079424Listed by: BHHS FOX & ROACH-MULLICA HILL SOUTH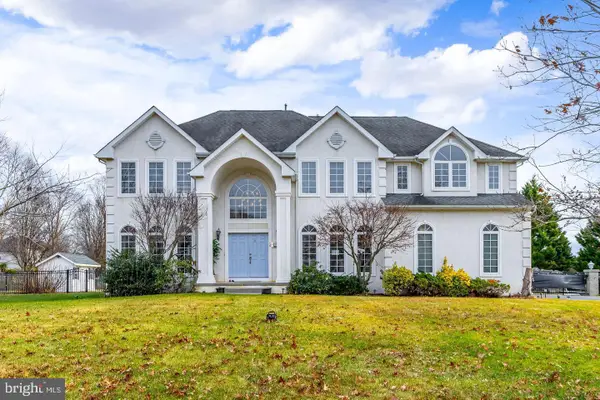 $850,000Active4 beds 3 baths3,472 sq. ft.
10 Morning Glory Cir, MULLICA HILL, NJ 08062
MLS# NJGL2079368Listed by: KELLER WILLIAMS HOMETOWN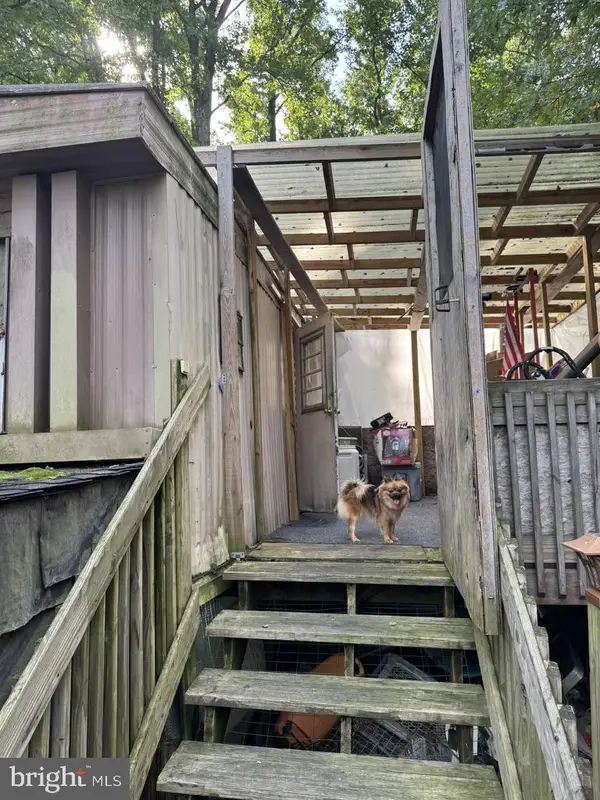 $75,000Active1.01 Acres
465 Tomlin Station Rd, MULLICA HILL, NJ 08062
MLS# NJGL2079216Listed by: YOUR TOWN REALTY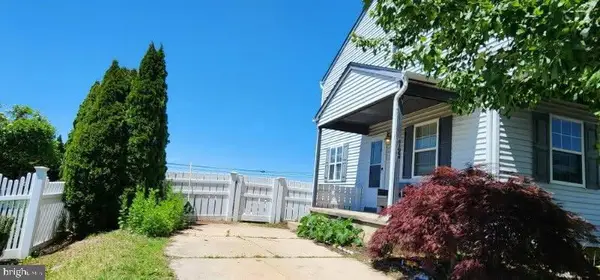 $319,900Active3 beds 2 baths1,330 sq. ft.
149 Fellowship Ln, MULLICA HILL, NJ 08062
MLS# NJGL2078610Listed by: SKY BROOK REALTY LLC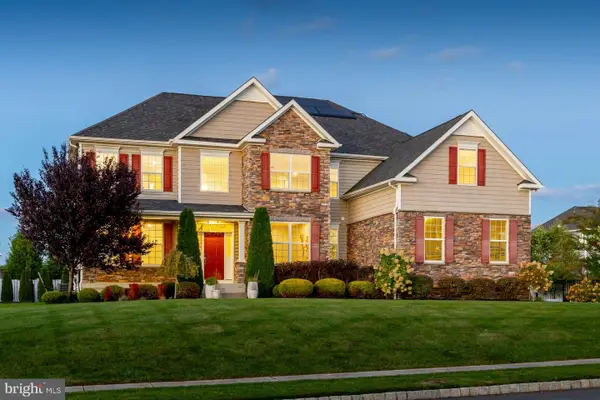 $959,900Pending4 beds 5 baths4,254 sq. ft.
158 Roseum Way, MULLICA HILL, NJ 08062
MLS# NJGL2078714Listed by: BHHS FOX & ROACH-MULLICA HILL SOUTH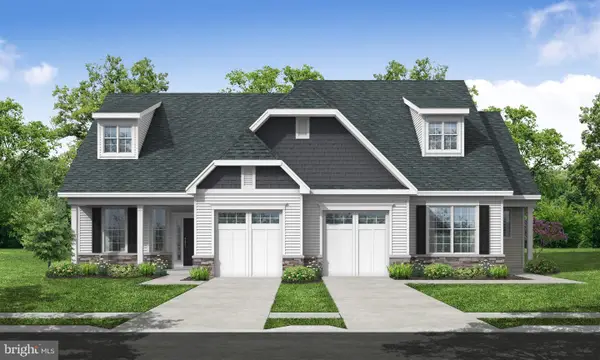
 $428,900Pending2 beds 2 baths1,459 sq. ft.
33 Redkist Dr, MULLICA HILL, NJ 08062
MLS# NJGL2078986Listed by: CENTURY 21 ALLIANCE-MEDFORD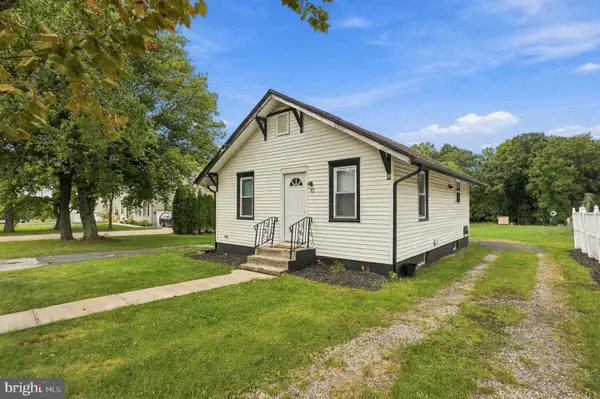 $285,000Active2 beds 1 baths738 sq. ft.
30 High St, MULLICA HILL, NJ 08062
MLS# NJGL2078966Listed by: WEICHERT REALTORS-MULLICA HILL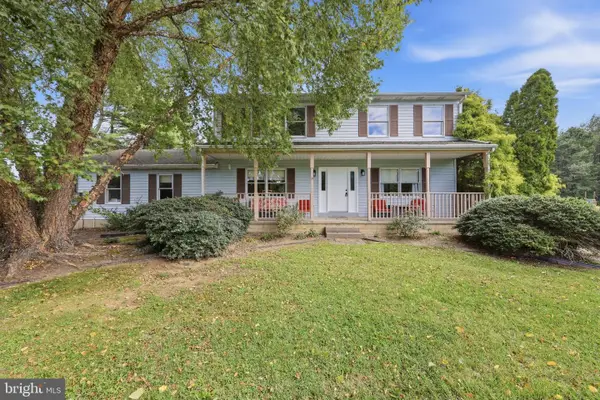 $599,999Active4 beds 4 baths2,556 sq. ft.
405 Richwood Rd, MULLICA HILL, NJ 08062
MLS# NJGL2078762Listed by: BHHS FOX & ROACH-MULLICA HILL SOUTH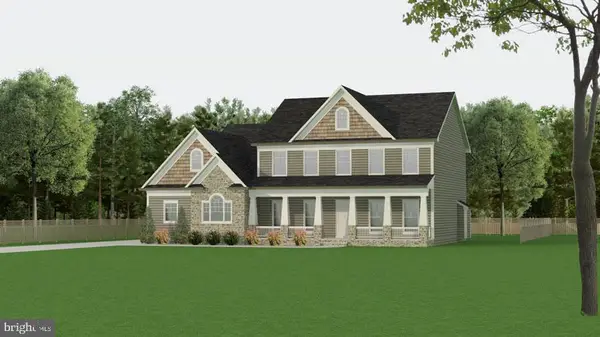 $895,000Active4 beds 3 baths3,427 sq. ft.
129 Earlington Ct, MULLICA HILL, NJ 08062
MLS# NJGL2078858Listed by: RUSSO REALTY GROUP LLC


Protect your home and budget from life's surprises with an Assurant Home Warranty, backed by a partner that supports you through every step of homeownership. Explore Plans.
©2026 Century 21 Real Estate LLC. All rights reserved. CENTURY 21®, the CENTURY 21 Logo and C21® are service marks owned by Century 21 Real Estate LLC. Century 21 Real Estate LLC fully supports the principles of the Fair Housing Act and the Equal Opportunity Act. Each office is independently owned and operated. Listing information is deemed reliable but not guaranteed accurate.