
24 Winding Way, Mullica Hill, NJ 08062
Local realty services provided by:CENTURY 21 Rauh & Johns
24 Winding Way,Mullica Hill, NJ 08062
$1,125,000
- 5 Beds
- 6 Baths
- 7,529 sq. ft.
- Single family
- Active
Listed by: arthur edward carr jr.
Office: keller williams realty - washington township
MLS#:NJGL2075220
Source:BRIGHTMLS
Price summary
- Price:$1,125,000
- Price per sq. ft.:$149.42
- Monthly HOA dues:$62.5
About this home
Welcome to 24 Winding Way, a truly distinctive custom estate in one of Mullica Hill’s most desirable communities. As the only custom-built residence within the neighborhood, this exceptional home was designed with an attention to detail that is evident from the moment you enter.
Offering 5 bedrooms and more than 5,000 square feet of above-grade living space, the home showcases imported Italian solid mahogany arched doors, handcrafted bespoke carpentry, rich millwork, and thoughtfully selected finishes throughout. An abundance of natural light pours through 82 windows, most professionally treated with premium 3M film for enhanced comfort, privacy, and energy efficiency.
The expansive floor plan is equally suited for everyday living and impressive entertaining. A gourmet kitchen connects naturally to generous gathering spaces, while the custom wine galley and dramatic Old World brick wet bar create a one-of-a-kind setting for hosting family and friends. The finished walk-out lower level adds substantial additional space for recreation, fitness, media, entertaining, or flexible living.
Upstairs, the spacious primary suite offers a private retreat complemented by generously sized secondary bedrooms and versatile spaces that can accommodate guests, home offices, or evolving household needs.
Extensive recent improvements further enhance the property, including a new roof, brand-new dual-zone furnaces, new appliances, and new toilets throughout. Outside, real stone construction and elastomeric-sealed stucco with newer EIFS window surrounds complement the home’s impressive architecture. Powder-coated aluminum estate fencing, cultured-stone pillars, and double swing gates frame the beautifully landscaped 1.16-acre property and rolling backyard.
Additional features include a substantial wood-burning fireplace capable of accommodating 22-inch logs, professionally finished Sherwin-Williams epoxy garage floors with a custom marble-effect finish, and designer window treatments and décor by Bella Home Interiors.
Located within the Clearview Regional School District, 24 Winding Way combines privacy and space with convenient access to historic downtown Mullica Hill, wineries, shopping, dining, golf, Philadelphia, the New Jersey Turnpike, and the Jersey Shore.
Offered at $1,125,000, this is a rare opportunity to own a custom Mullica Hill residence distinguished by its craftsmanship, impressive scale, extensive upgrades, and unmistakable character.
BONUS ADD: Sellers are offering a 1 Year VIP Home Warranty with Guard Home Warranty to the buyers at settlement....
Contact an agent
Home facts
- Year built:1998
- Subdivision & Development:FOREST WALK
- Listing ID #:NJGL2075220
- Added:79 day(s) ago
- Updated:September 15, 2026 at 01:46 PM
Rooms and interior
- Bedrooms:5
- Total bathrooms:6
- Full bathrooms:3
- Half bathrooms:3
- Rooms Total:14
- Flooring:Fully Carpeted, Tile/Brick, Wood
- Dining Description:Dining Area, Dining Room
- Bathrooms Description:Bathroom 1, Bathroom 2, Bathroom 3, Primary Bath(s), Primary Bathroom
- Kitchen Description:Butlers Pantry, Kitchen - Island, Oven - Wall
- Bedroom Description:Primary Bedroom
- Basement:Yes
- Basement Description:Full, Fully Finished, Outside Entrance
- Living area:7,529 sq. ft.
Heating and cooling
- Cooling:Central A/C
- Heating:Hot Water, Natural Gas
Structure and exterior
- Roof:Shingle
- Year built:1998
- Building area:7,529 sq. ft.
- Lot area:1.16 Acres
- Lot Features:Corner
- Architectural Style:Colonial
- Construction Materials:Stone, Stucco
- Exterior Features:Exterior Lighting, Lawn Sprinkler, Patio(s), Porch(es), Sidewalks, Street Lights
- Foundation Description:Brick/Mortar
- Levels:2 Stories
Schools
- High school:CLEARVIEW REGIONAL
- Middle school:CLEARVIEW REGIONAL
- Elementary school:PLEASANT VALLEY SCHOOL
Utilities
- Water:Public
- Sewer:On Site Septic
Finances and disclosures
- Price:$1,125,000
- Price per sq. ft.:$149.42
- Tax amount:$22,397 (2025)
Features and amenities
- Amenities:Ceiling Fan(s), Central Vacuum, Security System, Skylight(s), Sprinkler System
Parking
- Parking description:Attached Garage, Garage - Side Entry, Garage Door Opener, Inside Access, Oversized
- Garage:Yes
- Garage spaces:3
New listings near 24 Winding Way
- Coming Soon
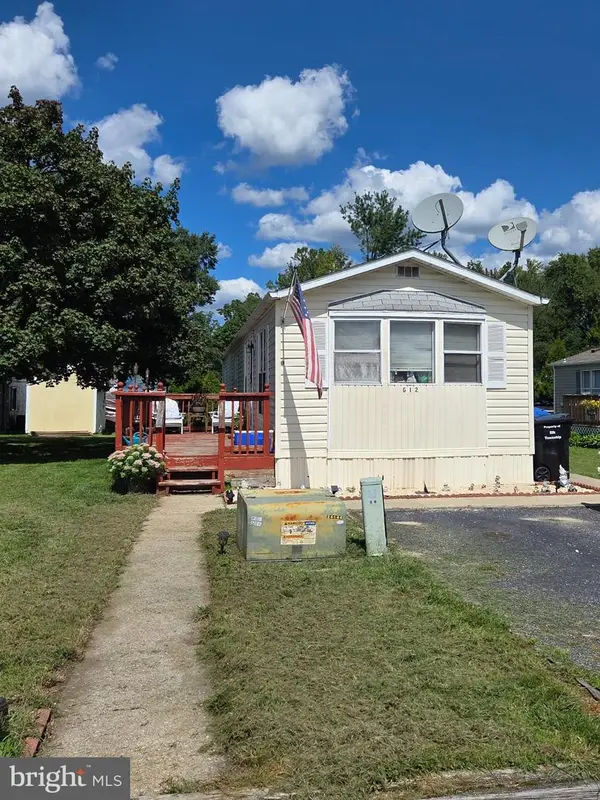 $100,000Coming Soon2 beds 2 baths1,000 sq. ft.
928 Blackberry Dr, MULLICA HILL, NJ 08062
MLS# NJGL2078160Listed by: HOME AND HEART REALTY - Coming Soon
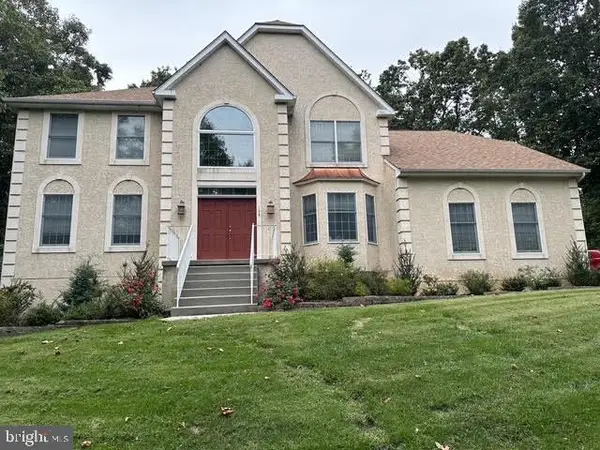 $949,999Coming Soon4 beds 4 baths4,011 sq. ft.
106 Hilltop Ct, MULLICA HILL, NJ 08062
MLS# NJGL2077268Listed by: 1-2-3, REALTORS - Coming Soon
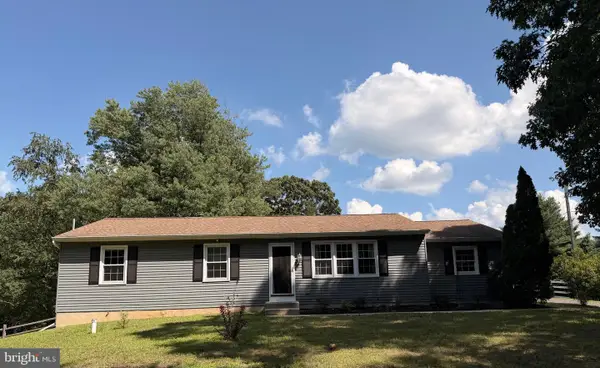 $440,000Coming Soon3 beds 2 baths1,196 sq. ft.
334 Tomlin Station Rd, MULLICA HILL, NJ 08062
MLS# NJGL2076890Listed by: VYLLA HOME - New
 $1,700,000Active4 beds 4 baths3,148 sq. ft.
1445 Commissioners Rd, MULLICA HILL, NJ 08062
MLS# NJGL2078318Listed by: BHHS FOX & ROACH-MULLICA HILL SOUTH - New
 $989,900Active4 beds 4 baths4,279 sq. ft.
313 Belmont Ct, MULLICA HILL, NJ 08062
MLS# NJGL2077176Listed by: BHHS FOX & ROACH-MULLICA HILL SOUTH - New
 $349,999Active3 beds 3 baths2,520 sq. ft.
302 Allens Ln, MULLICA HILL, NJ 08062
MLS# NJGL2077738Listed by: HOF REALTY - New
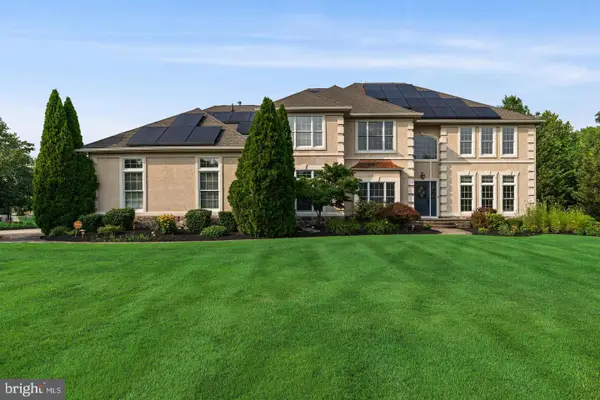 $1,200,000Active5 beds 5 baths5,213 sq. ft.
108 Preakness Dr, MULLICA HILL, NJ 08062
MLS# NJGL2078202Listed by: EXP REALTY, LLC - New
 $750,000Active4 beds 4 baths2,810 sq. ft.
102 Holly Ct, MULLICA HILL, NJ 08062
MLS# NJGL2078174Listed by: COLDWELL BANKER REALTY - New
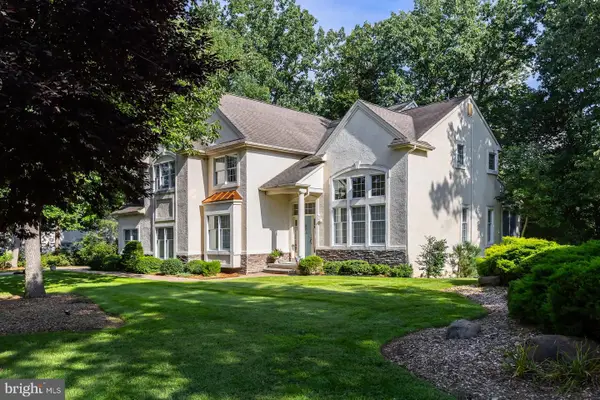 $849,900Active4 beds 3 baths4,636 sq. ft.
10 Lange Ct, MULLICA HILL, NJ 08062
MLS# NJGL2078072Listed by: BHHS FOX & ROACH-MULLICA HILL SOUTH 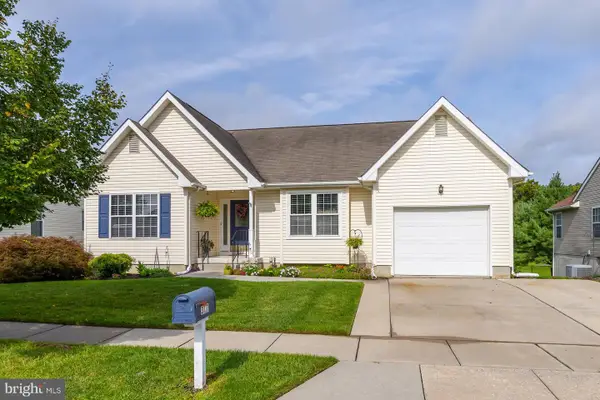 $430,000Pending2 beds 2 baths2,757 sq. ft.
317 Chickory Trl, MULLICA HILL, NJ 08062
MLS# NJGL2077620Listed by: BHHS FOX & ROACH-MULLICA HILL SOUTH


Protect your home and budget from life's surprises with an Assurant Home Warranty, backed by a partner that supports you through every step of homeownership. Explore Plans.
©2026 Century 21 Real Estate LLC. All rights reserved. CENTURY 21®, the CENTURY 21 Logo and C21® are service marks owned by Century 21 Real Estate LLC. Century 21 Real Estate LLC fully supports the principles of the Fair Housing Act and the Equal Opportunity Act. Each office is independently owned and operated. Listing information is deemed reliable but not guaranteed accurate.