302 Allens Ln, Mullica Hill, NJ 08062
Local realty services provided by:CENTURY 21 Advantage Gold
302 Allens Ln,Mullica Hill, NJ 08062
$334,999
- 3 Beds
- 3 Baths
- 2,520 sq. ft.
- Townhouse
- Active
Listed by: erica costanzo
Office: hof realty
MLS#:NJGL2077738
Source:BRIGHTMLS
Price summary
- Price:$334,999
- Price per sq. ft.:$132.94
- Monthly HOA dues:$278
About this home
Welcome to 302 Allens Lane located within the Walnut Glen community in Mullica Hill. This beautiful townhouse features 3 bedrooms, 2.5 baths and over 2,000 square feet of living space. The 1st floor features hardwood floors, high ceilings, great natural light, a powder room and a massive updated kitchen/dining room. The kitchen features a large center island, quartz countertops, stainless steel appliances and opens to the dining room and large rear deck. The 2nd floor features 3 bedrooms, 2 full bathrooms, and the washer/dryer for the convenience of upstairs laundry. The spacious primary bedroom includes a large walk-in closet and full bathroom featuring a dual vanity, jacuzzi tub and shower. The basement is fully finished, offering tons of additional living space, and features a walk out door to the backyard. This townhome is even bigger than it looks, with plenty of space for a family! Home features central a/c and gas heat. Just unpack your bags and move right in! Located in the heart of Mullica Hill, just walking distance from downtown/Main St., and within the highly desirable Clearview school district. The HOA covers all exterior/building maintenance, lawn care, snow removal, etc. Schedule a tour before it's too late!...
Contact an agent
Home facts
- Year built:1991
- Subdivision & Development:WALNUT GLEN
- Listing ID #:NJGL2077738
- Added:43 day(s) ago
- Updated:October 23, 2026 at 02:00 PM
Rooms and interior
- Bedrooms:3
- Total bathrooms:3
- Full bathrooms:2
- Half bathrooms:1
- Flooring:Carpet, Hardwood
- Dining Description:Combination Kitchen/Dining, Dining Area
- Bathrooms Description:Primary Bath(s)
- Kitchen Description:Breakfast Area, Built-In Microwave, Crown Moldings, Dishwasher, Disposal, Exhaust Fan, Kitchen - Eat-In, Kitchen - Island, Oven/Range - Gas, Recessed Lighting, Refrigerator, Stainless Steel Appliances, Upgraded Countertops, Water Heater
- Bedroom Description:Walk In Closet(s)
- Basement:Yes
- Basement Description:Fully Finished, Interior Access, Outside Entrance, Walkout Level, Windows
- Living area:2,520 sq. ft.
Heating and cooling
- Cooling:Central A/C
- Heating:Forced Air, Natural Gas
Structure and exterior
- Roof:Shingle
- Year built:1991
- Building area:2,520 sq. ft.
- Lot Features:Backs to Trees
- Construction Materials:Block, Concrete, Stucco, Vinyl Siding
- Exterior Features:Deck(s), Exterior Lighting, Sidewalks, Street Lights
- Foundation Description:Block
- Levels:2 Stories
Schools
- High school:CLEARVIEW REGIONAL H.S.
- Middle school:CLEARVIEW REGIONAL M.S.
- Elementary school:HARRISON TOWNSHIP E.S.
Utilities
- Water:Public
- Sewer:Public Sewer
Finances and disclosures
- Price:$334,999
- Price per sq. ft.:$132.94
- Tax amount:$6,223 (2025)
Features and amenities
- Laundry features:Dryer - Gas, Dryer In Unit, Laundry, Washer, Washer In Unit
- Amenities:Attic, Ceiling Fan(s), Crown Moldings, Recessed Lighting
Parking
- Parking description:Assigned, On Street
New listings near 302 Allens Ln
- New
 $625,000Active6 beds 3 baths3,271 sq. ft.
108 Briarwood Rd, MULLICA HILL, NJ 08062
MLS# NJGL2079714Listed by: OPUS ELITE REAL ESTATE OF NJ, LLC 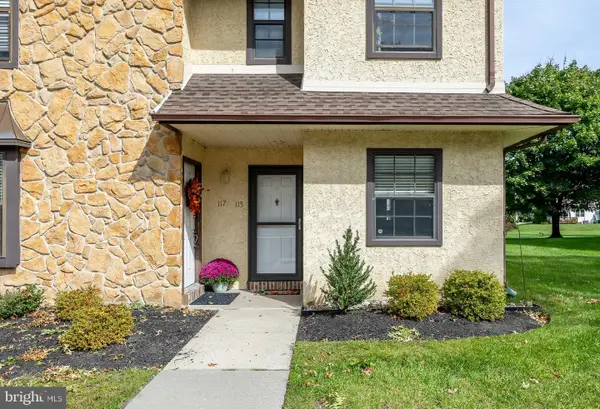 $239,900Pending2 beds 2 baths1,286 sq. ft.
115 Allens Ln, MULLICA HILL, NJ 08062
MLS# NJGL2079424Listed by: BHHS FOX & ROACH-MULLICA HILL SOUTH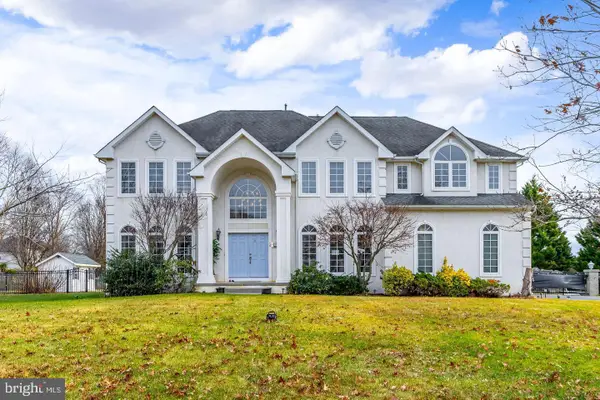 $850,000Active4 beds 3 baths3,472 sq. ft.
10 Morning Glory Cir, MULLICA HILL, NJ 08062
MLS# NJGL2079368Listed by: KELLER WILLIAMS HOMETOWN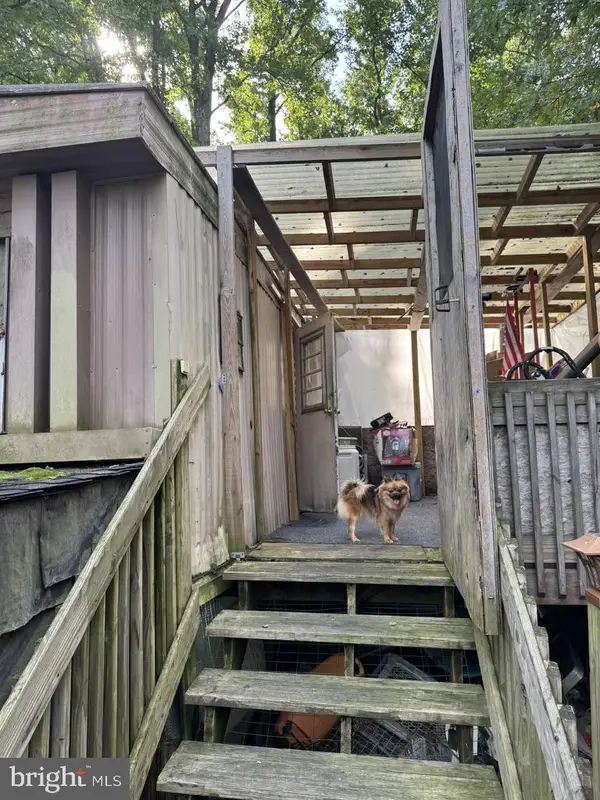 $75,000Active1.01 Acres
465 Tomlin Station Rd, MULLICA HILL, NJ 08062
MLS# NJGL2079216Listed by: YOUR TOWN REALTY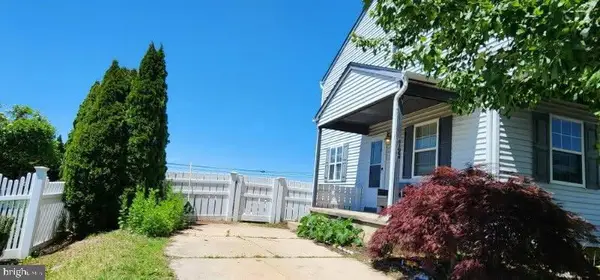 $319,900Active3 beds 2 baths1,330 sq. ft.
149 Fellowship Ln, MULLICA HILL, NJ 08062
MLS# NJGL2078610Listed by: SKY BROOK REALTY LLC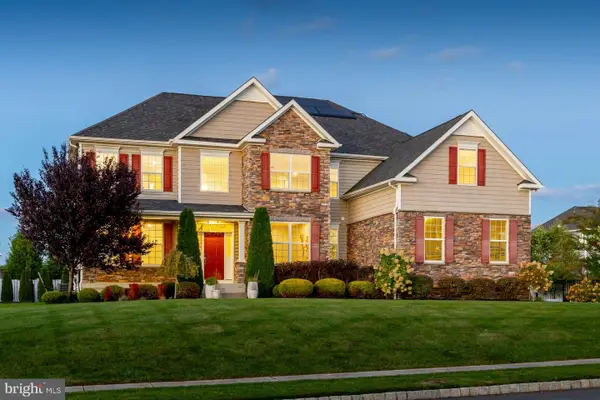 $959,900Active4 beds 5 baths4,254 sq. ft.
158 Roseum Way, MULLICA HILL, NJ 08062
MLS# NJGL2078714Listed by: BHHS FOX & ROACH-MULLICA HILL SOUTH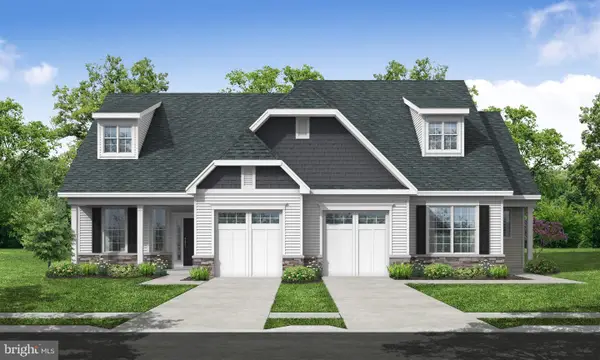
 $428,900Pending2 beds 2 baths1,459 sq. ft.
33 Redkist Dr, MULLICA HILL, NJ 08062
MLS# NJGL2078986Listed by: CENTURY 21 ALLIANCE-MEDFORD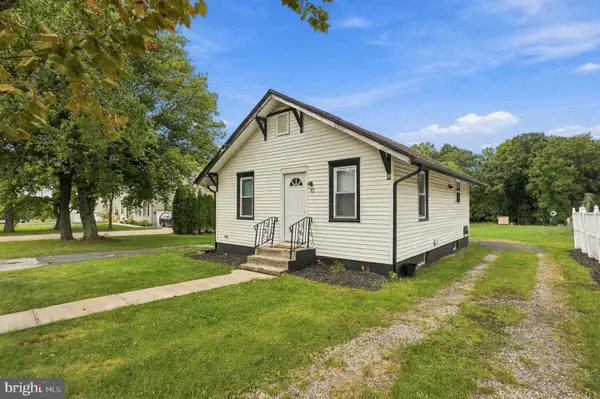 $285,000Active2 beds 1 baths738 sq. ft.
30 High St, MULLICA HILL, NJ 08062
MLS# NJGL2078966Listed by: WEICHERT REALTORS-MULLICA HILL- Open Sat, 11am to 1pm
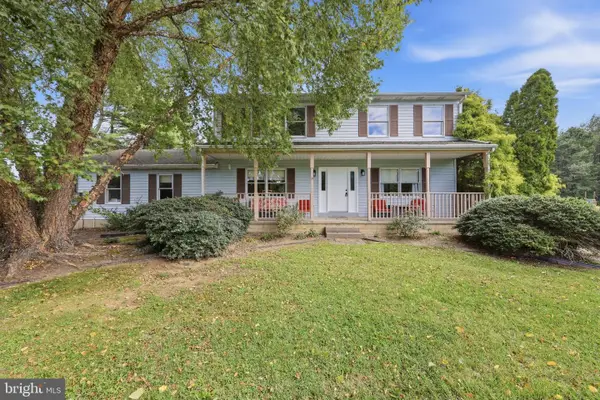 $599,999Active4 beds 4 baths2,556 sq. ft.
405 Richwood Rd, MULLICA HILL, NJ 08062
MLS# NJGL2078762Listed by: BHHS FOX & ROACH-MULLICA HILL SOUTH 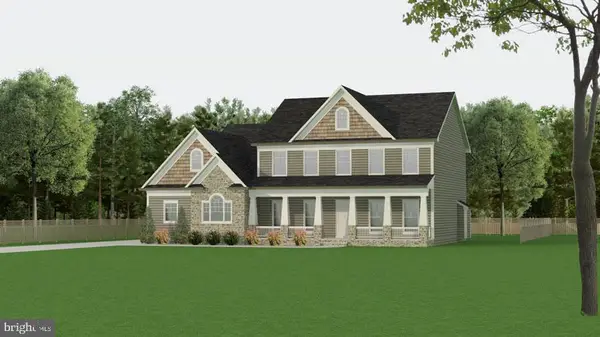 $895,000Active4 beds 3 baths3,427 sq. ft.
129 Earlington Ct, MULLICA HILL, NJ 08062
MLS# NJGL2078858Listed by: RUSSO REALTY GROUP LLC


Protect your home and budget from life's surprises with an Assurant Home Warranty, backed by a partner that supports you through every step of homeownership. Explore Plans.
©2026 Century 21 Real Estate LLC. All rights reserved. CENTURY 21®, the CENTURY 21 Logo and C21® are service marks owned by Century 21 Real Estate LLC. Century 21 Real Estate LLC fully supports the principles of the Fair Housing Act and the Equal Opportunity Act. Each office is independently owned and operated. Listing information is deemed reliable but not guaranteed accurate.