409 Woodruff Trl, Mullica Hill, NJ 08062
Local realty services provided by:CENTURY 21 The Real Estate Store
409 Woodruff Trl,Mullica Hill, NJ 08062
$399,900
- 2 Beds
- 2 Baths
- 1,592 sq. ft.
- Single family
- Active
Upcoming open houses
- Sat, Oct 3111:00 am - 01:00 pm
Listed by: patricia settar
Office: bhhs fox & roach-mullica hill south
MLS#:NJGL2079074
Source:BRIGHTMLS
Price summary
- Price:$399,900
- Price per sq. ft.:$251.19
- Monthly HOA dues:$82.5
About this home
Welcome to Spicer Estates, a desirable 55 & Up community in Mullica Hill, conveniently located near shopping and the charm of the historic downtown. Known for its open-concept floor plans and low HOA fees, this lovely home offers comfortable, easy living with the added bonus of a FULL finished basement! Upon entering, you are greeted by a spacious, vaulted living room that flows seamlessly into the dining area and kitchen, creating an open and inviting atmosphere. The kitchen features a tile backsplash and breakfast bar, with the refrigerator included. Just off the breakfast area, a screened-in porch with a ceiling fan provides a relaxing spot to enjoy your morning coffee or unwind at the end of the day. A walkout leads to the patio, offering additional outdoor space to enjoy. The conveniently located laundry room is just off the kitchen and includes the washer and dryer. The spacious primary bedroom features two closets and a private en-suite bath. A second bedroom and full hall bath provide additional space for guests or hobbies. The FULL finished basement offers a wonderful bonus, providing valuable additional living and recreation space and still plenty of room for storage. Additional highlights include an attached one-car garage and an updated roof and HVAC system. Enjoy the added convenience of lawn service and snow removal, making seasonal maintenance easier. With its inviting layout, finished basement, and convenient location, this Spicer Estates home is a wonderful opportunity to enjoy the best of 55 & Up living in Mullica Hill!...
Contact an agent
Home facts
- Year built:2003
- Subdivision & Development:SPICER ESTATES
- Listing ID #:NJGL2079074
- Added:1 day(s) ago
- Updated:October 28, 2026 at 11:15 AM
Rooms and interior
- Bedrooms:2
- Total bathrooms:2
- Full bathrooms:2
- Flooring:Carpet, Vinyl
- Dining Description:Combination Dining/Living, Combination Kitchen/Dining, Dining Room
- Bathrooms Description:Primary Bath(s)
- Kitchen Description:Breakfast Area, Built-In Microwave, Built-In Range, Carpet, Dishwasher, Disposal, Oven - Single, Refrigerator, Water Heater
- Bedroom Description:Carpet, Entry Level Bedroom
- Basement:Yes
- Basement Description:Full, Partially Finished
- Living area:1,592 sq. ft.
Heating and cooling
- Cooling:Central A/C
- Heating:Forced Air, Natural Gas
Structure and exterior
- Year built:2003
- Building area:1,592 sq. ft.
- Lot area:0.16 Acres
- Architectural Style:Ranch/Rambler
- Construction Materials:Frame
- Exterior Features:Lawn Sprinkler, Porch(es), Screened, Sidewalks, Underground Lawn Sprinkler
- Foundation Description:Concrete Perimeter
- Levels:1 Story
Utilities
- Water:Public
- Sewer:Private Sewer
Finances and disclosures
- Price:$399,900
- Price per sq. ft.:$251.19
- Tax amount:$7,218 (2025)
Features and amenities
- Laundry features:Dryer, Washer
- Amenities:Cable TV Available, Carpet, Ceiling Fan(s)
Parking
- Parking description:Attached Garage, Concrete Driveway, Garage - Front Entry, Inside Access
- Garage:Yes
- Garage spaces:1
New listings near 409 Woodruff Trl
- New
 $625,000Active6 beds 3 baths3,271 sq. ft.
108 Briarwood Rd, MULLICA HILL, NJ 08062
MLS# NJGL2079714Listed by: OPUS ELITE REAL ESTATE OF NJ, LLC 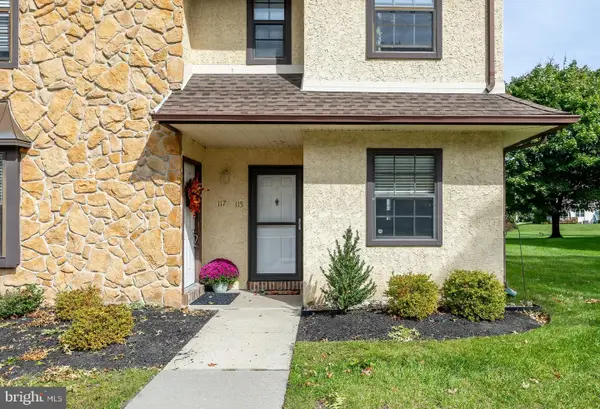 $239,900Pending2 beds 2 baths1,286 sq. ft.
115 Allens Ln, MULLICA HILL, NJ 08062
MLS# NJGL2079424Listed by: BHHS FOX & ROACH-MULLICA HILL SOUTH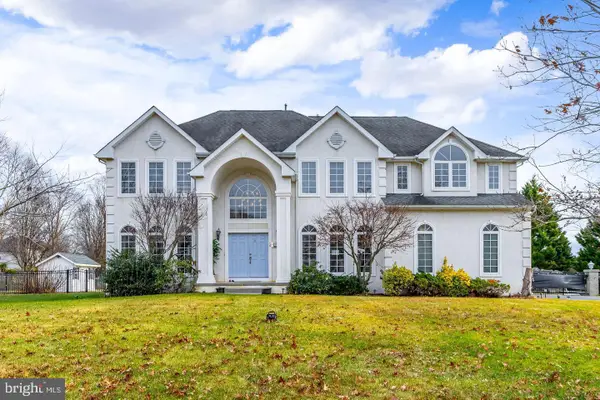 $850,000Active4 beds 3 baths3,472 sq. ft.
10 Morning Glory Cir, MULLICA HILL, NJ 08062
MLS# NJGL2079368Listed by: KELLER WILLIAMS HOMETOWN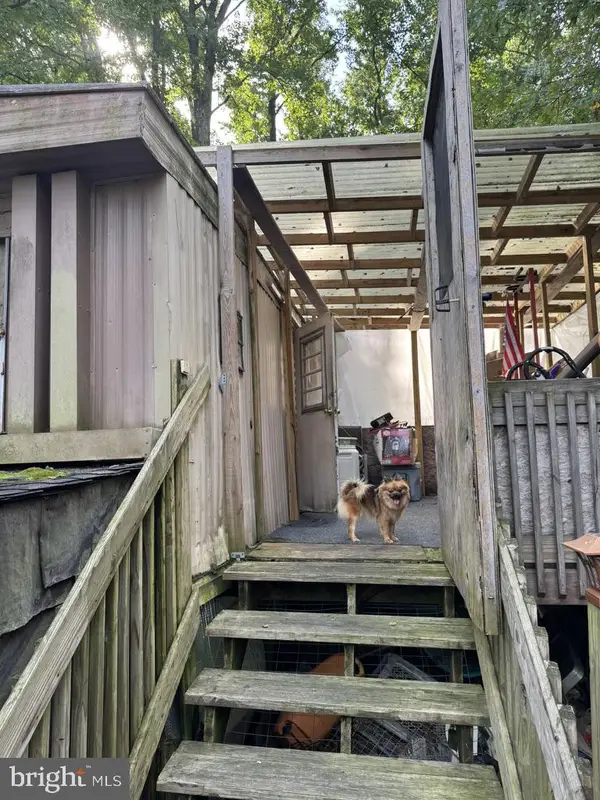 $75,000Active1.01 Acres
465 Tomlin Station Rd, MULLICA HILL, NJ 08062
MLS# NJGL2079216Listed by: YOUR TOWN REALTY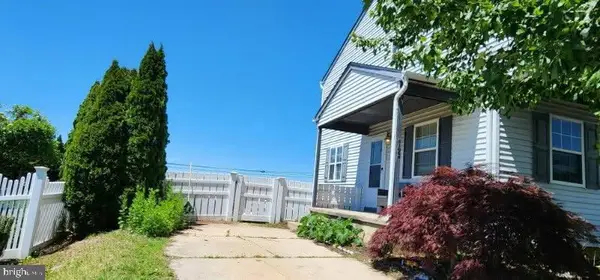 $319,900Active3 beds 2 baths1,330 sq. ft.
149 Fellowship Ln, MULLICA HILL, NJ 08062
MLS# NJGL2078610Listed by: SKY BROOK REALTY LLC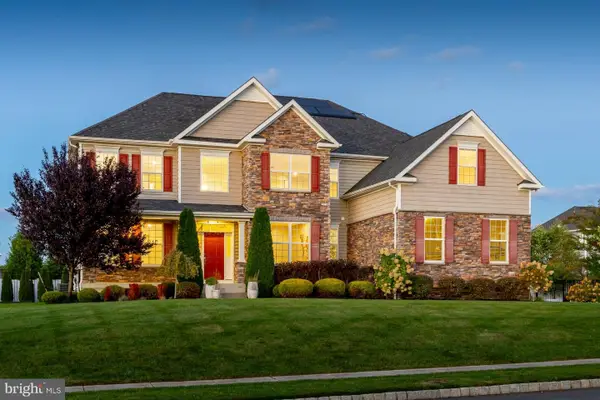 $959,900Pending4 beds 5 baths4,254 sq. ft.
158 Roseum Way, MULLICA HILL, NJ 08062
MLS# NJGL2078714Listed by: BHHS FOX & ROACH-MULLICA HILL SOUTH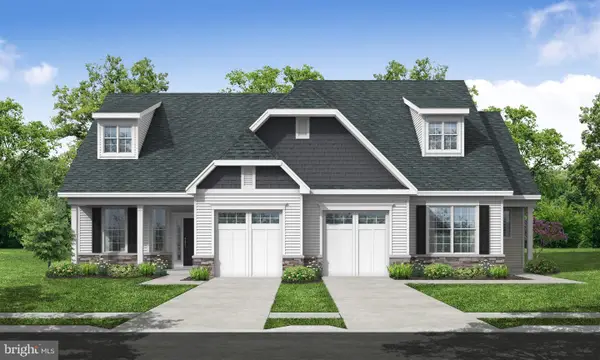
 $428,900Pending2 beds 2 baths1,459 sq. ft.
33 Redkist Dr, MULLICA HILL, NJ 08062
MLS# NJGL2078986Listed by: CENTURY 21 ALLIANCE-MEDFORD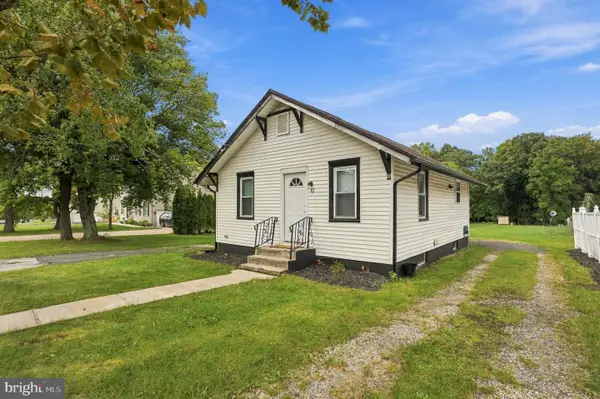 $285,000Active2 beds 1 baths738 sq. ft.
30 High St, MULLICA HILL, NJ 08062
MLS# NJGL2078966Listed by: WEICHERT REALTORS-MULLICA HILL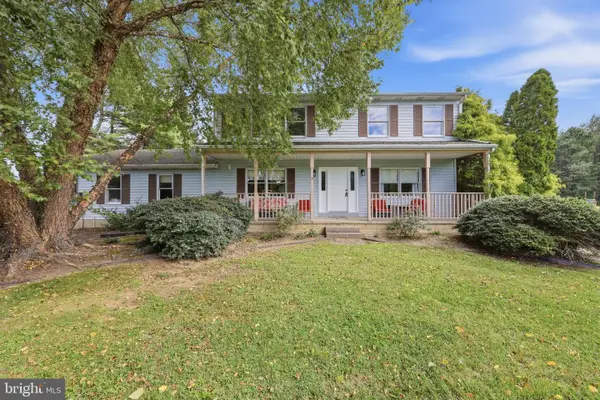 $599,999Active4 beds 4 baths2,556 sq. ft.
405 Richwood Rd, MULLICA HILL, NJ 08062
MLS# NJGL2078762Listed by: BHHS FOX & ROACH-MULLICA HILL SOUTH


Protect your home and budget from life's surprises with an Assurant Home Warranty, backed by a partner that supports you through every step of homeownership. Explore Plans.
©2026 Century 21 Real Estate LLC. All rights reserved. CENTURY 21®, the CENTURY 21 Logo and C21® are service marks owned by Century 21 Real Estate LLC. Century 21 Real Estate LLC fully supports the principles of the Fair Housing Act and the Equal Opportunity Act. Each office is independently owned and operated. Listing information is deemed reliable but not guaranteed accurate.