465 Tomlin Station Rd, Mullica Hill, NJ 08062
Local realty services provided by:CENTURY 21 Advantage Gold
465 Tomlin Station Rd,Mullica Hill, NJ 08062
$120,000
- 2 Beds
- 1 Baths
- 720 sq. ft.
- Mobile / Manufactured
- Active
Listed by: patricia a fiume
Office: re/max of cherry hill
MLS#:NJGL2060084
Source:BRIGHTMLS
Price summary
- Price:$120,000
- Price per sq. ft.:$166.67
About this home
Don't miss this beautiful lot, 1.01 Acre lot in prestigious Mullica Hill. Currently has a trailer on the lot, being sold "AS IS", this large and partially wooded lot includes a pond, sheds, plus a 2-bedroom trailer. Value is in the land, but trailer can be remodeled! Well and Septic on site." as is"
Beautiful scenic property.
Seller says sell! Open to offers!!! Moving West!
Contact an agent
Home facts
- Year built:1965
- Listing ID #:NJGL2060084
- Added:375 day(s) ago
- Updated:July 29, 2026 at 02:42 PM
Rooms and interior
- Bedrooms:2
- Total bathrooms:1
- Full bathrooms:1
- Rooms Total:5
- Flooring:Laminated, Wood
- Dining Description:Combination Dining/Living, Dining Area
- Kitchen Description:Freezer, Kitchen - Eat-In, Kitchen - Table Space, Oven/Range - Gas, Refrigerator
- Bedroom Description:Entry Level Bedroom, Primary Bedroom
- Living area:720 sq. ft.
Heating and cooling
- Cooling:Window Unit(s)
- Heating:Natural Gas
Structure and exterior
- Year built:1965
- Building area:720 sq. ft.
- Lot area:1.01 Acres
- Lot Features:Front Yard, Interior, Rear Yard, SideYard(s)
- Architectural Style:Modular/Pre-Fabricated
- Exterior Features:Enclosed, Exterior Lighting, Porch(es)
- Foundation Description:Pilings
- Levels:1 Story
Utilities
- Water:Well
- Sewer:On Site Septic
Finances and disclosures
- Price:$120,000
- Price per sq. ft.:$166.67
- Tax amount:$2,835 (2024)
Features and amenities
- Laundry features:Dryer, Dryer In Unit, Has Laundry
- Amenities:100 Amp Service, Cable TV Available, Ceiling Fan(s), Electric Available, Insulated Windows, Multiple Phone Lines, Natural Gas Available
Parking
- Parking description:Crushed Stone, Gravel Driveway, Paved Parking
New listings near 465 Tomlin Station Rd
- New
 $375,000Active6 beds -- baths2,064 sq. ft.
223 N Main St, MULLICA HILL, NJ 08062
MLS# NJGL2076380Listed by: KELLER WILLIAMS - MAIN STREET 
 $497,200Pending2 beds 2 baths1,568 sq. ft.
49 Redkist Dr, MULLICA HILL, NJ 08062
MLS# NJGL2076310Listed by: CENTURY 21 ALLIANCE-MEDFORD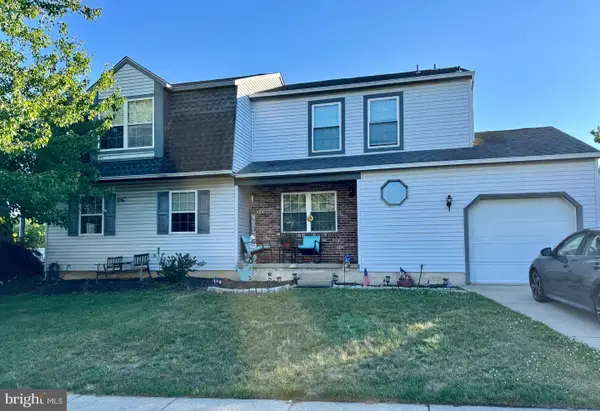 $334,900Active3 beds 2 baths1,330 sq. ft.
149 Fellowship Ln, MULLICA HILL, NJ 08062
MLS# NJGL2074972Listed by: SKY BROOK REALTY LLC- Open Wed, 4:30 to 5:30pmNew
 $355,000Active3 beds 2 baths1,988 sq. ft.
364 Ferrell Rd, MULLICA HILL, NJ 08062
MLS# NJGL2075988Listed by: HOME AND HEART REALTY - New
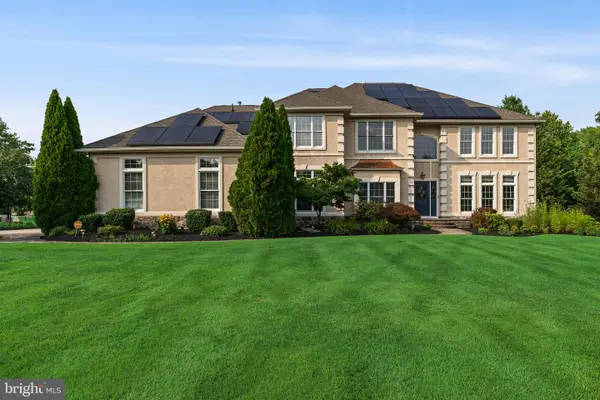 $1,250,000Active5 beds 5 baths5,213 sq. ft.
108 Preakness Dr, MULLICA HILL, NJ 08062
MLS# NJGL2076198Listed by: EXP REALTY, LLC - New
 $429,900Active3 beds 2 baths1,414 sq. ft.
351 Moods Rd, MULLICA HILL, NJ 08062
MLS# NJGL2076142Listed by: BHHS FOX & ROACH-MULLICA HILL SOUTH - Open Sun, 11am to 1pmNew
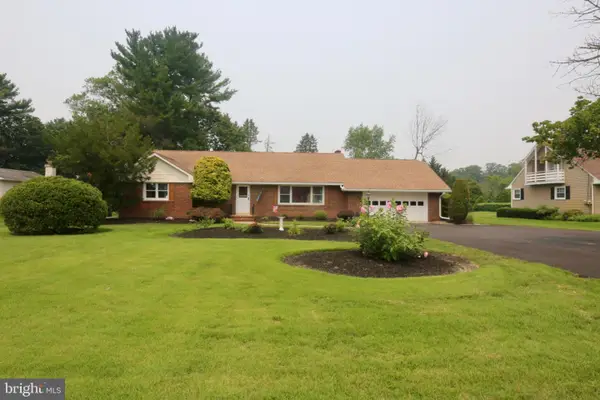 $479,900Active3 beds 2 baths2,492 sq. ft.
806 Lambs Rd, MULLICA HILL, NJ 08062
MLS# NJGL2076048Listed by: CENTURY 21 RAUH & JOHNS 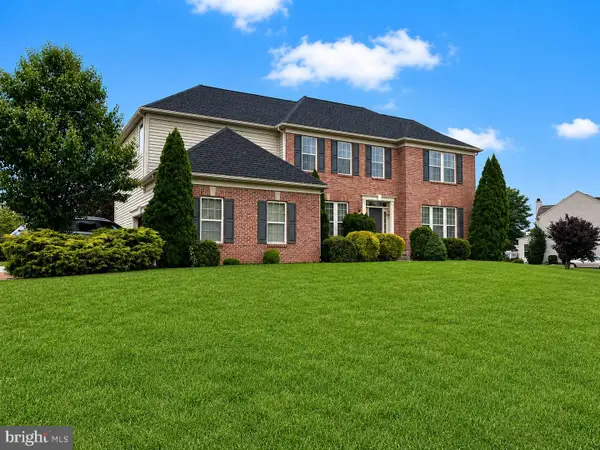 $750,000Pending4 beds 3 baths3,208 sq. ft.
819 Witherspoon Way, MULLICA HILL, NJ 08062
MLS# NJGL2075556Listed by: EXP REALTY, LLC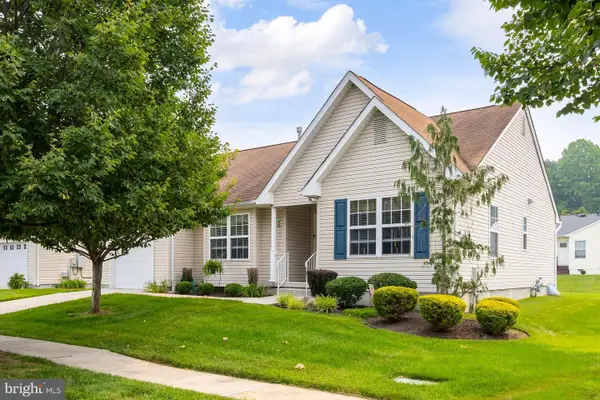 $420,000Active2 beds 2 baths1,463 sq. ft.
320 Chickory Trl, MULLICA HILL, NJ 08062
MLS# NJGL2076032Listed by: BHHS FOX & ROACH-MULLICA HILL SOUTH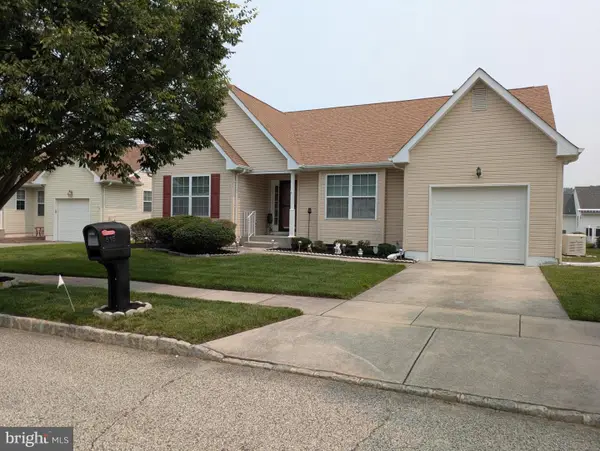 $369,999Active2 beds 2 baths1,535 sq. ft.
515 Howey Dr, MULLICA HILL, NJ 08062
MLS# NJGL2076012Listed by: REALTY MARK ADVANTAGE


Protect your home and budget from life's surprises with an Assurant Home Warranty, backed by a partner that supports you through every step of homeownership. Explore Plans.
©2026 Century 21 Real Estate LLC. All rights reserved. CENTURY 21®, the CENTURY 21 Logo and C21® are service marks owned by Century 21 Real Estate LLC. Century 21 Real Estate LLC fully supports the principles of the Fair Housing Act and the Equal Opportunity Act. Each office is independently owned and operated. Listing information is deemed reliable but not guaranteed accurate.