
806 Lambs Rd, Mullica Hill, NJ 08062
Local realty services provided by:CENTURY 21 Rauh & Johns
806 Lambs Rd,Mullica Hill, NJ 08062
$479,900
- 3 Beds
- 2 Baths
- 2,492 sq. ft.
- Single family
- Pending
Listed by:
 Andrea Schoelkopf(609) 221 - 4577CENTURY 21 Rauh & Johns
Office: century 21 rauh & johns
MLS#:NJGL2076048
Source:BRIGHTMLS
Price summary
- Price:$479,900
- Price per sq. ft.:$192.58
About this home
Spacious and inviting ranch situated on approximately half an acre (+/-), offering a private backyard, a full partially finished walk-out basement and a huge second-story walk-up attic awaiting your finishing touches. Step inside through the steel front door into a welcoming foyer featuring brand-new refinished hardwood flooring, a newer light fixture and generous coat closets. The bright living room continues with beautifully refinished hardwood flooring and a custom wood wall unit, included in as-is condition. The dining room is enhanced by refinished hardwood flooring and a charming Andersen bay window. The well-appointed kitchen features newer ceramic tile flooring, oak cabinetry, a built-in wall cabinet pantry, newer ceramic tile backsplash, newer ceiling with light fixture, newer granite countertops, a newer stainless steel undermount sink, newer touchless sensor pullout faucet, newer Samsung dishwasher, newer Frigidaire five-burner gas self-cleaning range, newer Broan range hood and window treatment. The newer family room boasts a dramatic vaulted ceiling, new upgraded wall-to-wall carpeting, recessed lighting, a ceiling fan and a gas-fired Heatilator freestanding fireplace—creating a warm and comfortable gathering space. A convenient half bathroom includes newer ceramic tile flooring, a pedestal sink, newer Kohler toilet, medicine cabinet and light fixture. The primary bedroom offers brand-new refinished hardwood flooring, a large double closet, newer ceiling fan with light and two wall lights. The second bedroom features brand-new refinished hardwood flooring, a built-in shelving unit, large double closet and wall lamp, while the third bedroom includes wall-to-wall carpeting, a large closet and ceiling fan with light. The newly remodeled full bathroom is beautifully appointed with new wide-plank laminate flooring, a custom vanity with soft-close doors, granite countertop, custom porcelain sink, upgraded faucet, Kohler toilet, two mirrored medicine cabinets and a deep tub. The partially finished walk-out basement expands the home’s living and entertaining possibilities with new wall-to-wall carpeting, recessed lighting with a dimmer switch, a large cedar closet, custom bar and shuffleboard table, with both included in as-is condition. The laundry and storage area includes a washer and dryer in as-is condition. Additional highlights include Andersen windows throughout, solid wood six-panel doors, solid wood baseboards and window frames, two hallway linen closets, a roof installed approximately in 2007, new six-inch seamless gutters, new downspouts, newer capped trim, a brand-new septic system installed in 2026, HVAC system installed approximately in 2019, a well pump installed in 2026, newer water-treatment system with five-micron and carbon filters, Bilco doors with new steps providing exterior basement access, a new blacktop driveway with parking for six cars, new garage door, new garage door opener and a 200-amp electrical panel. A wonderful combination of space, character, valuable improvements and future potential—ready to welcome its next owner! (See Attached Room-by Room Inclusion List for more Details in Document Icon and Floor Plan in Pictures?...
Contact an agent
Home facts
- Year built:1945
- Subdivision & Development:NONE AVAILABLE
- Listing ID #:NJGL2076048
- Added:57 day(s) ago
- Updated:September 15, 2026 at 09:19 AM
Rooms and interior
- Bedrooms:3
- Total bathrooms:2
- Full bathrooms:1
- Half bathrooms:1
- Dining Description:Dining Room
- Bathrooms Description:Full Bath, Half Bath
- Basement:Yes
- Basement Description:Full, Partially Finished
- Living area:2,492 sq. ft.
Heating and cooling
- Cooling:Central A/C
- Heating:Forced Air, Natural Gas
Structure and exterior
- Year built:1945
- Building area:2,492 sq. ft.
- Lot area:0.56 Acres
- Architectural Style:Ranch/Rambler
- Construction Materials:Frame
- Foundation Description:Block
- Levels:2 Stories
Schools
- High school:CLEARVIEW REGIONAL H.S.
Utilities
- Water:Well
- Sewer:On Site Septic
Finances and disclosures
- Price:$479,900
- Price per sq. ft.:$192.58
- Tax amount:$9,329 (2025)
Parking
- Parking description:Attached Garage, Garage - Front Entry, Garage Door Opener
- Garage:Yes
- Garage spaces:2
New listings near 806 Lambs Rd
- Coming Soon
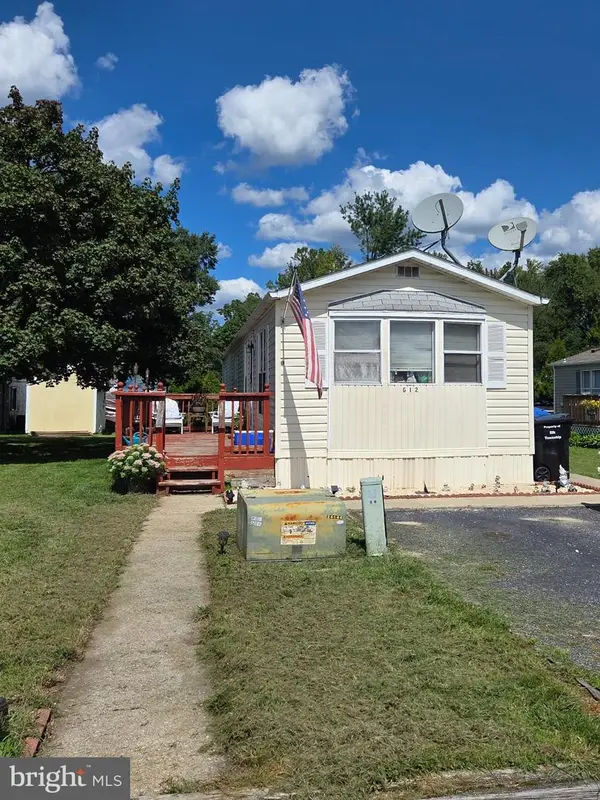 $100,000Coming Soon2 beds 2 baths1,000 sq. ft.
928 Blackberry Dr, MULLICA HILL, NJ 08062
MLS# NJGL2078160Listed by: HOME AND HEART REALTY - Coming Soon
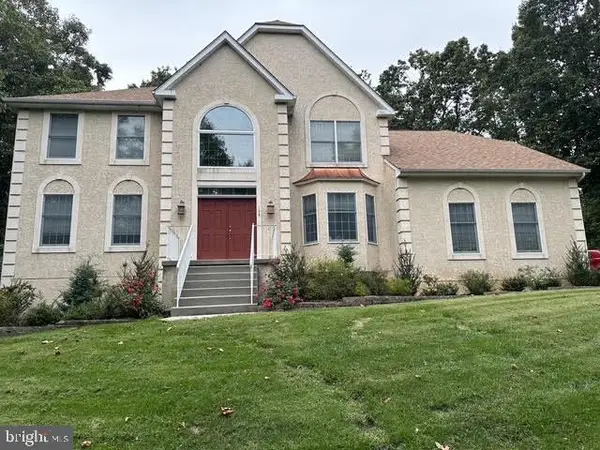 $949,999Coming Soon4 beds 4 baths4,011 sq. ft.
106 Hilltop Ct, MULLICA HILL, NJ 08062
MLS# NJGL2077268Listed by: 1-2-3, REALTORS - Coming Soon
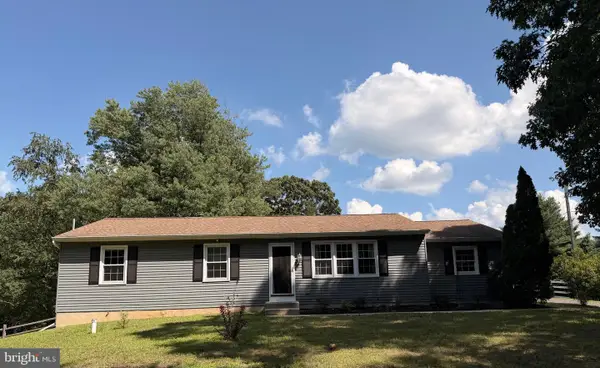 $440,000Coming Soon3 beds 2 baths1,196 sq. ft.
334 Tomlin Station Rd, MULLICA HILL, NJ 08062
MLS# NJGL2076890Listed by: VYLLA HOME - New
 $1,700,000Active4 beds 4 baths3,148 sq. ft.
1445 Commissioners Rd, MULLICA HILL, NJ 08062
MLS# NJGL2078362Listed by: BHHS FOX & ROACH-MULLICA HILL SOUTH - New
 $989,900Active4 beds 4 baths4,279 sq. ft.
313 Belmont Ct, MULLICA HILL, NJ 08062
MLS# NJGL2077176Listed by: BHHS FOX & ROACH-MULLICA HILL SOUTH - New
 $349,999Active3 beds 3 baths2,520 sq. ft.
302 Allens Ln, MULLICA HILL, NJ 08062
MLS# NJGL2077738Listed by: HOF REALTY - New
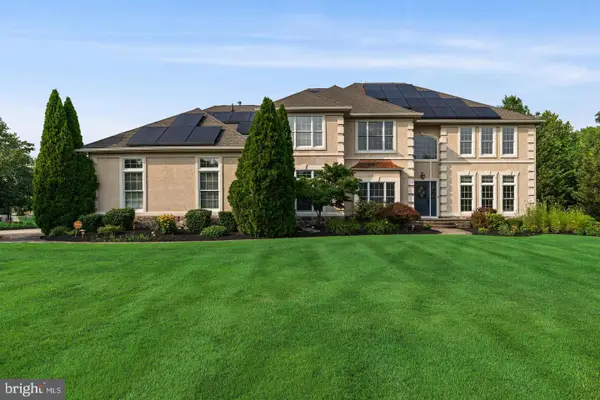 $1,200,000Active5 beds 5 baths5,213 sq. ft.
108 Preakness Dr, MULLICA HILL, NJ 08062
MLS# NJGL2078202Listed by: EXP REALTY, LLC - New
 $750,000Active4 beds 4 baths2,810 sq. ft.
102 Holly Ct, MULLICA HILL, NJ 08062
MLS# NJGL2078174Listed by: COLDWELL BANKER REALTY - New
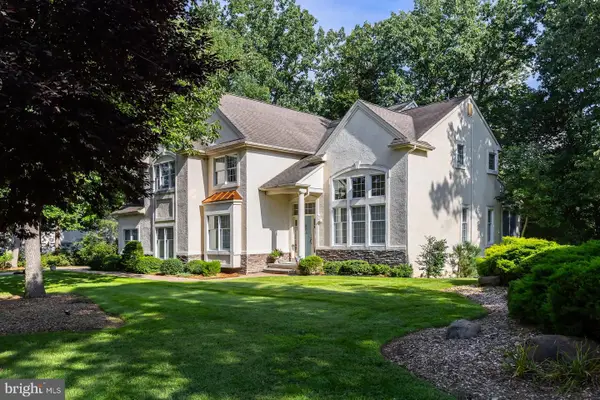 $849,900Active4 beds 3 baths4,636 sq. ft.
10 Lange Ct, MULLICA HILL, NJ 08062
MLS# NJGL2078072Listed by: BHHS FOX & ROACH-MULLICA HILL SOUTH 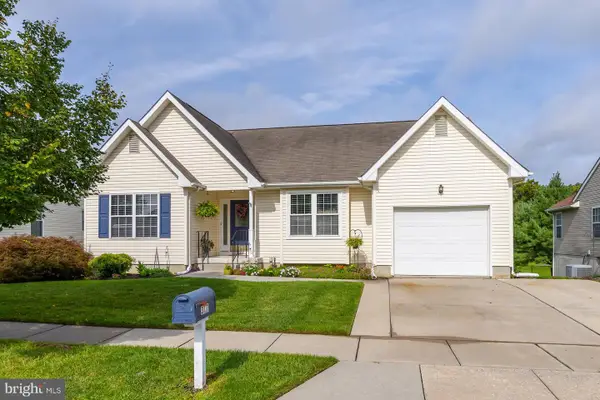 $430,000Pending2 beds 2 baths2,757 sq. ft.
317 Chickory Trl, MULLICA HILL, NJ 08062
MLS# NJGL2077620Listed by: BHHS FOX & ROACH-MULLICA HILL SOUTH


Protect your home and budget from life's surprises with an Assurant Home Warranty, backed by a partner that supports you through every step of homeownership. Explore Plans.
©2026 Century 21 Real Estate LLC. All rights reserved. CENTURY 21®, the CENTURY 21 Logo and C21® are service marks owned by Century 21 Real Estate LLC. Century 21 Real Estate LLC fully supports the principles of the Fair Housing Act and the Equal Opportunity Act. Each office is independently owned and operated. Listing information is deemed reliable but not guaranteed accurate.