
7 Dartmouth Road, Neptune, NJ 07753
Local realty services provided by:CENTURY 21 Charles Smith Agency, Inc.
7 Dartmouth Road,Neptune Township, NJ 07753
$499,900
- 3 Beds
- 2 Baths
- 1,253 sq. ft.
- Single family
- Pending
Listed by: norma blanco
Office: schecher realty
MLS#:22632811
Source:NJ_MOMLS
Price summary
- Price:$499,900
- Price per sq. ft.:$398.96
About this home
Location!!Location! Location! Borders Ocean and Tinton Falls...Maintained Ranch. Features Living Room, Dining Room, Eat in Kitchen, 3 Spacious bedrooms, 2 full baths, huge basement part finished with entertainment room, utility room, laundry room, bonus room and fenced yard with, shed and beautiful paved patio with gas grill. Endless possibilities to make this home your own. Close to Rt 66, Rt 18 and shopping, A must See!!!
Contact an agent
Home facts
- Year built:1959
- Subdivision & Development:College St
- Listing ID #:22632811
- Added:8 day(s) ago
- Updated:October 25, 2026 at 07:40 AM
Rooms and interior
- Bedrooms:3
- Total bathrooms:2
- Full bathrooms:2
- Rooms Total:6
- Flooring:Ceramic Tile, Wood
- Basement:Yes
- Basement Description:Finished
- Living area:1,253 sq. ft.
Heating and cooling
- Cooling:Central Air
- Heating:Forced Air, Natural Gas
- Central air:Yes
Structure and exterior
- Roof:Timberline
- Year built:1959
- Building area:1,253 sq. ft.
- Architectural Style:Ranch
- Exterior Features:Thermal Window
Schools
- High school:Neptune Twp
- Middle school:Neptune
Utilities
- Water:Public
- Sewer:Public Sewer
Finances and disclosures
- Price:$499,900
- Price per sq. ft.:$398.96
- Tax amount:$9,526 (2026)
Parking
- Parking description:Driveway, On Street
- Garage:Yes
- Garage spaces:1
New listings near 7 Dartmouth Road
- New
 $1,200,000Active6 beds 4 baths3,640 sq. ft.
4 Rowland Place, Neptune City, NJ 07753
MLS# 22633577Listed by: DAUNNO REALTY SERVICES - New
 $499,000Active4 beds 1 baths1,237 sq. ft.
1807 Milton Avenue, Neptune Township, NJ 07753
MLS# 22633588Listed by: EXP REALTY - New
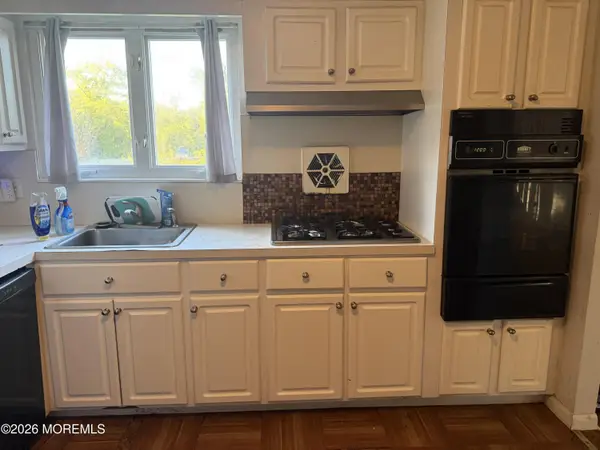 $420,000Active3 beds 3 baths1,340 sq. ft.
14 Harvard Avenue, Neptune Township, NJ 07753
MLS# 22633451Listed by: COMPASS NJ LLC, JERSEY CITY - New
 $450,000Active3 beds 1 baths988 sq. ft.
706 Lawn Drive, Neptune Township, NJ 07753
MLS# 22633519Listed by: BERKSHIRE HATHAWAY HOMESERVICES FOX & ROACH - OCEAN - Open Sun, 12 to 2pmNew
 $589,000Active4 beds 3 baths
1924 Milton Avenue, Neptune Township, NJ 07753
MLS# 22633521Listed by: SERHANT NEW JERSEY LLC - New
 $429,000Active4 beds 2 baths1,144 sq. ft.
723 Ruth Drive, Neptune Township, NJ 07753
MLS# 22633312Listed by: EXIT REALTY EAST COAST SHIRVANIAN - New
 $650,000Active3 beds 2 baths1,350 sq. ft.
-916 Green Grove Road, Neptune, NJ 07753
MLS# 2706586RListed by: BHHS FOX & ROACH REALTORS - New
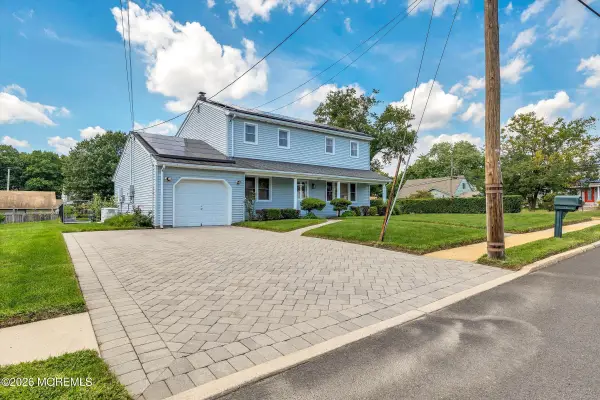 $650,000Active4 beds 2 baths1,632 sq. ft.
1019 Eton Way, Neptune Township, NJ 07753
MLS# 22633213Listed by: EASTERN LP REALTY LLC - New
 $649,000Active4 beds 2 baths
1935 Bangs Avenue, Neptune Township, NJ 07753
MLS# 22633196Listed by: BLUE KEY REALTY, LLC - New
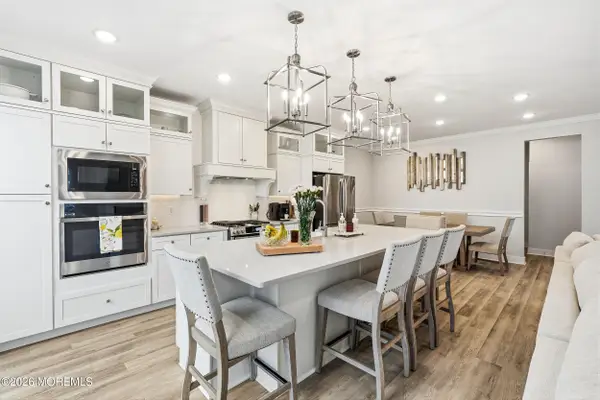 $824,999Active3 beds 4 baths2,364 sq. ft.
4000 Heron Drive, Wall, NJ 07727
MLS# 22633077Listed by: RE/MAX REVOLUTION


Protect your home and budget from life's surprises with an Assurant Home Warranty, backed by a partner that supports you through every step of homeownership. Explore Plans.
©2026 Century 21 Real Estate LLC. All rights reserved. CENTURY 21®, the CENTURY 21 Logo and C21® are service marks owned by Century 21 Real Estate LLC. Century 21 Real Estate LLC fully supports the principles of the Fair Housing Act and the Equal Opportunity Act. Each office is independently owned and operated. Listing information is deemed reliable but not guaranteed accurate.