
12 Oakview Dr, Northfield, NJ 08225
Local realty services provided by:CENTURY 21 Frick Realtors
12 Oakview Dr,Northfield, NJ 08225
$759,000
- 4 Beds
- 4 Baths
- - sq. ft.
- Single family
- Active
Listed by: joseph carideo
Office: keller williams realty jersey shore - ocean city
MLS#:611328
Source:NJ_SJSRMLS
Price summary
- Price:$759,000
About this home
Location, Location, Location. Neighbors tell us you are literally 10 minutes from your door to the Beach. ‘Rehab-to-New’ 4 Bedrooms, 4 Baths, 2 Primary(Master) Bedrooms One up, One down), New Heating and Central Air, New Roof, New Electric and Plumbing, New Kitchen and Baths, New Flooring, Oversized Attached Garage, Laundry Room, Fireplace. Spacious indoor living and a Private Outdoor Deck. Professional Landscaping and Sprinkler Systems. The backyard is ready for your pool and/or any recreational activities. Like new construction and easy to inspect. SELLER FINANCING MAY BE AVAILABLE TO A QUALIFIED BUYER.
Contact an agent
Home facts
- Listing ID #:611328
- Added:45 day(s) ago
- Updated:October 13, 2026 at 03:52 PM
Rooms and interior
- Bedrooms:4
- Total bathrooms:4
- Full bathrooms:4
- Rooms Total:11
- Flooring:Hardwood, Laminate Flooring, Tile
- Dining Description:On Level M
- Kitchen Description:Disposal, Electric Stove, Microwave, On Main Level, Refrigerator, Self Cleaning Oven
- Basement Description:Crawl Space
Heating and cooling
- Cooling:Ceiling Fan(s), Central, Multi-Zoned
- Heating:Electric, Forced Air, Heat Pump
Structure and exterior
- Construction Materials:Brick, Vinyl
- Exterior Features:Curbs, Deck, Sidewalks, Sprinkler System
- Levels:2 Story
Utilities
- Water:Public
- Sewer:Public Sewer
Finances and disclosures
- Price:$759,000
- Tax amount:$11,756 (2025)
Features and amenities
- Appliances:Disposal, Dryer, Microwave, Refrigerator, Self Cleaning Oven, Washer
- Laundry features:Dryer, Laundry/Utility Room, Washer
- Amenities:Carbon Monoxide Detector, Insulated Glass, Screens, Walk In Closet
Parking
- Parking description:Concrete Driveway, Three or More Cars
New listings near 12 Oakview Dr
- New
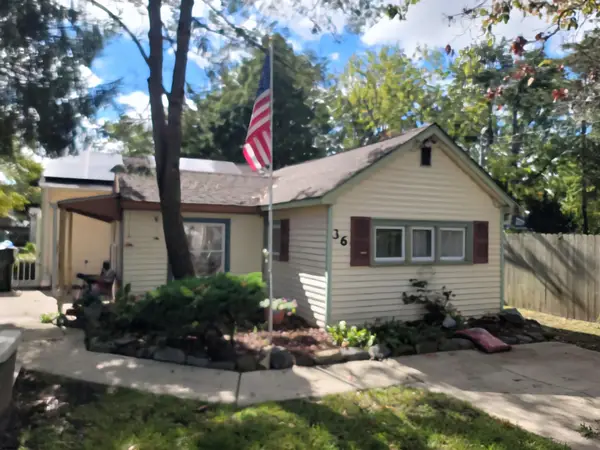 $279,900Active1 beds 2 baths840 sq. ft.
36 Northfield Ave, Northfield, NJ 08225
MLS# 612817Listed by: VYLLA HOME - NORTHFIELD - New
 $499,000Active3 beds 3 baths
119 Bonnie Lee Dr, Northfield, NJ 08225-2501
MLS# 612763Listed by: FARLEY AND FERRY REALTY, INC - New
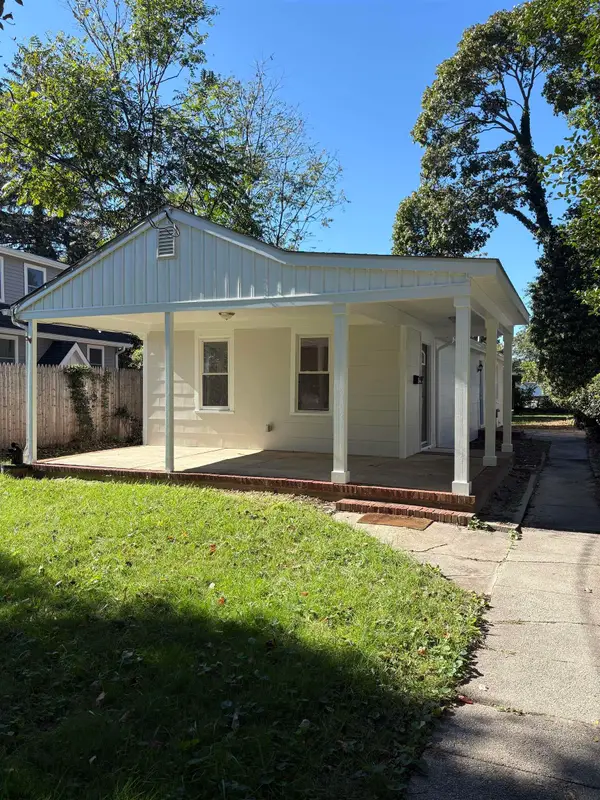 $309,900Active3 beds 1 baths972 sq. ft.
1205 1st Street, Northfield, NJ 08225
MLS# 612776Listed by: RIXON REALTY-S151 - New
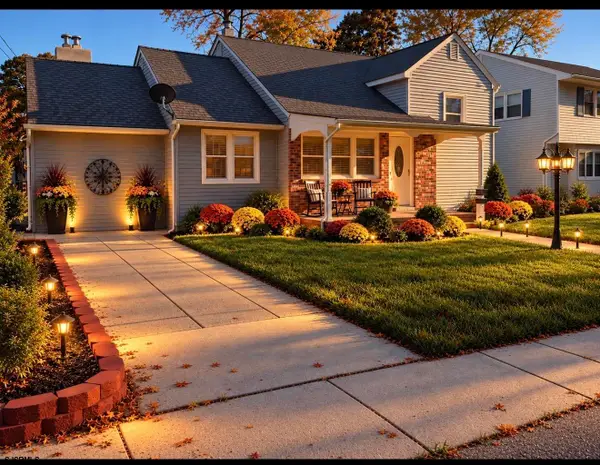 $540,000Active4 beds 3 baths2,200 sq. ft.
402 Aster Ave, Northfield, NJ 08225-2912
MLS# 612709Listed by: KELLER WILLIAMS REALTY ATLANTIC SHORE-NORTHFIELD - New
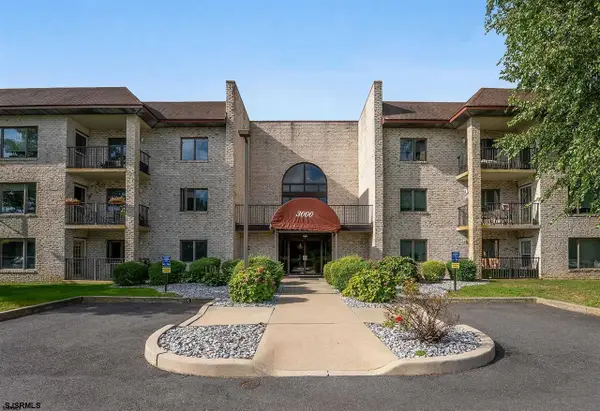 $189,000Active1 beds 1 baths
3210 Dolphin Ave #3210, Northfield, NJ 08225
MLS# 612630Listed by: BHHS FOX AND ROACH-MARGATE - New
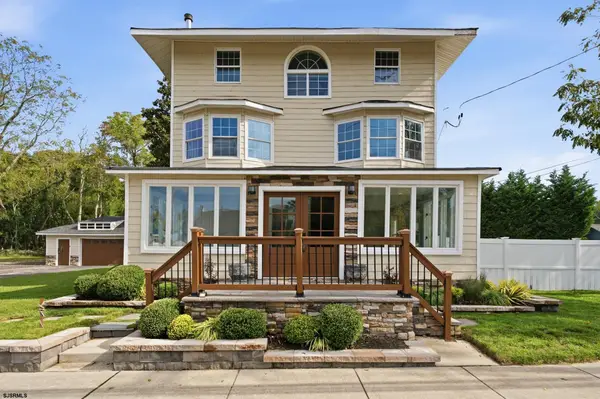 $499,999Active5 beds 3 baths2,384 sq. ft.
1203 W Mill Road, Northfield, NJ 08225
MLS# 612488Listed by: EXP REALTY - OCEAN CITY S382K 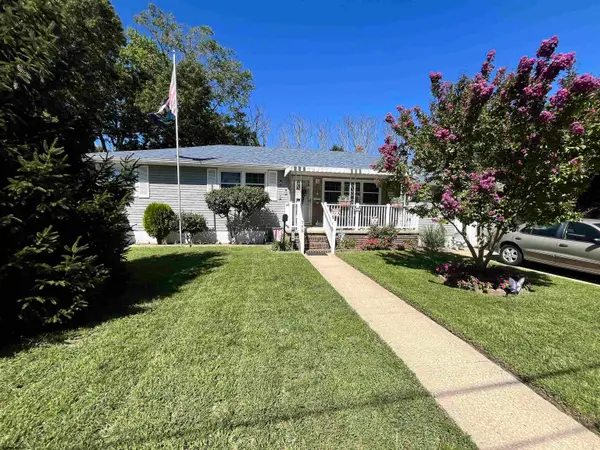 $310,000Pending4 beds 1 baths1,368 sq. ft.
716 Debora Street, Northfield, NJ 08225
MLS# 612440Listed by: BHHS FOX AND ROACH-109 34TH OC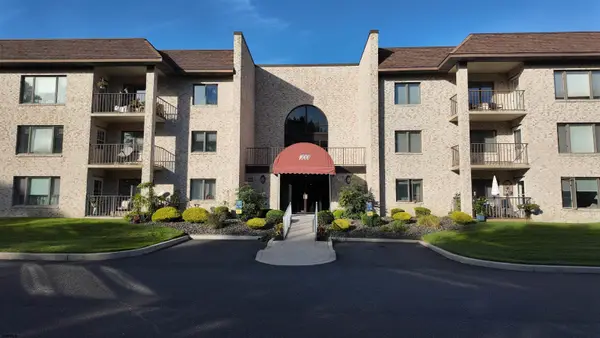 $236,500Active2 beds 2 baths
1210 Dolphin Ave #1210, Northfield, NJ 08225
MLS# 612266Listed by: KELLER WILLIAMS REALTY ATLANTIC SHORE-NORTHFIELD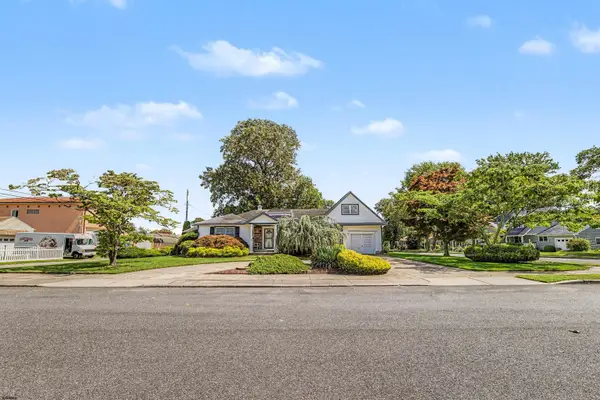 $495,000Active4 beds 3 baths2,300 sq. ft.
2110 Amherst, Northfield, NJ 08234
MLS# 612122Listed by: SUPERIOR PROPERTIES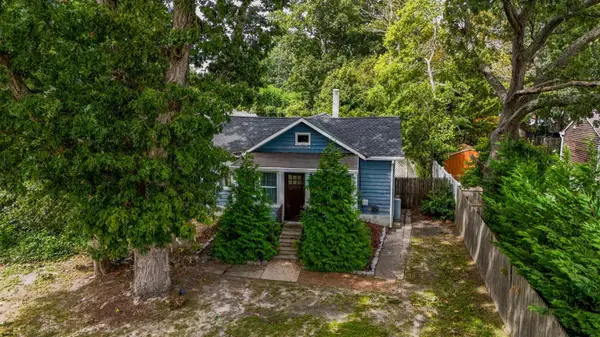 $309,000Active2 beds 2 baths880 sq. ft.
717 Fuae Ave, Northfield, NJ 08225
MLS# 612125Listed by: PLATINUM REAL ESTATE


Protect your home and budget from life's surprises with an Assurant Home Warranty, backed by a partner that supports you through every step of homeownership. Explore Plans.
©2026 Century 21 Real Estate LLC. All rights reserved. CENTURY 21®, the CENTURY 21 Logo and C21® are service marks owned by Century 21 Real Estate LLC. Century 21 Real Estate LLC fully supports the principles of the Fair Housing Act and the Equal Opportunity Act. Each office is independently owned and operated. Listing information is deemed reliable but not guaranteed accurate.