
230 Ridgewood Dr, Northfield, NJ 08225
Local realty services provided by:CENTURY 21 Frick Realtors
230 Ridgewood Dr,Northfield, NJ 08225
$420,000
- 3 Beds
- 2 Baths
- - sq. ft.
- Single family
- Sold
Listed by: ireany o'donnell
Office: platinum real estate
MLS#:610066
Source:NJ_SJSRMLS
Sorry, we are unable to map this address
Price summary
- Price:$420,000
About this home
Imagine starting your mornings with a walk or bike ride along the Northfield Bike Path, spending time at the beaches of the South Jersey Shore, and coming home to a quiet neighborhood within the highly sought after Northfield Community School and Mainland Regional school districts. This inviting 3 BEDROOM, 2 FULL BATH ranch offers the perfect blend of LOCATION, COMFORT, AND FUNCTIONALITY. Inside, HARDWOOD FLOORS flow throughout the home, while the OPEN KITCHEN overlooks the dining area and living room, creating a warm and connected space for everyday living and entertaining. A versatile FLEX SPACE offers endless possibilities as a playroom, home office, fitness room, or hobby area. The separate laundry room adds everyday convenience, and thoughtful improvements over the years include a refreshed kitchen, upgraded electrical panel and outlets, updated lighting fixtures, a newer living room window, and a newer water heater. The ATTACHED ONE CAR GARAGE provides additional space for parking, storage, or all your outdoor gear. Start your day with a cup of coffee on the welcoming FRONT PATIO, then unwind or entertain in the SPACIOUS, FULLY FENCED BACKYARD, offering plenty of room for pets, gardening, family gatherings, or simply relaxing. Conveniently located near schools, the library, shopping, dining, and everything Northfield has to offer, this home truly combines LOCATION, LIFESTYLE, AND EVERYDAY LIVING. LEASED SOLAR PANELS help provide energy efficiency, with lease information available upon request. Schedule your private showing today and experience all this wonderful Northfield home has to offer!...
Contact an agent
Home facts
- Year built:1959
- Listing ID #:610066
- Added:40 day(s) ago
- Updated:September 01, 2026 at 07:36 AM
Rooms and interior
- Bedrooms:3
- Total bathrooms:2
- Full bathrooms:2
- Rooms Total:9
- Flooring:Hardwood, Tile
- Kitchen Description:Dishwasher, Disposal, Electric Stove, Microwave, Refrigerator, Self Cleaning Oven
- Basement Description:Crawl Space
Heating and cooling
- Cooling:Ceiling Fan(s), Central
- Heating:Gas-Natural
Structure and exterior
- Year built:1959
- Architectural Style:Ranch
- Construction Materials:Brick, Vinyl
- Exterior Features:Fenced Yard, Patio, Shed, Sidewalks, Sprinkler System
Utilities
- Water:Public
- Sewer:Public Sewer
Finances and disclosures
- Price:$420,000
- Tax amount:$7,405 (2025)
Features and amenities
- Appliances:Dishwasher, Disposal, Dryer, Microwave, Refrigerator, Self Cleaning Oven, Washer
- Laundry features:Dryer, Laundry/Utility Room, Washer
- Amenities:Carbon Monoxide Detector, Smoke/Fire Alarm
Parking
- Parking description:Concrete Driveway, Two Car
- Garage spaces:1
New listings near 230 Ridgewood Dr
- New
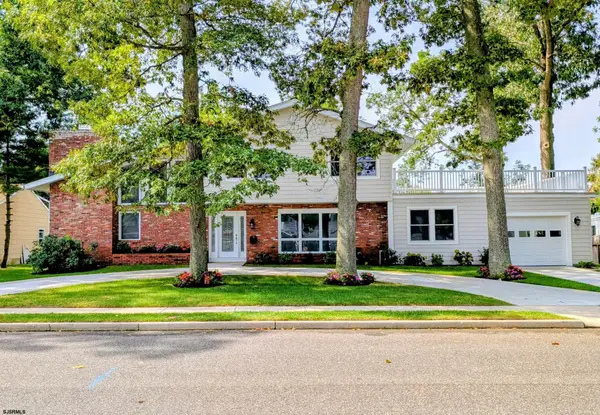 $799,000Active4 beds 4 baths
12 Oakview Dr, Northfield, NJ 08225
MLS# 611328Listed by: KELLER WILLIAMS REALTY JERSEY SHORE - OCEAN CITY - New
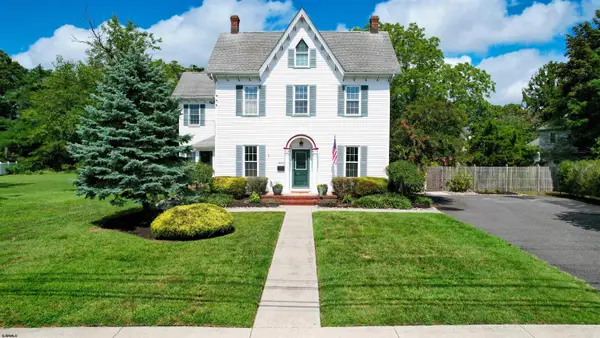 $829,000Active5 beds 4 baths2,700 sq. ft.
1607 Shore Road, Northfield, NJ 08225
MLS# 611287Listed by: PLATINUM REAL ESTATE - Open Sun, 11am to 2pm
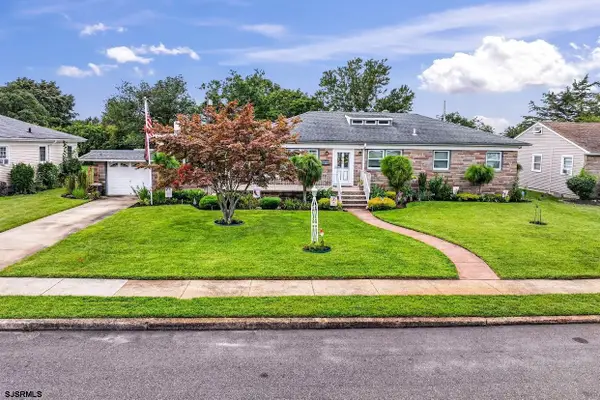 $499,500Active3 beds 2 baths
16 Haddon Ave, Northfield, NJ 08225
MLS# 610904Listed by: LAMAR REALTY LLC 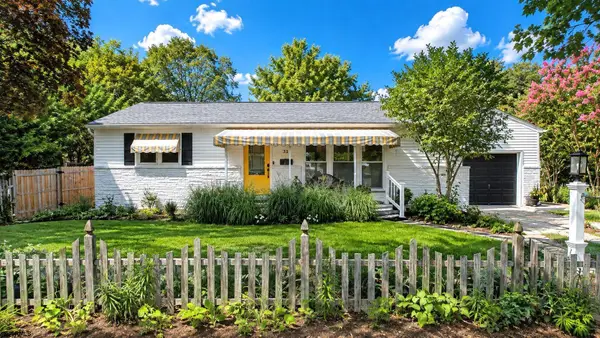 $525,000Active3 beds 2 baths1,090 sq. ft.
33 E Rosedale Ave, Northfield, NJ 08225
MLS# 610831Listed by: PLATINUM REAL ESTATE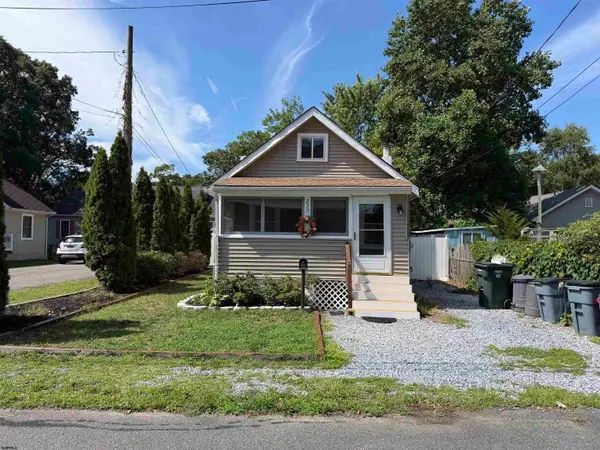 $345,000Active3 beds 1 baths900 sq. ft.
232 Saint James Pl, Northfield, NJ 08225
MLS# 610582Listed by: FARLEY AND FERRY REALTY, INC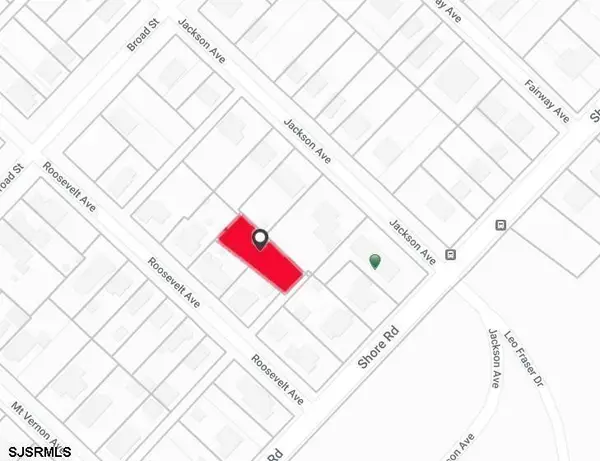 $99,900Active0.21 Acres
11 Roosevelt Avenue, Northfield, NJ 08225
MLS# 610429Listed by: 3DX REAL ESTATE, LLC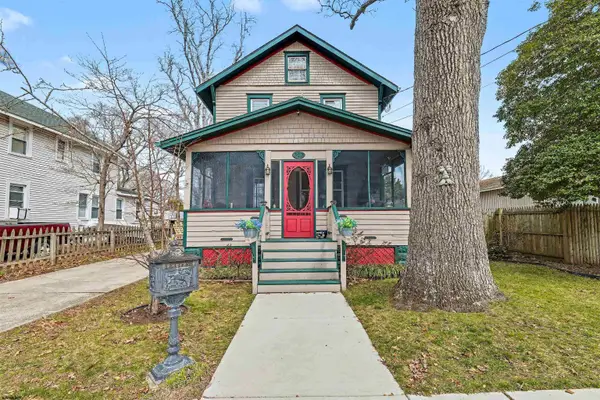 $365,000Pending3 beds 2 baths
323 Roosevelt Ave, Northfield, NJ 08225
MLS# 610344Listed by: ZONA REAL ESTATE, INC $549,900Pending3 beds 3 baths2,000 sq. ft.
230 E Rosedale Ave, Northfield, NJ 08225
MLS# 610318Listed by: BALSLEY/LOSCO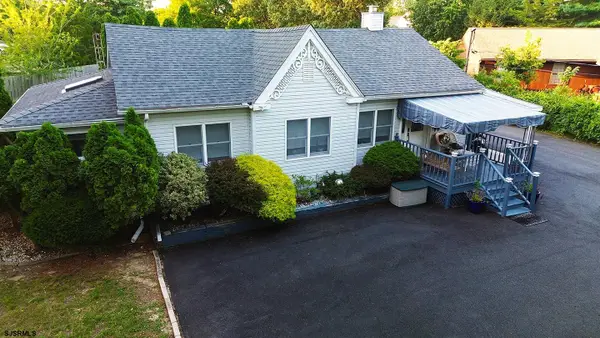 $310,000Pending2 beds 1 baths1,344 sq. ft.
2327 Zion Road, Northfield, NJ 08225
MLS# 610319Listed by: KELLER WILLIAMS REALTY JERSEY SHORE - MARGATE $475,000Pending4 beds 3 baths
1119 Nugent, Northfield, NJ 08225
MLS# 610284Listed by: KELLER WILLIAMS REALTY ATLANTIC SHORE-NORTHFIELD


Protect your home and budget from life's surprises with an Assurant Home Warranty, backed by a partner that supports you through every step of homeownership. Explore Plans.
©2026 Century 21 Real Estate LLC. All rights reserved. CENTURY 21®, the CENTURY 21 Logo and C21® are service marks owned by Century 21 Real Estate LLC. Century 21 Real Estate LLC fully supports the principles of the Fair Housing Act and the Equal Opportunity Act. Each office is independently owned and operated. Listing information is deemed reliable but not guaranteed accurate.