
2515 W Helen Drive, Northfield, NJ 08225
Local realty services provided by:CENTURY 21 Rauh & Johns
2515 W Helen Drive,Northfield, NJ 08225
$449,900
- 3 Beds
- 2 Baths
- 1,507 sq. ft.
- Single family
- Active
Listed by: paul carboni, karen carboni
Office: bhhs fox and roach-northfield
MLS#:613019
Source:NJ_SJSRMLS
Price summary
- Price:$449,900
- Price per sq. ft.:$298.54
About this home
Welcome to 2515 W. Helen Drive, where timeless charm meets modern comfort! Nestled on a beautifully landscaped lot in an established Northfield neighborhood, this inviting 3 bedroom, 2 full bath ranch offers 1,507 square feet of comfortable, single-level living, thoughtfully updated and designed for both everyday enjoyment and entertaining. Step inside to discover gleaming hardwood floors, abundant natural light, and a welcoming living room featuring an oversized picture window and an attractive open layout. The heart of the home is the beautifully remodeled, eat-in kitchen, showcasing abundant custom-style cabinetry, granite countertops, newer appliances, a stylish tile backsplash, recessed lighting, and generous counter space. One of this home’s most distinctive features is the spacious recreation room, highlighted by a dramatic floor-to-ceiling stone gas fireplace that creates a warm and inviting atmosphere. Whether envisioned as a family room, media room, home office, or entertaining space, this versatile room adds tremendous flexibility to the floor plan. All three bedrooms offer comfortable accommodations, while both full bathrooms were remodeled in 2021. Additional improvements include replacement windows (2016), a newer water heater (2018), and replacement central air-conditioning coil and condenser (2024), providing added comfort and peace of mind. The exterior is equally inviting, with mature landscaping, colorful plantings, attractive stone accents, and charming paver walkways that create wonderful curb appeal. Enjoy outdoor dining, relaxing, or entertaining on the expansive rear paver patio, surrounded by established greenery and a peaceful backyard setting. A large, stick-built storage shed with electricity offers exceptional space for tools, hobbies, gardening equipment, and added storage. Additional highlights include natural gas heat, central air conditioning, public water and sewer, and the convenience of one-floor living. Beautifully maintained, extensively improved, and filled with character, this Northfield ranch offers the perfect combination of charm, functionality, and modern updates. Don’t miss the opportunity to make it yours! PHOTO DISCLOSURE: Certain listing photographs have been digitally enhanced, including lighting adjustments and the virtual removal of furniture and personal belongings. Images may differ from the property’s appearance during an in-person showing....
Contact an agent
Home facts
- Year built:1960
- Listing ID #:613019
- Added:1 day(s) ago
- Updated:October 20, 2026 at 03:39 PM
Rooms and interior
- Bedrooms:3
- Total bathrooms:2
- Full bathrooms:2
- Rooms Total:6
- Flooring:Hardwood, Tile
- Kitchen Description:Dishwasher, Electric Stove, Microwave, On Main Level, Refrigerator
- Basement Description:Crawl Space
- Living area:1,507 sq. ft.
Heating and cooling
- Cooling:Central
- Heating:Forced Air, Gas-Natural
Structure and exterior
- Year built:1960
- Building area:1,507 sq. ft.
- Architectural Style:Ranch
- Construction Materials:Brick, Cedar, Shingle
- Exterior Features:Curbs, Fenced Yard, Patio, Porch, Shed, Sidewalks
Utilities
- Water:Public
- Sewer:Public Sewer
Finances and disclosures
- Price:$449,900
- Price per sq. ft.:$298.54
- Tax amount:$8,077 (2025)
Features and amenities
- Appliances:Dishwasher, Dryer, Microwave, Refrigerator, Washer
- Laundry features:Dryer, Laundry/Utility Room, Washer
- Amenities:Carbon Monoxide Detector, Insulated Glass, Screens, Smoke/Fire Alarm
Parking
- Parking description:One Car, Parking Pad
New listings near 2515 W Helen Drive
- New
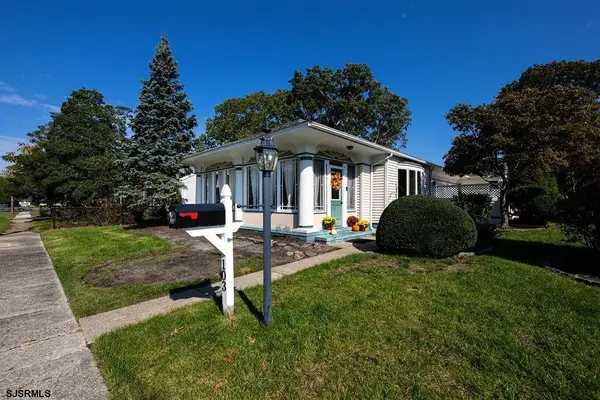 $439,900Active3 beds 2 baths1,400 sq. ft.
103 Putting Green, Northfield, NJ 08225
MLS# 612969Listed by: RE/MAX ATLANTIC - Open Sat, 12 to 2pmNew
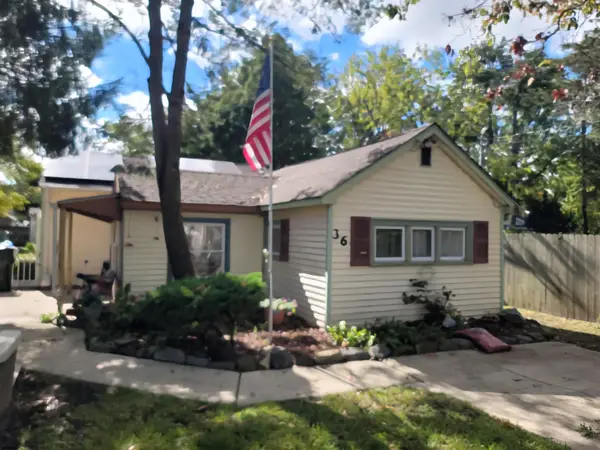 $279,900Active1 beds 2 baths840 sq. ft.
36 Northfield Ave, Northfield, NJ 08225
MLS# 612817Listed by: VYLLA HOME - NORTHFIELD - New
 $499,000Active3 beds 2 baths
119 Bonnie Lee Dr, Northfield, NJ 08225-2501
MLS# 612763Listed by: FARLEY AND FERRY REALTY, INC - New
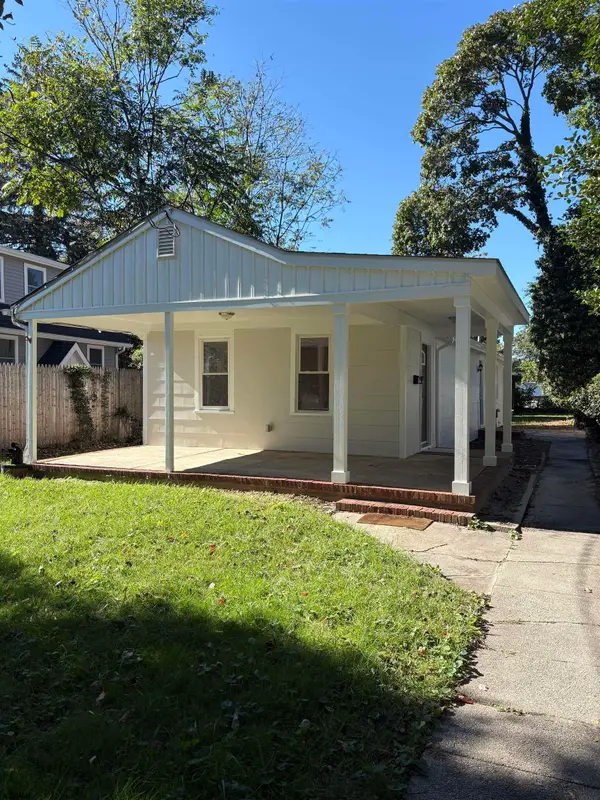 $299,900Active3 beds 1 baths972 sq. ft.
1205 1st Street, Northfield, NJ 08225
MLS# 612776Listed by: RIXON REALTY-S151 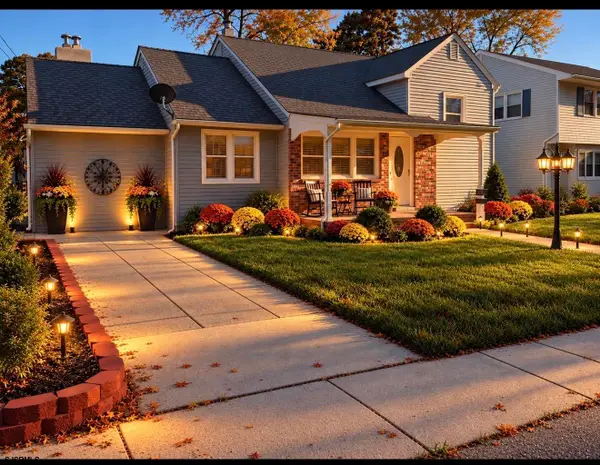 $540,000Active4 beds 3 baths2,200 sq. ft.
402 Aster Ave, Northfield, NJ 08225-2912
MLS# 612709Listed by: KELLER WILLIAMS REALTY ATLANTIC SHORE-NORTHFIELD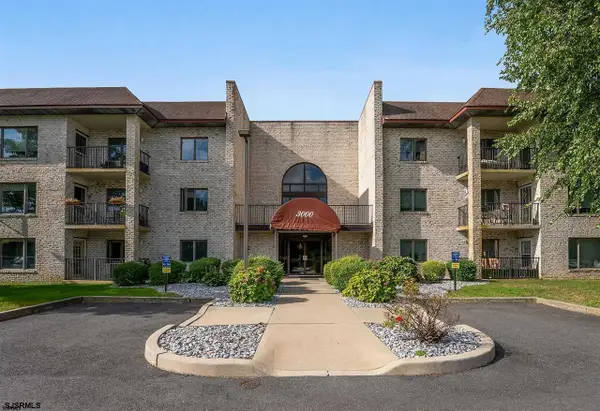 $189,000Active1 beds 1 baths
3210 Dolphin Ave #3210, Northfield, NJ 08225
MLS# 612630Listed by: BHHS FOX AND ROACH-MARGATE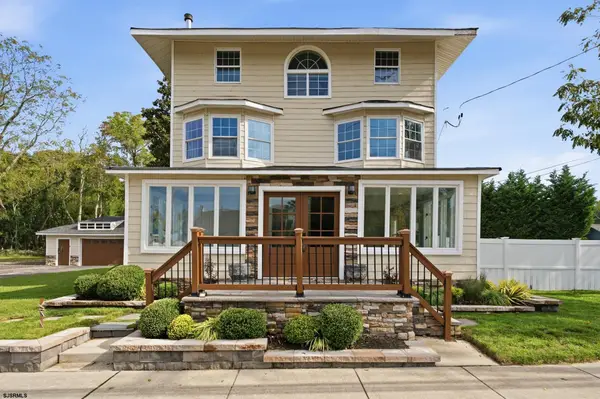 $499,999Active5 beds 3 baths2,384 sq. ft.
1203 W Mill Road, Northfield, NJ 08225
MLS# 612488Listed by: EXP REALTY - OCEAN CITY S382K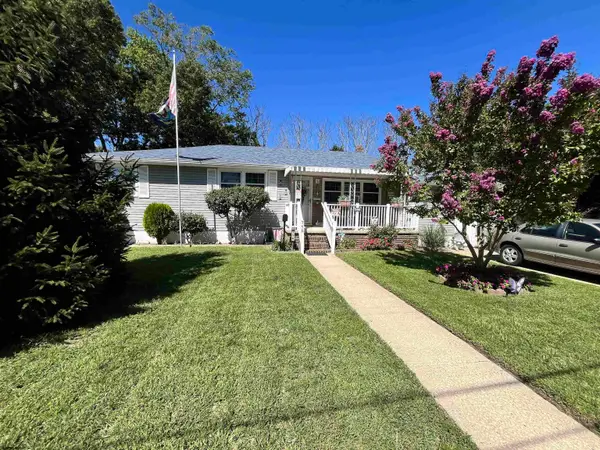 $310,000Pending4 beds 1 baths1,368 sq. ft.
716 Debora Street, Northfield, NJ 08225
MLS# 612440Listed by: BHHS FOX AND ROACH-109 34TH OC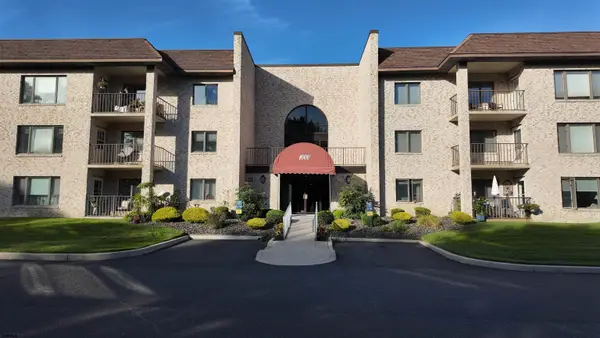 $236,500Active2 beds 2 baths
1210 Dolphin Ave #1210, Northfield, NJ 08225
MLS# 612266Listed by: KELLER WILLIAMS REALTY ATLANTIC SHORE-NORTHFIELD


Protect your home and budget from life's surprises with an Assurant Home Warranty, backed by a partner that supports you through every step of homeownership. Explore Plans.
©2026 Century 21 Real Estate LLC. All rights reserved. CENTURY 21®, the CENTURY 21 Logo and C21® are service marks owned by Century 21 Real Estate LLC. Century 21 Real Estate LLC fully supports the principles of the Fair Housing Act and the Equal Opportunity Act. Each office is independently owned and operated. Listing information is deemed reliable but not guaranteed accurate.