46 Whalepond Road, Oakhurst, NJ 07755
Local realty services provided by:CENTURY 21 Solid Gold Realty
46 Whalepond Road,Oakhurst, NJ 07755
$4,150,000
- 7 Beds
- 7 Baths
- 5,875 sq. ft.
- Single family
- Active
Listed by: raquel gadeloff
Office: cathy ades real estate llc.
MLS#:22628609
Source:NJ_MOMLS
Price summary
- Price:$4,150,000
- Price per sq. ft.:$706.38
About this home
WOW !!! Move In Ready Now !! The Most Magnificent Luxury Construction Home in Oakhurst By H HOME BUILDERS. AN ENTERTAINER'S DREAM - Designed For The Ultimate Host w/Amazing Open Flow Concept. This Malibu Style Home Features A 2 Story Grand Entrance Foyer, Custom Gourmet Kitchen w/Huge Center Island & Top of The Line Appliances, 7 Spacious Bedrooms 6 1/2 Bathrooms Custom Large Kitchen,Dining Room,Den ,Two Laundry Rooms,Glass Railings, Extra Large Living Room & Family Room Have Floor to Ceiling Windows, Several Sliding Doors to Outside. 1st & 2n d Floor have 10' Ceilings, Finished Basement has BONUS PRIVATE MOVIE THEATER, 4 Zone AC & Heating & much more !! The Backyard Is It's Own Oasis with 20' x 40' Inground Heated Pool, w/Jacuzzi and Electric Cover. Full Cabana House w/Kitchen and Bathroom. Many Amenities throughout the house - like LED lighting, Speakers, and much more. House has 5,875 sq. ft PLUS 3,055 sq. ft Lot is 232 ft Deep. Near Houses of Worship, Schools, Shopping, and more!...
Contact an agent
Home facts
- Year built:2026
- Subdivision & Development:None
- Listing ID #:22628609
- Added:45 day(s) ago
- Updated:October 26, 2026 at 02:43 PM
Rooms and interior
- Bedrooms:7
- Total bathrooms:7
- Full bathrooms:6
- Half bathrooms:1
- Flooring:Ceramic Tile, Wood
- Basement:Yes
- Basement Description:Finished
- Living area:5,875 sq. ft.
Heating and cooling
- Cooling:3+ Zoned AC
- Heating:3+ Zoned Heat
Structure and exterior
- Roof:Flat
- Year built:2026
- Building area:5,875 sq. ft.
- Lot area:0.4 Acres
- Architectural Style:Custom
- Exterior Features:Swimming Area
Schools
- High school:Hillel High
- Middle school:Southern Reg
- Elementary school:Ocean Twnshp
Utilities
- Water:Public
- Sewer:Public Sewer
Finances and disclosures
- Price:$4,150,000
- Price per sq. ft.:$706.38
- Tax amount:$7,789
Features and amenities
- Amenities:Balcony, Ceilings - 9Ft+ 1st Flr, Ceilings - 9Ft+ 2nd Flr, Dec Molding
- Pool features:Cabana, Concrete, Heated, In Ground
Parking
- Parking description:Asphalt, Circular Driveway, Driveway
New listings near 46 Whalepond Road
- New
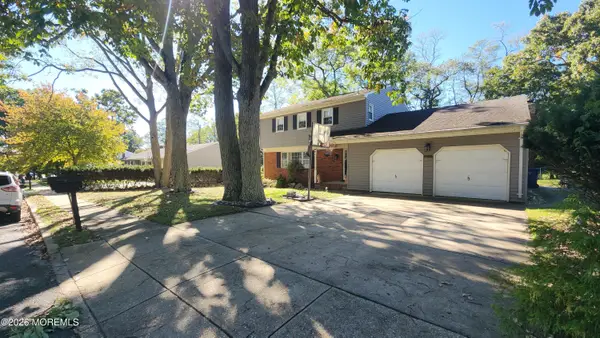 $1,290,000Active4 beds 3 baths2,168 sq. ft.
102 Orange Street, Oakhurst, NJ 07755
MLS# 22633783Listed by: ATLANTIC GROUP REALTY - New
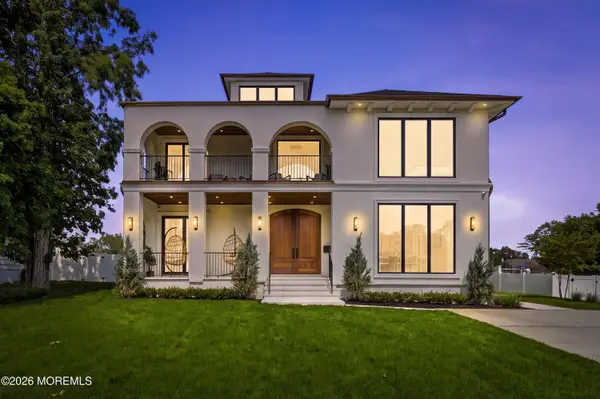 $3,975,000Active8 beds 8 baths6,135 sq. ft.
13 Johnston Street, Oakhurst, NJ 07755
MLS# 22633766Listed by: AVENUE REALTY NJ - New

 $999,000Active4 beds 3 baths2,158 sq. ft.
3 Roslyn Drive, Oakhurst, NJ 07755
MLS# 22633653Listed by: C21 THOMSON & CO. - New
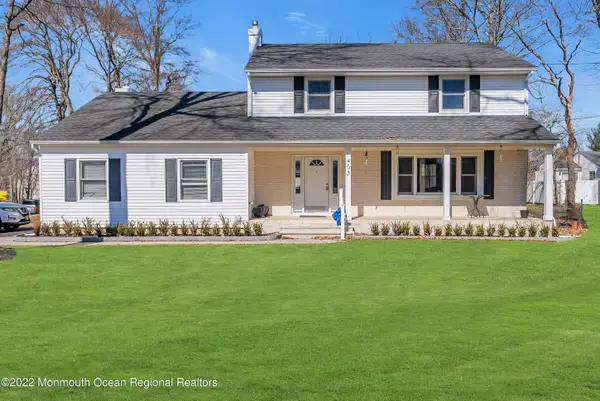 $2,199,999Active4 beds 3 baths
403 Deal Road, Oakhurst, NJ 07755
MLS# 22633479Listed by: CATHY ADES REAL ESTATE LLC - New
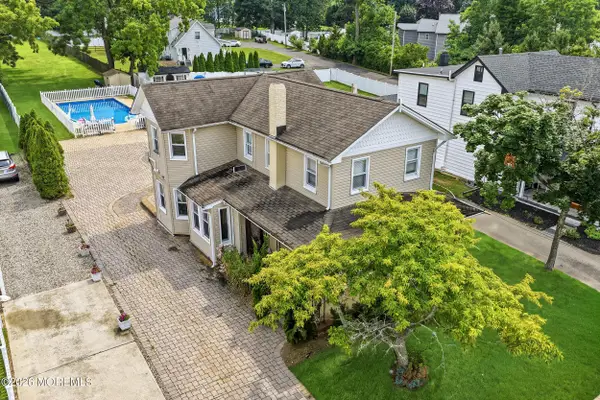 $1,575,000Active4 beds 2 baths1,717 sq. ft.
370 Park Avenue, Oakhurst, NJ 07755
MLS# 22633565Listed by: CATHY ADES REAL ESTATE LLC - New
 $1,100,000Active4 beds 3 baths2,131 sq. ft.
32 Arno Street, Oakhurst, NJ 07755
MLS# 22633172Listed by: HERITAGE HOUSE SOTHEBY'S INTERNATIONAL REALTY - New
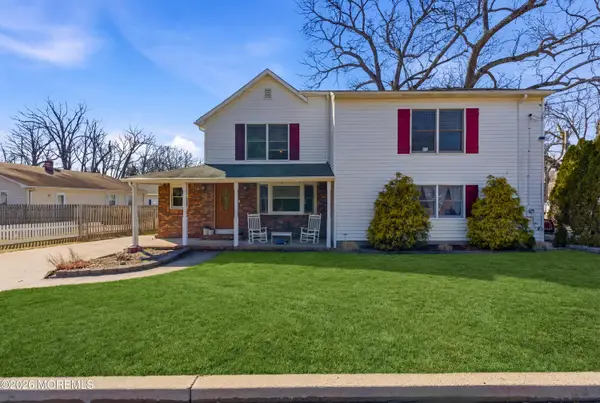 $1,159,000Active4 beds 3 baths2,580 sq. ft.
120 Whalepond Road, Oakhurst, NJ 07755
MLS# 22632636Listed by: BURKE&MANNA REAL ESTATE AGENCY  $11,000,000Active13 beds 11 baths14,000 sq. ft.
201 Park Avenue, Oakhurst, NJ 07755
MLS# 22632589Listed by: MEYER EDERY REAL ESTATE AGENCY INC.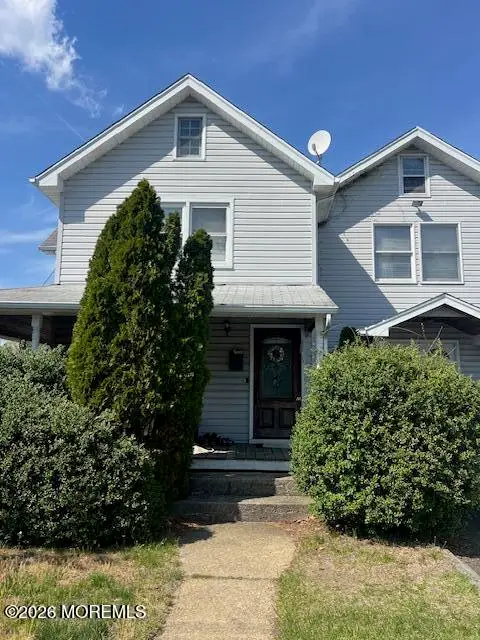 $2,600,000Active4 beds 3 baths2,210 sq. ft.
319 Roosevelt Avenue, Oakhurst, NJ 07755
MLS# 22632569Listed by: BEBA REALTY, LLC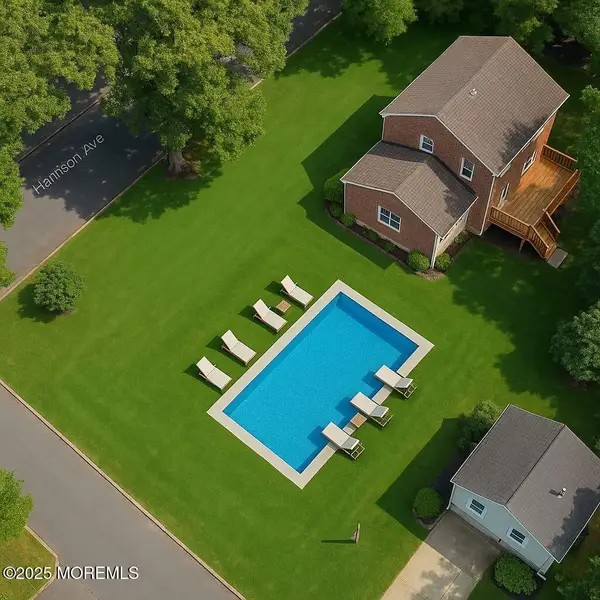 $1,400,000Active4 beds 2 baths2,328 sq. ft.
221 Harrison Avenue, Oakhurst, NJ 07755
MLS# 22632505Listed by: AVENUE REALTY NJ


Protect your home and budget from life's surprises with an Assurant Home Warranty, backed by a partner that supports you through every step of homeownership. Explore Plans.
©2026 Century 21 Real Estate LLC. All rights reserved. CENTURY 21®, the CENTURY 21 Logo and C21® are service marks owned by Century 21 Real Estate LLC. Century 21 Real Estate LLC fully supports the principles of the Fair Housing Act and the Equal Opportunity Act. Each office is independently owned and operated. Listing information is deemed reliable but not guaranteed accurate.