
1028 Central Ave, Ocean City, NJ 08226
Local realty services provided by:CENTURY 21 Alliance
1028 Central Ave,Ocean City, NJ 08226
$1,099,900
- 6 Beds
- 3 Baths
- 1,824 sq. ft.
- Single family
- Active
Listed by: christopher warren
Office: berger realty-main
MLS#:613864
Source:NJ_SJSRMLS
Price summary
- Price:$1,099,900
- Price per sq. ft.:$603.02
About this home
1028 Central Avenue is a three-story townhouse-style home with six bedrooms and two and a half baths in the heart of Ocean City. With a long rental history, it’s an option for buyers looking for a primary residence, a second home, or an investment property. Step in from the front porch to a living room with space to gather and watch TV. The living room opens to the dining room, which leads to the kitchen. A laundry room and half bath complete the first floor. A second staircase connects the kitchen directly to the second floor, making it easy to get downstairs from the bedrooms for morning coffee or a late-night snack. The second and third floors each have three bedrooms and a full hall bath with a tub. Out back, there’s an enclosed outdoor shower, room for a picnic table, and off-street parking for one car. The detached garage is currently set up as an extra hangout and could also be used to store bikes and beach gear. Head out the back and around the corner to Asbury Avenue for coffee, ice cream, local shops, and restaurants. From the front door, it’s about three blocks to the beach, Ocean City’s famous boardwalk, and the rides and arcade at Playland’s Castaway Cove....
Contact an agent
Home facts
- Year built:1942
- Listing ID #:613864
- Added:1 day(s) ago
- Updated:November 19, 2026 at 04:20 PM
Rooms and interior
- Bedrooms:6
- Total bathrooms:3
- Full bathrooms:2
- Half bathrooms:1
- Rooms Total:10
- Flooring:Laminate Flooring, Tile, W/W Carpet
- Kitchen Description:Dishwasher, Electric Stove, Microwave, Refrigerator
- Basement Description:Inside Entrance
- Living area:1,824 sq. ft.
Heating and cooling
- Cooling:Central, Window Units
- Heating:Forced Air, Gas-Natural
Structure and exterior
- Year built:1942
- Building area:1,824 sq. ft.
- Architectural Style:Townhouse
- Construction Materials:Vinyl
- Exterior Features:Curbs, Deck, Outside Shower, Patio, Porch, Sidewalks
Utilities
- Water:Public
- Sewer:Public Sewer
Finances and disclosures
- Price:$1,099,900
- Price per sq. ft.:$603.02
- Tax amount:$4,130 (2026)
Features and amenities
- Appliances:Dishwasher, Dryer, Microwave, Refrigerator, Washer
- Laundry features:Dryer, Laundry/Utility Room, Washer
- Amenities:Carbon Monoxide Detector, Storage
Parking
- Parking description:Gravel Driveway, One Car, Parking Pad
New listings near 1028 Central Ave
- New
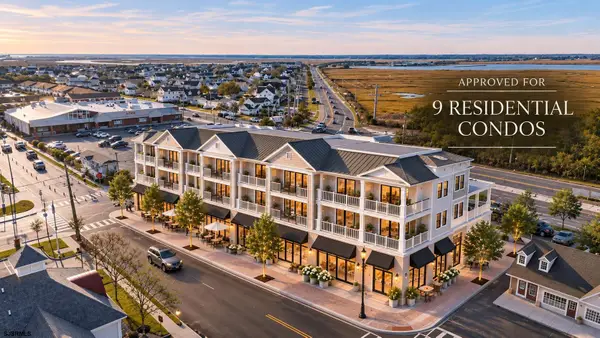 $3,300,000Active0.4 Acres
3336 Simpson Ave, Ocean City, NJ 08226
MLS# 613882Listed by: COMPASS NEW JERSEY-OCEAN CITY (O463E) - New
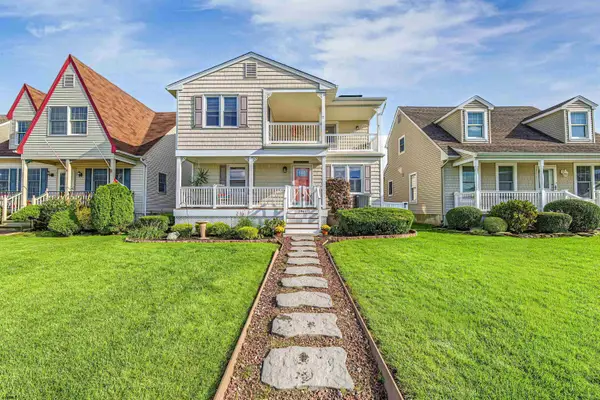 $1,599,000Active4 beds 3 baths1,932 sq. ft.
2941 Simpson Ave, Ocean City, NJ 08226
MLS# 613869Listed by: BHHS FOX AND ROACH-SIMPSON OC - New
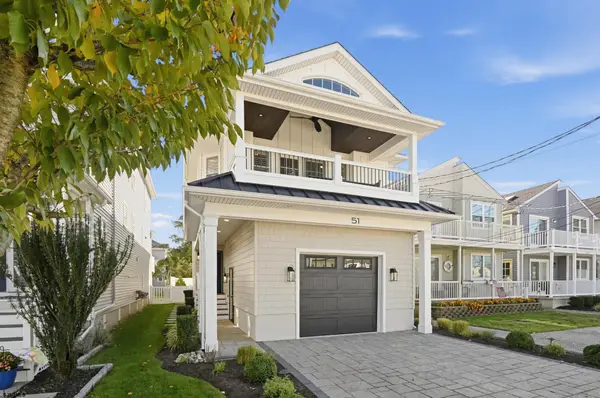 $1,995,000Active4 beds 3 baths2,100 sq. ft.
51 Asbury Road, Ocean City, NJ 08226
MLS# 613828Listed by: COMPASS NEW JERSEY-OCEAN CITY (O463E) - New
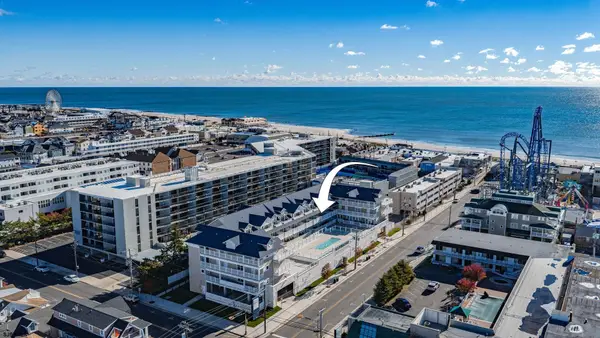 $969,000Active3 beds 3 baths1,426 sq. ft.
719 E 10th Street #304, Ocean City, NJ 08226
MLS# 613834Listed by: BHHS FOX AND ROACH-WEST AVE OC - Open Sun, 1 to 3pmNew
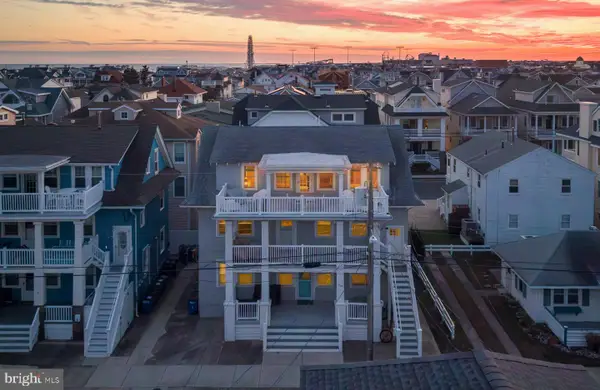 $750,000Active3 beds 1 baths494 sq. ft.
860 Delancey Pl, OCEAN CITY, NJ 08226
MLS# NJCM2008458Listed by: BHHS FOX & ROACH-MEDIA - Open Sun, 1 to 3pmNew
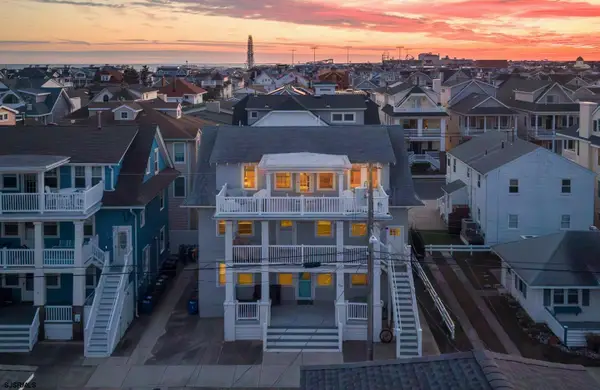 $750,000Active3 beds 2 baths
860 C Delancey Pl #C, Ocean City, NJ 08226
MLS# 613827Listed by: BHHS FOX AND ROACH-SEA ISLE CITY - Open Sat, 11am to 1pmNew
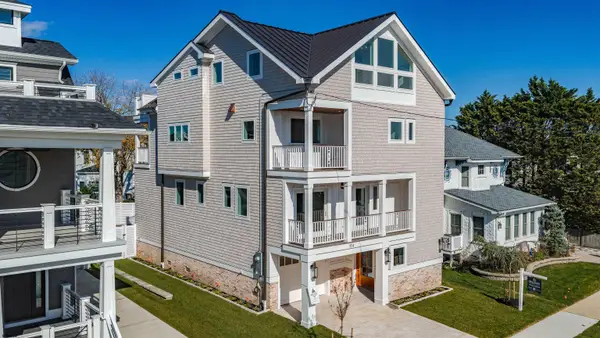 $4,150,000Active5 beds 5 baths
114 Wesley Road, Ocean City, NJ 08226
MLS# 613788Listed by: BHHS FOX AND ROACH-WEST AVE OC - New
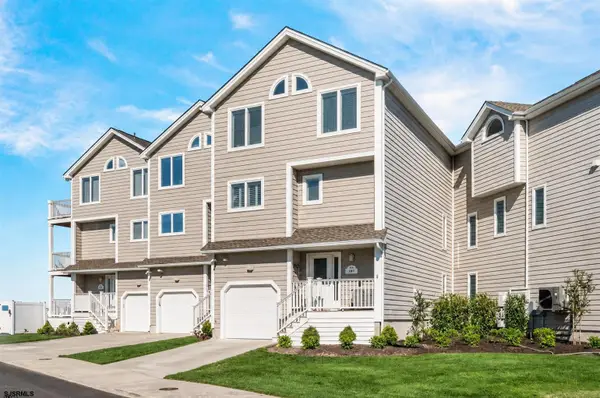 $1,549,999Active4 beds 4 baths2,349 sq. ft.
301 Alder Ln #301, Ocean City, NJ 08226
MLS# 613806Listed by: COMPASS NEW JERSEY-OCEAN CITY (O463E) - New
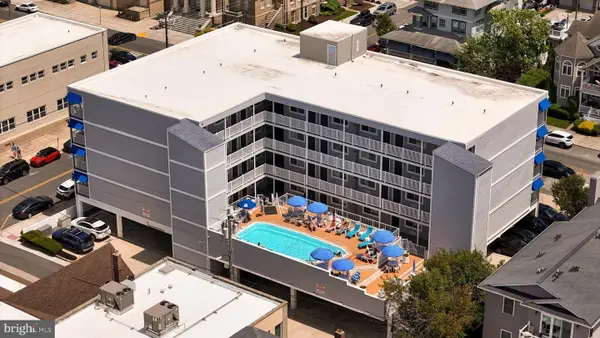 $380,000Active1 beds 1 baths518 sq. ft.
1008 Wesley Ave, OCEAN CITY, NJ 08226
MLS# NJCM2008480Listed by: COMPASS NEW JERSEY, LLC - OCEAN CITY


Protect your home and budget from life's surprises with an Assurant Home Warranty, backed by a partner that supports you through every step of homeownership. Explore Plans.
©2026 Century 21 Real Estate LLC. All rights reserved. CENTURY 21®, the CENTURY 21 Logo and C21® are service marks owned by Century 21 Real Estate LLC. Century 21 Real Estate LLC fully supports the principles of the Fair Housing Act and the Equal Opportunity Act. Each office is independently owned and operated. Listing information is deemed reliable but not guaranteed accurate.