
51 Asbury Road, Ocean City, NJ 08226
Local realty services provided by:CENTURY 21 Rauh & Johns
51 Asbury Road,Ocean City, NJ 08226
$1,995,000
- 4 Beds
- 3 Baths
- 2,100 sq. ft.
- Single family
- Active
Listed by: zachery feinstein
Office: compass new jersey-ocean city (o463e)
MLS#:613828
Source:NJ_SJSRMLS
Price summary
- Price:$1,995,000
- Price per sq. ft.:$950
About this home
Custom renovated in 2024, 51 Asbury Road offers 2,100 square feet of beautifully finished interior living space in the Gardens section, one of Ocean City’s most coveted neighborhoods. This 4-bedroom, 2.5-bath upside-down home combines coastal style, quality craftsmanship and true indoor-outdoor living, from the professionally designed landscaping and paver driveway to the low-maintenance exterior. The bright, open main level features soaring ceilings, engineered hardwood floors, recessed lighting and a gas fireplace with custom built-ins. The kitchen is the centerpiece, with crisp white cabinetry, beautiful contrasting quartz countertops, high end stainless steel appliances including double wall ovens, a gas range, and an oversized center island with plenty of seating. The living space opens to a covered deck with maintenance free composite wood-plank ceiling, recessed lighting and outdoor ceiling fan, ideal for outdoor dining and entertaining. The bedrooms are gorgeously appointed, with plantation shutters and quality finishes, while custom trim adorns the first floor hallway. The bathrooms are fully tiled and fitted with upgraded fixtures. Also included is a dedicated laundry area with plentiful cabinets and counter space. The attached garage off the first floor hallway is outfitted with plenty of shelving for abundant storage use. Outside, the private fenced backyard offers a paver patio, manicured lawn and a custom enclosed outdoor shower with distinctive wood accents. To top it off, the property comes with owned solar panels (installed ~2020), which power the house with nearly no electric expenses. Set on a quiet residential street, just a short bike ride to the beaches, boardwalk, Asbury Avenue shops and restaurants, and the bay. Enjoy the best of Ocean City living today....
Contact an agent
Home facts
- Listing ID #:613828
- Added:1 day(s) ago
- Updated:November 19, 2026 at 04:20 PM
Rooms and interior
- Bedrooms:4
- Total bathrooms:3
- Full bathrooms:2
- Half bathrooms:1
- Rooms Total:8
- Flooring:Hardwood, Tile
- Kitchen Description:Dishwasher, Disposal, Gas Stove, Microwave, Refrigerator, Self Cleaning Oven
- Basement Description:Crawl Space
- Living area:2,100 sq. ft.
Heating and cooling
- Cooling:Ceiling Fan(s), Central
- Heating:Forced Air, Gas-Natural
Structure and exterior
- Building area:2,100 sq. ft.
- Construction Materials:Vinyl
- Exterior Features:Curbs, Deck, Enclosed Outside Shower, Fenced Yard, Outside Shower, Sidewalks, Sprinkler System
- Levels:2 Story
Utilities
- Water:Public
- Sewer:Public Sewer
Finances and disclosures
- Price:$1,995,000
- Price per sq. ft.:$950
- Tax amount:$6,969 (2026)
Features and amenities
- Appliances:Dishwasher, Disposal, Dryer, Microwave, Refrigerator, Self Cleaning Oven, Washer
- Laundry features:Dryer, Laundry/Utility Room, Washer
- Amenities:Bar, Carbon Monoxide Detector, Cathedral Ceiling, Insulated Glass, Kitchen Center Island, Screens, Smoke/Fire Alarm, Storage, Walk In Closet
Parking
- Parking description:Two Car
New listings near 51 Asbury Road
- New
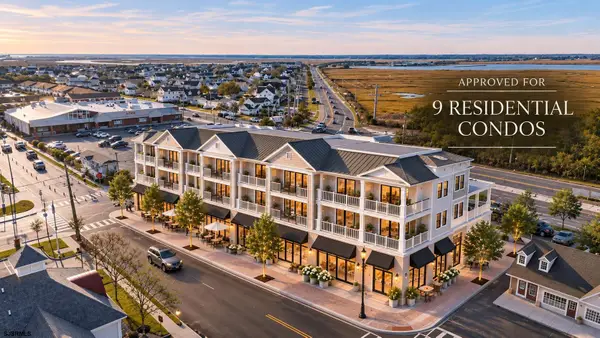 $3,300,000Active0.4 Acres
3336 Simpson Ave, Ocean City, NJ 08226
MLS# 613882Listed by: COMPASS NEW JERSEY-OCEAN CITY (O463E) - New
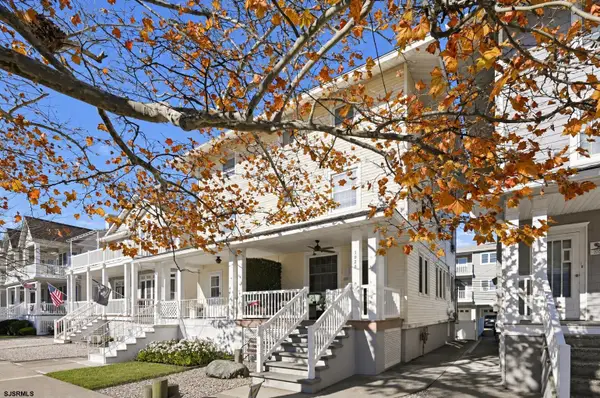 $1,099,900Active6 beds 3 baths1,824 sq. ft.
1028 Central Ave, Ocean City, NJ 08226
MLS# 613864Listed by: BERGER REALTY-MAIN - New
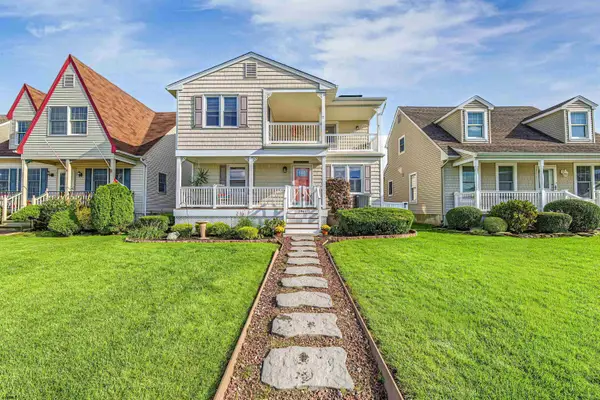 $1,599,000Active4 beds 3 baths1,932 sq. ft.
2941 Simpson Ave, Ocean City, NJ 08226
MLS# 613869Listed by: BHHS FOX AND ROACH-SIMPSON OC - New
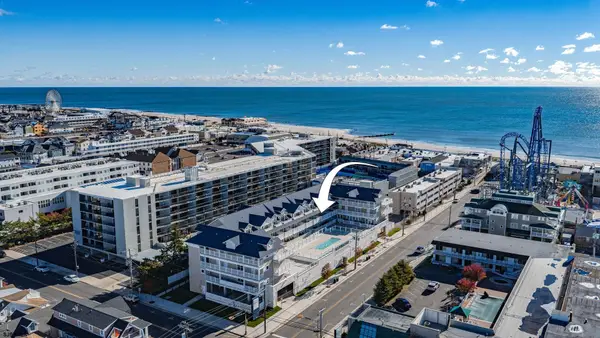 $969,000Active3 beds 3 baths1,426 sq. ft.
719 E 10th Street #304, Ocean City, NJ 08226
MLS# 613834Listed by: BHHS FOX AND ROACH-WEST AVE OC - Open Sun, 1 to 3pmNew
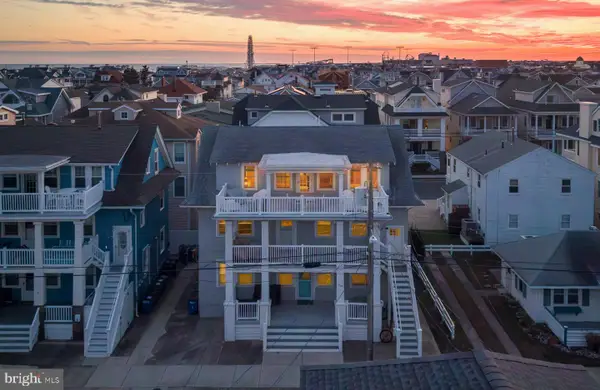 $750,000Active3 beds 1 baths494 sq. ft.
860 Delancey Pl, OCEAN CITY, NJ 08226
MLS# NJCM2008458Listed by: BHHS FOX & ROACH-MEDIA - Open Sun, 1 to 3pmNew
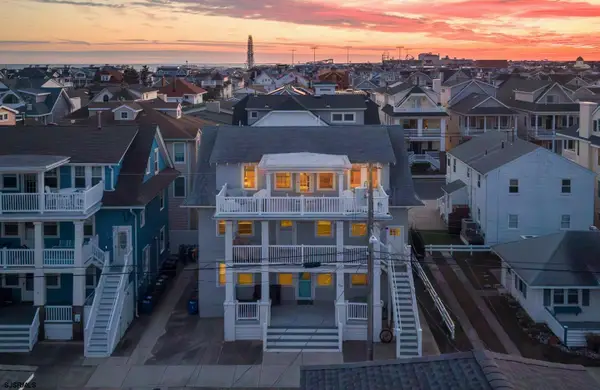 $750,000Active3 beds 2 baths
860 C Delancey Pl #C, Ocean City, NJ 08226
MLS# 613827Listed by: BHHS FOX AND ROACH-SEA ISLE CITY - Open Sat, 11am to 1pmNew
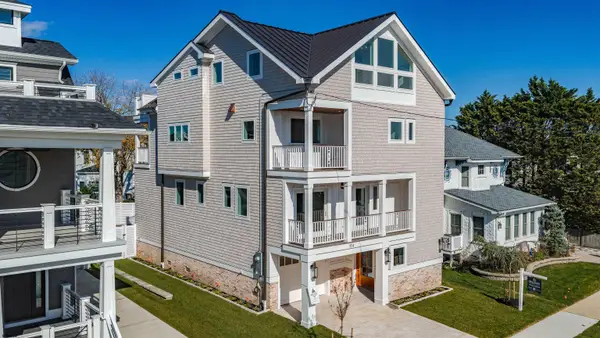 $4,150,000Active5 beds 5 baths
114 Wesley Road, Ocean City, NJ 08226
MLS# 613788Listed by: BHHS FOX AND ROACH-WEST AVE OC - New
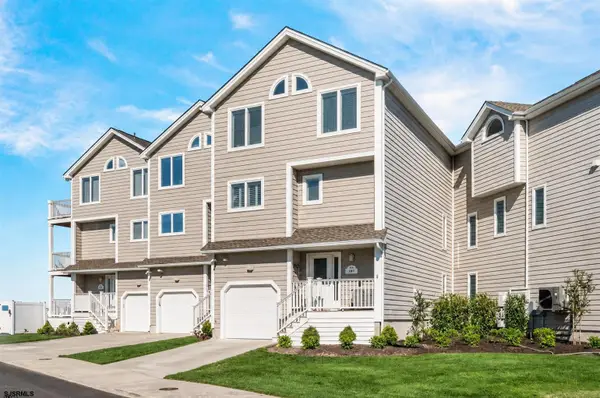 $1,549,999Active4 beds 4 baths2,349 sq. ft.
301 Alder Ln #301, Ocean City, NJ 08226
MLS# 613806Listed by: COMPASS NEW JERSEY-OCEAN CITY (O463E) - New
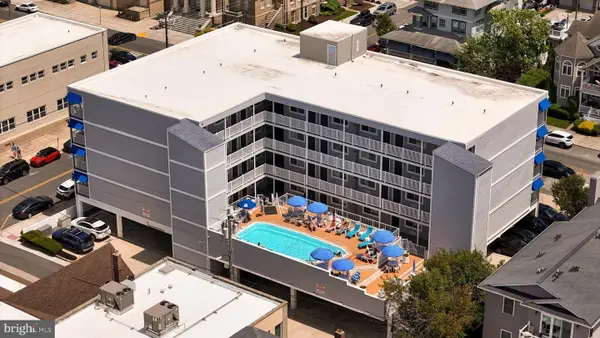 $380,000Active1 beds 1 baths518 sq. ft.
1008 Wesley Ave, OCEAN CITY, NJ 08226
MLS# NJCM2008480Listed by: COMPASS NEW JERSEY, LLC - OCEAN CITY


Protect your home and budget from life's surprises with an Assurant Home Warranty, backed by a partner that supports you through every step of homeownership. Explore Plans.
©2026 Century 21 Real Estate LLC. All rights reserved. CENTURY 21®, the CENTURY 21 Logo and C21® are service marks owned by Century 21 Real Estate LLC. Century 21 Real Estate LLC fully supports the principles of the Fair Housing Act and the Equal Opportunity Act. Each office is independently owned and operated. Listing information is deemed reliable but not guaranteed accurate.