
1341 Pleasure Ave, Ocean City, NJ 08226
Local realty services provided by:CENTURY 21 Action Plus Realty
1341 Pleasure Ave,Ocean City, NJ 08226
$1,569,000
- 4 Beds
- 4 Baths
- 1,950 sq. ft.
- Single family
- Active
Listed by: kevin halliday
Office: berger realty-a
MLS#:612353
Source:NJ_SJSRMLS
Price summary
- Price:$1,569,000
- Price per sq. ft.:$804.62
About this home
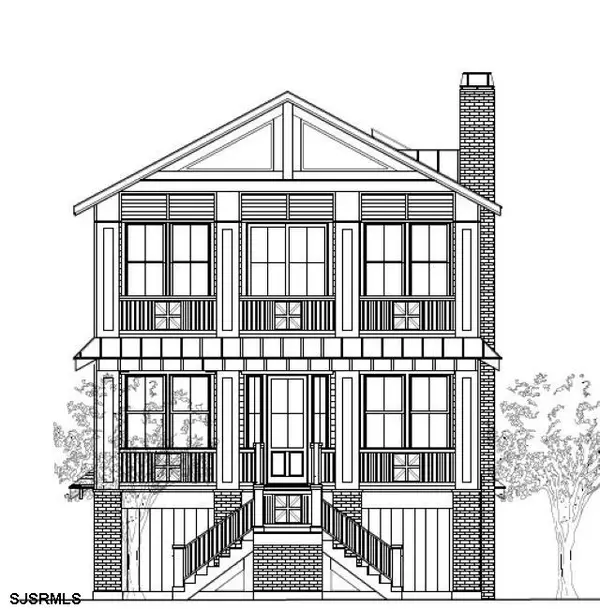
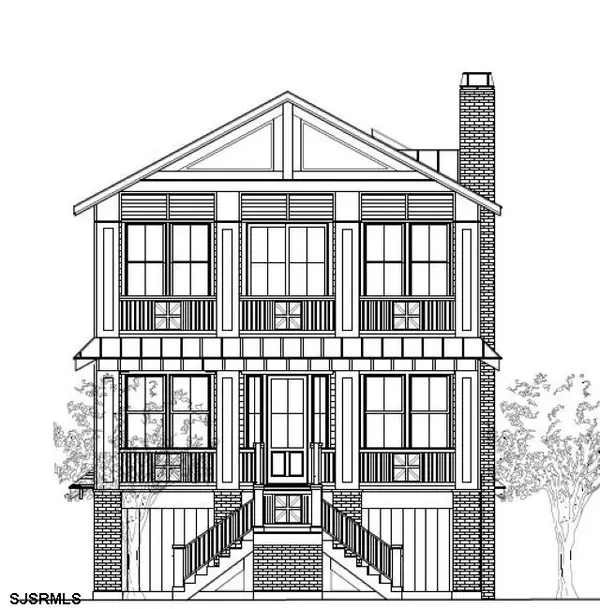
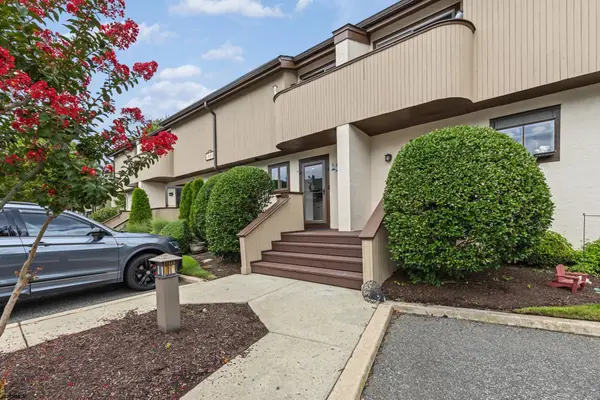
LOCATION, CONDITION, AND PRICE! This property has it all! Fabulous single family home! Experience luxury coastal living with fantastic bay views, thoughtfully designed by Halliday Architects. This custom home features 4 bedrooms and 3 and a half baths. Open quartz kitchen with double oven and custom pantry, a private 2 car garage and an enclosed private outside shower, perfect for a long day after the beach. Each bedroom features custom built in closets and fireplaces. This home is perfect for year-round living, a seashore second home, or an investment property that can generate over $70,000 in income! Being sold fully furnished! Easy to show! Why buy one floor of a duplex when you can own your own private single family home for the same price?!
Contact an agent
Home facts
- Listing ID #:612353
- Added:1 day(s) ago
- Updated:October 01, 2026 at 04:40 PM
Rooms and interior
- Bedrooms:4
- Total bathrooms:4
- Full bathrooms:3
- Half bathrooms:1
- Rooms Total:9
- Flooring:Hardwood, W/W Carpet
- Kitchen Description:Dishwasher, Disposal, Gas Stove, Microwave, Refrigerator, Self Cleaning Oven
- Living area:1,950 sq. ft.
Heating and cooling
- Cooling:Central
- Heating:Gas-Natural
Structure and exterior
- Building area:1,950 sq. ft.
- Construction Materials:Vinyl
- Exterior Features:Deck, Outside Shower, Sidewalks, Sprinkler System
- Levels:3 Story
Utilities
- Water:Public
- Sewer:Public Sewer
Finances and disclosures
- Price:$1,569,000
- Price per sq. ft.:$804.62
- Tax amount:$7,788 (2024)
Features and amenities
- Appliances:Dishwasher, Disposal, Dryer, Microwave, Refrigerator, Self Cleaning Oven, Washer
- Laundry features:Dryer, Laundry/Utility Room, Washer
- Amenities:Combination, Kitchen Center Island, Storage
Parking
- Parking description:Concrete Driveway, Two Car
- Garage spaces:2
New listings near 1341 Pleasure Ave
- New
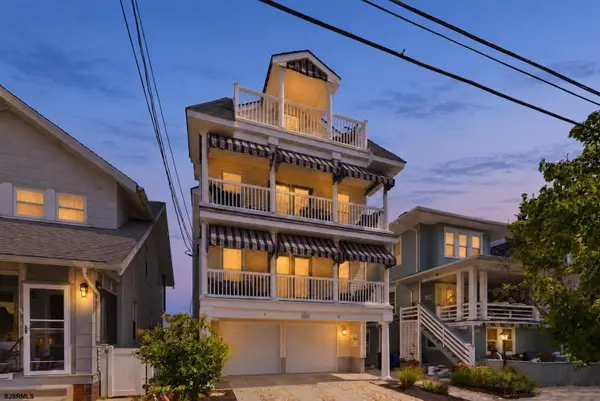 $1,299,000Active4 beds 3 baths
807 Pennlyn Pl #2nd Floor, Ocean City, NJ 08226
MLS# 612379Listed by: BHHS FOX AND ROACH-SIMPSON OC - New
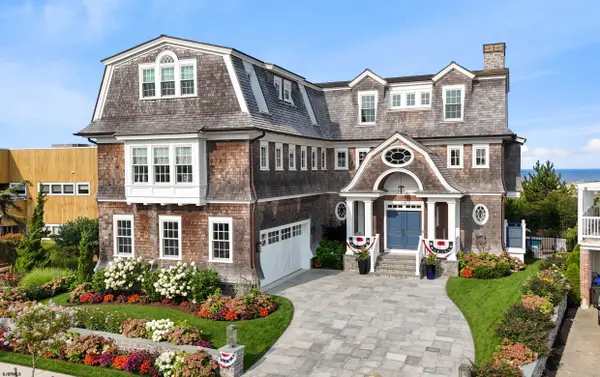 $16,500,000Active5 beds 7 baths7,340 sq. ft.
339 E Atlantic Blvd, Ocean City, NJ 08226
MLS# 612411Listed by: BHHS FOX AND ROACH-SIMPSON OC - Open Sun, 12 to 2pmNew
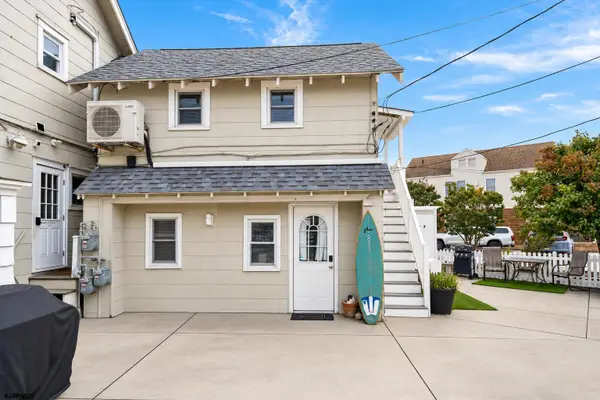 $599,000Active-- beds 2 baths
3 Gardens Road #3, Ocean City, NJ 08226
MLS# 612422Listed by: BHHS FOX AND ROACH-WEST AVE OC - Open Sat, 11am to 1pmNew
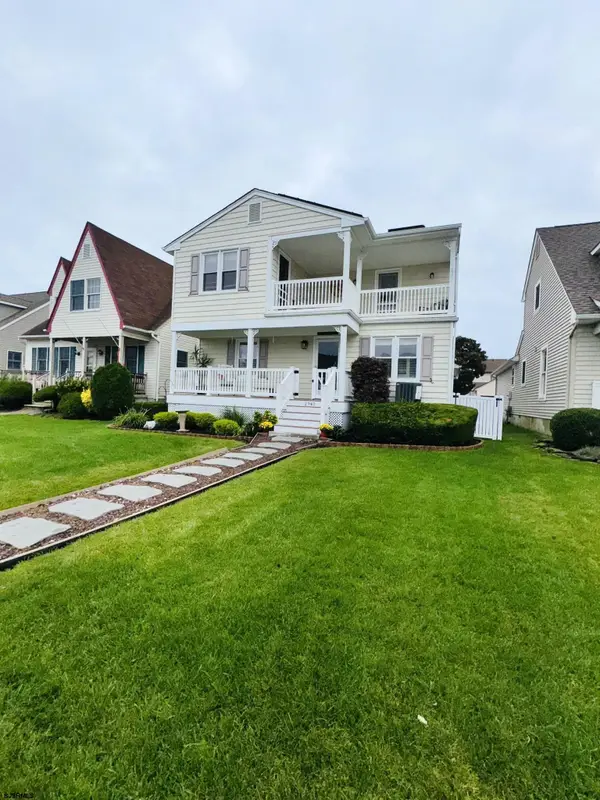 $1,599,900Active4 beds 3 baths1,932 sq. ft.
2941 Simpson Ave, Ocean City, NJ 08226
MLS# 612423Listed by: BHHS FOX AND ROACH-SIMPSON OC - New
 $1,895,000Active5 beds 3 baths1,747 sq. ft.
3315 Simpson Ave #2nd Floor, Ocean City, NJ 08226
MLS# 612425Listed by: BHHS FOX AND ROACH-SIMPSON OC - New
 $1,779,900Active5 beds 3 baths1,747 sq. ft.
3313 Simpson Ave #1st Floor, Ocean City, NJ 08226
MLS# 612426Listed by: BHHS FOX AND ROACH-SIMPSON OC - New
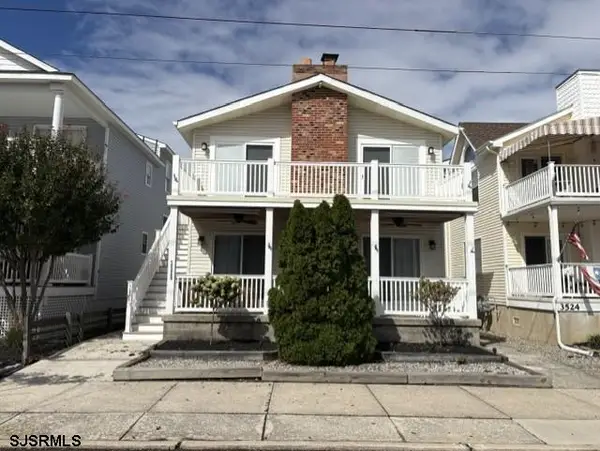 $1,075,000Active3 beds 2 baths
3528 Asbury Ave #1, Ocean City, NJ 08226
MLS# 612427Listed by: FOX REAL ESTATE-BRIGHTON - New
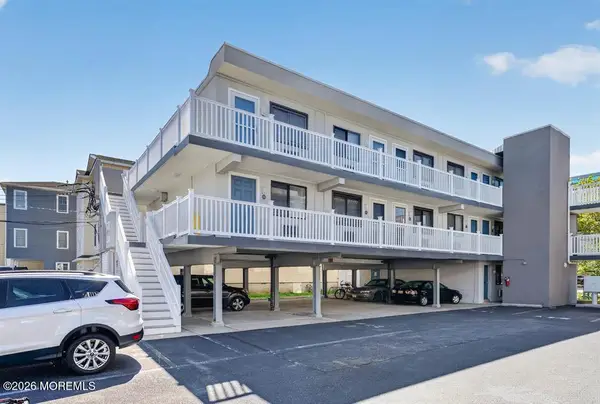 $317,999Active1 beds 1 baths
921 Wesley Avenue #21, Ocean City, NJ 08226
MLS# 22630742Listed by: PROVIDENT LEGACY RES, LLC - New
 $749,900Active2 beds 2 baths
5 Spinnaker Ct #59, Ocean City, NJ 08226
MLS# 612362Listed by: GOLDCOAST SOTHEBY'S INTERNATIONAL REALTY


Protect your home and budget from life's surprises with an Assurant Home Warranty, backed by a partner that supports you through every step of homeownership. Explore Plans.
©2026 Century 21 Real Estate LLC. All rights reserved. CENTURY 21®, the CENTURY 21 Logo and C21® are service marks owned by Century 21 Real Estate LLC. Century 21 Real Estate LLC fully supports the principles of the Fair Housing Act and the Equal Opportunity Act. Each office is independently owned and operated. Listing information is deemed reliable but not guaranteed accurate.